Welcome to 300 High Bluff Lane in Irmo! This 2,013-square-foot home features four bedrooms and two-and-a-half bathrooms, along with a covered front porch, spacious dining area, and comfortable living room with a fireplace. The bright kitchen includes abundant cabinetry, stainless steel appliances, and ample workspace for cooking and entertaining. Upstairs, the primary suite features a tray ceiling, walk-in closet, jetted tub, and separate tiled shower. Three additional bedrooms and a flex room provide plenty of space for a home office, study, playroom, or hobby area. Outside, a large deck overlooks the fenced backyard with mature trees and a storage shed. A two-car garage, access to the community pool, and zoning for desirable Richland-Lexington District Five schools complete this inviting Irmo property. Disclaimer: CMLS has not reviewed and, therefore, does not endorse vendors who may appear in listings.
For sale
Price cut: $5K (9/16)
$339,900
300 High Bluff Ln, Irmo, SC 29063
4beds
2,013sqft
Single Family Residence
Built in 2001
0.32 Acres Lot
$338,200 Zestimate®
$169/sqft
$40/mo HOA
What's special
Large deckCovered front porchTwo-car garageBright kitchenSpacious dining areaStainless steel appliancesJetted tub
- 22 days
- 746
- 57
Zillow last checked:
Listing updated:
Listed by:
Mike Matulis,
Keller Williams Palmetto
Source: Consolidated MLS,MLS#: 642334
Facts & features
Interior
Bedrooms & bathrooms
- Bedrooms: 4
- Bathrooms: 3
- Full bathrooms: 2
- 1/2 bathrooms: 1
- Partial bathrooms: 1
- Main level bathrooms: 1
Rooms
- Room types: Office
Primary bedroom
- Features: Double Vanity, Bath-Private, Separate Shower, Walk-In Closet(s), Whirlpool, Tray Ceiling(s), Ceiling Fan(s)
- Level: Second
Bedroom 2
- Level: Second
Bedroom 3
- Features: Ceiling Fan(s)
- Level: Second
Dining room
- Level: Main
Kitchen
- Features: Bar, Eat-in Kitchen, Pantry, Counter Tops-Formica, Backsplash-Tiled, Cabinets-Painted
- Level: Main
Living room
- Features: Fireplace, Ceiling Fan
- Level: Main
Heating
- Central
Cooling
- Central Air
Appliances
- Included: Smooth Surface, Dishwasher, Disposal, Tankless Water Heater, Gas Water Heater
- Laundry: Mud Room, Main Level
Features
- Flooring: Luxury Vinyl, Carpet
- Basement: Crawl Space
- Number of fireplaces: 1
Interior area
- Total structure area: 2,013
- Total interior livable area: 2,013 sqft
Property
Parking
- Total spaces: 2
- Parking features: Garage - Attached
- Attached garage spaces: 2
Features
- Stories: 2
- Patio & porch: Deck
- Exterior features: Gutters - Full
Lot
- Size: 0.32 Acres
Details
- Additional structures: Shed(s)
- Parcel number: 035150147
Construction
Type & style
- Home type: SingleFamily
- Architectural style: Traditional
- Property subtype: Single Family Residence
Materials
- Vinyl
Condition
- New construction: No
- Year built: 2001
Utilities & green energy
- Sewer: Public Sewer
- Water: Public
- Utilities for property: Electricity Connected
Community & HOA
Community
- Subdivision: ST JOHNS PLACE/ROUND HILL
HOA
- Has HOA: Yes
- Services included: Common Area Maintenance
- HOA fee: $480 annually
Location
- Region: Irmo
Financial & listing details
- Price per square foot: $169/sqft
- Tax assessed value: $198,500
- Annual tax amount: $1,700
- Date on market: 9/3/2026
- Listing agreement: Exclusive Right To Sell
Estimated market value
$338,200
$321,000 - $355,000
$2,203/mo
Price history
| Date | Event | Price |
|---|---|---|
| 9/16/2026 | Price change | $339,900-1.4%$169/sqft |
Source:  Consolidated MLS #642334 Report a problem Consolidated MLS #642334 Report a problem | ||
| 9/9/2026 | Price change | $344,900-1.5%$171/sqft |
Source: Consolidated MLS #642334 Report a problem | ||
| 8/11/2026 | Listed for sale | $350,000+12.9%$174/sqft |
Source: Consolidated MLS #640562 Report a problem | ||
| 10/25/2022 | Sold | $310,000+0%$154/sqft |
Source: Public Record Report a problem | ||
| 10/20/2022 | Pending sale | $309,900$154/sqft |
Source:  NextHome #548216 Report a problem NextHome #548216 Report a problem | ||
| 9/24/2022 | Listed for sale | $309,900$154/sqft |
Source: Consolidated MLS #548216 Report a problem | ||
| 9/14/2022 | Pending sale | $309,900$154/sqft |
Source: NextHome #548216 Report a problem | ||
| 9/9/2022 | Price change | $309,900-1.6%$154/sqft |
Source: Consolidated MLS #548216 Report a problem | ||
| 9/1/2022 | Listed for sale | $314,900$156/sqft |
Source: Consolidated MLS #548216 Report a problem | ||
| 8/26/2022 | Pending sale | $314,900$156/sqft |
Source: NextHome #548216 Report a problem | ||
| 8/25/2022 | Listed for sale | $314,900+58.6%$156/sqft |
Source: Consolidated MLS #548216 Report a problem | ||
| 10/21/2020 | Sold | $198,500$99/sqft |
Source: Public Record Report a problem | ||
| 6/15/2020 | Sold | $198,500+5%$99/sqft |
Source: Agent Provided Report a problem | ||
| 5/8/2020 | Price change | $189,000+2.2%$94/sqft |
Source: Coldwell Banker Residential Brokerage - Irmo/Lake Murray #493678 Report a problem | ||
| 5/3/2020 | Listed for sale | $185,000+27.2%$92/sqft |
Source: Coldwell Banker Residential Brokerage - Irmo/Lake Murray #493678 Report a problem | ||
| 7/5/2001 | Sold | $145,485+519.6%$72/sqft |
Source: Public Record Report a problem | ||
| 5/10/2001 | Sold | $23,480$12/sqft |
Source: Public Record Report a problem | ||
Public tax history
| Year | Property taxes | Tax assessment |
|---|---|---|
| 2022 | $1,700 -69.1% | $7,940 -33.3% |
| 2021 | $5,493 +259% | $11,910 +82.1% |
| 2020 | $1,530 +1.4% | $6,540 |
| 2019 | $1,509 +26.2% | $6,540 +14.9% |
| 2018 | $1,195 | $5,690 |
| 2017 | $1,195 +2.5% | $5,690 |
| 2016 | $1,167 +0.5% | $5,690 |
| 2015 | $1,161 -0.5% | $5,690 -96% |
| 2014 | $1,167 +0.2% | $142,300 +2400.9% |
| 2013 | $1,164 | $5,690 -12.7% |
| 2012 | -- | $6,520 |
| 2011 | -- | $6,520 |
| 2010 | -- | $6,520 |
| 2009 | -- | $6,520 +10.1% |
| 2008 | -- | $5,920 +1.2% |
| 2007 | -- | $5,850 |
| 2006 | -- | $5,850 |
| 2005 | -- | $5,850 +18.9% |
| 2004 | -- | $4,920 |
| 2003 | -- | $4,920 |
| 2002 | -- | $4,920 +478.8% |
| 2000 | -- | $850 |
Find assessor info on the county website
Monthly payment
Est. payment
Payment breakdown
Explore the cost of this home by adjusting the details. Changes won't be saved.Climate risks
Neighborhood: 29063
Nearby schools
Schools provided by the listing agent
- Elementary: Oak Pointe
- Middle: Dutch Fork
- High: Dutch Fork
- District: Lexington/Richland Five
Source: Consolidated MLS. This data may not be complete. We recommend contacting the local school district to confirm school assignments for this home.
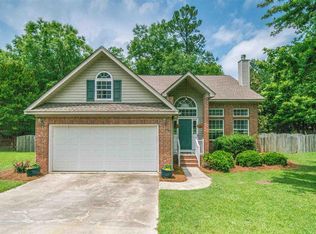
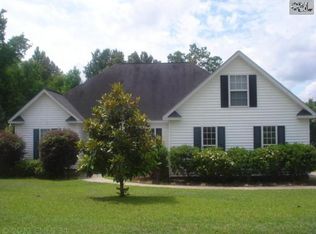
Similar homes
- $290,0003 bd2 ba1.8k sqft115 Black Creek Ln, Irmo, SC 29063For Sale
 MLS ID #641438, Chris Harris. Consolidated MLS
 - $347,0003 bd3 ba2.3k sqft111 Arbor Springs Dr, Irmo, SC 29063For Sale
 MLS ID #636773, George Simmons. Consolidated MLS
 - $329,9004 bd3 ba2.3k sqft435 Serene Ct, Irmo, SC 29063For Sale
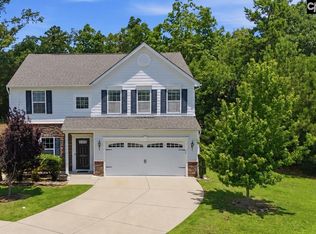 MLS ID #636968, Janice Dinkel. Consolidated MLS
 - $239,9003 bd3 ba1.5k sqft125 Silkworth Pl, Irmo, SC 29063For Sale
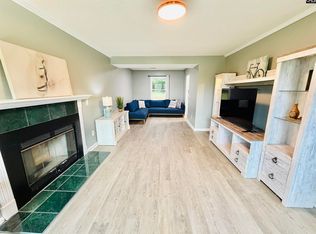 MLS ID #643789, Telly Topakas. Consolidated MLS
