Welcome to this beautifully designed 4-bedroom, 3.5-bath home in a wonderful Blythewood neighborhood with fantastic community amenities, including a playground and tennis courts. The thoughtful floor plan provides generous living spaces, abundant storage, and plenty of room to gather, relax, and entertain. The main level features a formal living room and dining room, with the dining room currently transformed into a stylish bar area where weekly bourbon tastings have become a favorite tradition. A spacious great room provides the perfect setting for everyday living, while the kitchen features an island and convenient access to the half bath. From the two-car garage, the interior entry leads directly into the home near the kitchen and laundry area for added convenience. The private primary suite is also located on the main level and features soaring ceilings and a spacious, spa-like bathroom with a large shower, whirlpool tub, water closet, and generous walk-in closet. Upstairs, two spacious bedrooms have plenty of closet and storage space and share access to a well-appointed hall bathroom. The finished room over the garage (FROG) provides even more flexibility, complete with a full bathroom, access to attic storage, and endless possibilities as a guest suite, home office, media room, hobby space, or private retreat. Outside, the private back deck is ideal for grilling and enjoying time with family and friends, while the lower patio creates the perfect setting for gathering around the fire on crisp fall evenings. Zoned for Blythewood High School and located in a desirable neighborhood, this home provides the space, flexibility, and lifestyle you've been looking for. Disclaimer: CMLS has not reviewed and, therefore, does not endorse vendors who may appear in listings.
For sale
$350,000
301 Plantation Pkwy, Blythewood, SC 29016
4beds
2,454sqft
:
Get pre-qualified$2,184/mo
Single Family Residence
Built in 1998
9,147 Square Feet Lot
$346,400 Zestimate®
$143/sqft
$27/mo HOA
What's special
Two-car garageGenerous living spacesSpacious great roomStylish bar areaAccess to attic storageThoughtful floor planKitchen features an island
- 1 day |
- 179 |
- 12 |
Likely to sell faster than
Zillow last checked:
Listing updated:
Listed by:
Graeme Moore,
The Moore Company
Source: Consolidated MLS,MLS#: 640750
Facts & features
Interior
Bedrooms & bathrooms
- Bedrooms: 4
- Bathrooms: 4
- Full bathrooms: 3
- 1/2 bathrooms: 1
- Partial bathrooms: 1
- Main level bathrooms: 2
Rooms
- Room types: FROG (With Closet)
Primary bedroom
- Features: Double Vanity, Bath-Private, Separate Shower, Whirlpool, Vaulted Ceiling(s), High Ceilings, Closet-Private, Separate Water Closet
- Level: Main
Bedroom 2
- Features: Bath-Shared, Tub-Shower, Ceiling Fan(s), Closet-Private
- Level: Second
Bedroom 3
- Features: Bath-Shared, Tub-Shower, Ceiling Fan(s), Closet-Private
- Level: Second
Bedroom 4
- Features: Bath-Private, Walk-In Closet(s), Closet-Private, FROG (Requires Closet)
- Level: Second
Dining room
- Features: Floors-Hardwood, Molding
- Level: Main
Great room
- Level: Main
Kitchen
- Features: Cabinets-Natural, Kitchen Island, Granite Counters, Floors-Laminate
- Level: Main
Living room
- Features: Floors-Hardwood, Molding
- Level: Main
Heating
- Gas 1st Lvl
Cooling
- Central Air
Appliances
- Included: Smooth Surface, Island Cooktop, Dishwasher, Dryer, Refrigerator, Washer
- Laundry: Laundry Closet, Main Level
Features
- Flooring: Hardwood, Carpet, Laminate
- Doors: French Doors
- Basement: Crawl Space
- Number of fireplaces: 1
Interior area
- Total structure area: 2,454
- Total interior livable area: 2,454 sqft
Property
Parking
- Total spaces: 2
- Parking features: Garage - Attached
- Attached garage spaces: 2
Features
- Stories: 2
- Patio & porch: Deck, Patio
- Exterior features: Gutters - Full
- Fencing: Rear Only Wood
Lot
- Size: 9,147 Square Feet
Details
- Parcel number: 176100136
Construction
Type & style
- Home type: SingleFamily
- Architectural style: Traditional
- Property subtype: Single Family Residence
Materials
- Vinyl
Condition
- New construction: No
- Year built: 1998
Utilities & green energy
- Sewer: Public Sewer
- Water: Public
Community & HOA
Community
- Subdivision: PLANTATION PARK
HOA
- Has HOA: Yes
- Services included: Common Area Maintenance, Playground, Tennis Courts, Green Areas
- HOA fee: $325 annually
Location
- Region: Blythewood
Financial & listing details
- Price per square foot: $143/sqft
- Tax assessed value: $196,900
- Annual tax amount: $1,962
- Date on market: 8/13/2026
- Listing agreement: Exclusive Right To Sell
- Road surface type: Paved
Estimated market value
$346,400
$329,000 - $364,000
$2,398/mo
Price history
| Date | Event | Price |
|---|---|---|
| 8/13/2026 | Listed for sale | $350,000+55.6%$143/sqft |
Source:  Consolidated MLS #640750 Report a problem Consolidated MLS #640750 Report a problem | ||
| 12/31/2018 | Listing removed | $224,900$92/sqft |
Source: RE/MAX Advantage Group #446227 Report a problem | ||
| 6/27/2018 | Price change | $224,900-2.2%$92/sqft |
Source: RE/MAX Advantage Group #446227 Report a problem | ||
| 4/20/2018 | Listed for sale | $230,000+10.6%$94/sqft |
Source: RE/MAX Advantage Group #446227 Report a problem | ||
| 7/3/2008 | Sold | $208,000+18.9%$85/sqft |
Source: Public Record Report a problem | ||
| 2/22/2002 | Sold | $175,000$71/sqft |
Source: Public Record Report a problem | ||
Public tax history
| Year | Property taxes | Tax assessment |
|---|---|---|
| 2022 | $1,962 -0.6% | $7,880 |
| 2021 | $1,974 -1.5% | $7,880 |
| 2020 | $2,003 +0.9% | $7,880 |
| 2019 | $1,985 +0.2% | $7,880 +0.9% |
| 2018 | $1,982 | $7,810 |
| 2017 | $1,982 +2% | $7,810 |
| 2016 | $1,942 +0.4% | $7,810 |
| 2015 | $1,935 -0.4% | $7,810 -96% |
| 2014 | $1,942 +0.2% | $195,200 +2399.4% |
| 2013 | $1,939 | $7,810 -6.1% |
| 2012 | -- | $8,320 |
| 2011 | -- | $8,320 |
| 2010 | -- | $8,320 |
| 2009 | -- | $8,320 +7.6% |
| 2008 | -- | $7,730 |
| 2007 | -- | $7,730 |
| 2006 | -- | $7,730 |
| 2005 | -- | $7,730 +22.5% |
| 2004 | -- | $6,310 |
| 2003 | -- | $6,310 |
| 2002 | -- | $6,310 |
| 2000 | -- | $6,310 |
Find assessor info on the county website
Monthly payment
Est. payment
Payment breakdown
Explore the cost of this home by adjusting the details. Changes won't be saved.Climate risks
Neighborhood: 29016
Nearby schools
GreatSchools rating
- 6/10Round Top Elementary SchoolGrades: PK-5Distance: 1.7 mi
- 6/10Blythewood Middle SchoolGrades: 6-8Distance: 1.6 mi
- 8/10Blythewood High SchoolGrades: 9-12Distance: 3.2 mi
Schools provided by the listing agent
- Elementary: Round Top
- Middle: Blythewood
- High: Blythewood
- District: Richland Two
Source: Consolidated MLS. This data may not be complete. We recommend contacting the local school district to confirm school assignments for this home.
- $331,0004 bd3 ba2k sqft303 Plantation Pkwy, Blythewood, SC 29016For Sale

- $320,0003 bd2 ba2.2k sqft229 Plantation Pkwy, Blythewood, SC 29016Sold
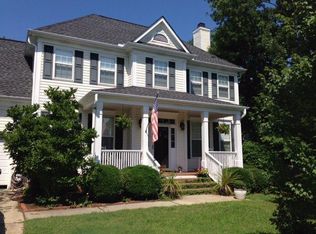
- $313,1003 bd3 ba2.4k sqft1 Rose Haven Ln, Blythewood, SC 29016Off Market
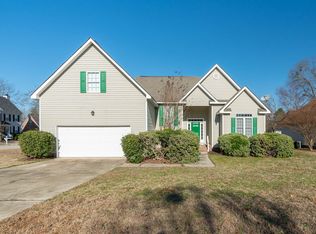
- $350,1004 bd2 ba-- sqft1 Rose Haven Ct, Blythewood, SC 29016Off Market

- $319,3003 bd2 ba2.3k sqft305 Plantation Pkwy, Blythewood, SC 29016Off Market
- $303,1003 bd2 ba2k sqft227 Plantation Pkwy, Blythewood, SC 29016Off Market
- $249,2004 bd2 ba2.1k sqft1238 Coralbean Way, Columbia, SC 29229Off Market
- $307,9003 bd2 ba2.1k sqft2 Rose Haven Ln, Blythewood, SC 29016Off Market
A local agent can set up tours, give advice and negotiate with sellers.
Similar homes
- $331,0004 bd3 ba2k sqft303 Plantation Pkwy, Blythewood, SC 29016For SaleMLS ID #637922, Renee Friar. Consolidated MLS
- $365,0004 bd3 ba3.1k sqft45 Cobden Ct, Columbia, SC 29229For Sale
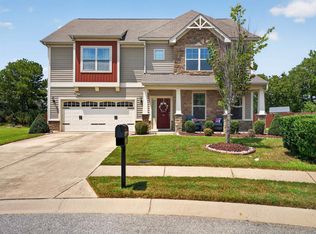 MLS ID #640794, Shekera Porchia. Consolidated MLS
 - $315,0003 bd3 ba2.2k sqft14 Rose Haven Ln, Blythewood, SC 29016For Sale
 MLS ID #636986, Mazetta I Alston. Consolidated MLS
 - $340,0004 bd2 ba2.2k sqft301 Long Needle Rd, Columbia, SC 29229For Sale
 MLS ID #640570, Mark S Keane. Consolidated MLS
 - $375,0003 bd3 ba2.5k sqft312 Columbia Club Dr E, Blythewood, SC 29016For SaleMLS ID #638343, Patti Smith. Consolidated MLS
- $280,0004 bd3 ba2.1k sqft554 Wilkinson Ln, Columbia, SC 29229For SaleMLS ID #640495, Nina Stark. Consolidated MLS
- $399,9994 bd4 ba2.3k sqft112 Muirfield Ct W, Blythewood, SC 29016For SaleMLS ID #636345, Patrick Mooney. Consolidated MLS
- $435,0003 bd3 ba2.4k sqft103 N Crescent Lake Way, Blythewood, SC 29016For SaleMLS ID #636108, Kelley Hurrle. Consolidated MLS
- $269,0004 bd4 ba2.2k sqft2161 Wilkinson Dr, Columbia, SC 29229For SaleMLS ID #640028, Tiffany A Taylor Davis. Consolidated MLS
- $360,0005 bd3 ba2.6k sqft16 Brentsmill Cir, Blythewood, SC 29016For SaleMLS ID #637540, Kimberly McCoy. Consolidated MLS
- $309,0004 bd3 ba2.1k sqft1128 Grey Pine Dr, Blythewood, SC 29016For SaleMLS ID #639764, Mike Burson. Consolidated MLS
- $296,9004 bd3 ba2.1k sqft1171 Grey Pine Dr, Blythewood, SC 29016For SaleMLS ID #640119, Rachelle Rawl. Consolidated MLS
- $288,7904 bd3 ba2.1k sqft731 Dappled Willow Ct #60, Blythewood, SC 29016New ConstructionMcGuinn Homes
- $331,0005 bd3 ba3.2k sqft407 Westmoreland Rd, Columbia, SC 29229For SaleMLS ID #640049, Thomas Shoupe. Consolidated MLS
- $340,0005 bd3 ba3.3k sqft633 Chaterelle Way, Columbia, SC 29229For SaleMLS ID #639945, LaToya Latimore. Consolidated MLS
- $377,9484 bd3 ba2k sqft6 Winsome Dr, Blythewood, SC 29016New ConstructionConsolidated MLS
- $355,0004 bd3 ba2.8k sqft70 Ballymore Ct, Columbia, SC 29229For SaleMLS ID #637125, Blair Minick. Consolidated MLS
- $409,9004 bd3 ba2.3k sqft12 W Canterbury Ct, Blythewood, SC 29016For SaleMLS ID #634665, Mike Burson. Consolidated MLS
- $449,0004 bd4 ba2.7k sqft11 Hilltopper Ct, Blythewood, SC 29016For SaleMLS ID #638882, Kerri Drafts. Consolidated MLS
- $505,0004 bd4 ba2.9k sqft447 Beaumont Park Cir, Blythewood, SC 29016For SaleMLS ID #634675, Biagio Cerbelli. Consolidated MLS
