Welcome to 1128 Grey Pine Drive, a beautifully updated 4-bedroom, 2.5-bath home in the Summer Pines community of Blythewood. The inviting main level features engineered hardwood flooring and an open layout that makes everyday living and entertaining easy. The spacious living area is centered around a cozy gas-log fireplace and flows into the kitchen, complete with granite countertops, bar seating, and a pantry. Upstairs, new carpet adds comfort throughout the bedrooms, including the spacious owner’s suite with a walk-in closet, double vanity, garden tub, and separate shower. Step outside and enjoy the new covered back porch, offering the perfect place for morning coffee, weekend grilling, or relaxing while overlooking the backyard. A two-car garage provides added storage and convenience. Located near I-77, shopping, dining, Fort Jackson, and Northeast Columbia, this move-in-ready home offers the space, comfort, and location buyers have been waiting for. Disclaimer: CMLS has not reviewed and, therefore, does not endorse vendors who may appear in listings.
For sale
Price cut: $4K (8/18)
$304,999
1128 Grey Pine Dr, Blythewood, SC 29016
4beds
2,175sqft
Single Family Residence
Built in 2018
6,098 Square Feet Lot
$304,000 Zestimate®
$140/sqft
$17/mo HOA
What's special
Cozy gas-log fireplaceTwo-car garageGarden tubEngineered hardwood flooringNew carpetOpen layoutNew covered back porch
- 19 days |
- 471 |
- 38 |
Zillow last checked:
Listing updated:
Listed by:
Mike Burson Phone:803-272-8199,
eXp Realty LLC
Source: Consolidated MLS,MLS#: 639764
Facts & features
Interior
Bedrooms & bathrooms
- Bedrooms: 4
- Bathrooms: 3
- Full bathrooms: 2
- 1/2 bathrooms: 1
- Partial bathrooms: 1
- Main level bathrooms: 1
Primary bedroom
- Features: Double Vanity, Tub-Garden, Bath-Private, Separate Shower, Walk-In Closet(s), Closet-Private, Recessed Lighting
- Level: Second
Bedroom 2
- Features: Walk-In Closet(s), Closet-Private
- Level: Second
Bedroom 3
- Features: Walk-In Closet(s), Closet-Private
- Level: Second
Bedroom 4
- Features: Walk-In Closet(s), Closet-Private
- Level: Second
Dining room
- Features: Bay Window
- Level: Main
Kitchen
- Features: Eat-in Kitchen, Pantry, Granite Counters, Cabinets-Stained, Recessed Lighting
- Level: Main
Living room
- Features: Fireplace, Recessed Lights
- Level: Main
Heating
- Central
Cooling
- Central Air
Appliances
- Included: Free-Standing Range, Self Clean, Smooth Surface, Dishwasher, Disposal, Microwave Above Stove, Tankless Water Heater
- Laundry: Laundry Closet
Features
- Flooring: Engineered Hardwood, Carpet, Vinyl
- Has basement: No
- Number of fireplaces: 1
- Fireplace features: Gas Log-Natural
Interior area
- Total structure area: 2,175
- Total interior livable area: 2,175 sqft
Property
Parking
- Total spaces: 2
- Parking features: Garage - Attached
- Attached garage spaces: 2
Features
- Stories: 2
- Exterior features: Gutters - Full
- Fencing: Rear Only Wood
Lot
- Size: 6,098 Square Feet
- Features: Sprinkler
Details
- Parcel number: 148140727
- Special conditions: Short Sale
Construction
Type & style
- Home type: SingleFamily
- Architectural style: Traditional
- Property subtype: Single Family Residence
Materials
- Vinyl
- Foundation: Slab
Condition
- New construction: No
- Year built: 2018
Utilities & green energy
- Sewer: Public Sewer
- Water: Public
Community & HOA
Community
- Subdivision: SUMMER PINES
HOA
- Has HOA: Yes
- Services included: Common Area Maintenance, Green Areas
- HOA fee: $17 monthly
Location
- Region: Blythewood
Financial & listing details
- Price per square foot: $140/sqft
- Tax assessed value: $196,000
- Annual tax amount: $6,829
- Date on market: 7/30/2026
- Listing agreement: Exclusive Right To Sell
- Road surface type: Paved
Estimated market value
$304,000
$289,000 - $319,000
$2,150/mo
Price history
| Date | Event | Price |
|---|---|---|
| 8/18/2026 | Price change | $304,999-1.3%$140/sqft |
Source:  Consolidated MLS #639764 Report a problem Consolidated MLS #639764 Report a problem | ||
| 7/30/2026 | Listed for sale | $309,000+41.1%$142/sqft |
Source: Consolidated MLS #639764 Report a problem | ||
| 6/15/2026 | Sold | $219,000-11.5%$101/sqft |
Source: Public Record Report a problem | ||
| 4/29/2026 | Pending sale | $247,500$114/sqft |
Source: Consolidated MLS #628684 Report a problem | ||
| 4/25/2026 | Price change | $247,500-10%$114/sqft |
Source: Consolidated MLS #628684 Report a problem | ||
| 3/10/2026 | Listed for sale | $275,000-5.3%$126/sqft |
Source: Consolidated MLS #628684 Report a problem | ||
| 2/4/2026 | Listing removed | $290,444$134/sqft |
Source: Hubzu #93917302858AUCN33 Report a problem | ||
| 2/3/2026 | Listed for sale | $290,444$134/sqft |
Source:  Hubzu REO #93917302858AUCN33 Report a problem Hubzu REO #93917302858AUCN33 Report a problem | ||
| 2/3/2026 | Listing removed | $290,444$134/sqft |
Source: Hubzu #93917302858AUCN32 Report a problem | ||
| 1/27/2026 | Listed for sale | $290,444$134/sqft |
Source: Hubzu REO #93917302858AUCN32 Report a problem | ||
| 1/27/2026 | Listing removed | $290,444$134/sqft |
Source: Hubzu #93917302858AUCN31 Report a problem | ||
| 1/20/2026 | Listed for sale | $290,444$134/sqft |
Source: Hubzu REO #93917302858AUCN31 Report a problem | ||
| 1/20/2026 | Listing removed | $290,444$134/sqft |
Source: Hubzu REO #93917302858AUCN30 Report a problem | ||
| 1/13/2026 | Listed for sale | $290,444$134/sqft |
Source: Hubzu REO #93917302858AUCN30 Report a problem | ||
| 1/13/2026 | Listing removed | $290,444$134/sqft |
Source: Hubzu #93917302858AUCN29 Report a problem | ||
| 1/6/2026 | Listed for sale | $290,444$134/sqft |
Source: Hubzu REO #93917302858AUCN29 Report a problem | ||
| 1/6/2026 | Listing removed | $290,444$134/sqft |
Source: Hubzu #93917302858AUCN28 Report a problem | ||
| 12/30/2025 | Listed for sale | $290,444$134/sqft |
Source: Hubzu REO #93917302858AUCN28 Report a problem | ||
| 12/25/2025 | Listing removed | $290,444$134/sqft |
Source: Hubzu #93917302858AUCN27 Report a problem | ||
| 12/18/2025 | Listed for sale | $290,444$134/sqft |
Source: Hubzu REO #93917302858AUCN27 Report a problem | ||
| 12/18/2025 | Listing removed | $290,444$134/sqft |
Source: Hubzu #93917302858AUCN26 Report a problem | ||
| 12/11/2025 | Listed for sale | $290,444$134/sqft |
Source: Hubzu #93917302858AUCN26 Report a problem | ||
| 12/11/2025 | Listing removed | $290,444$134/sqft |
Source: Hubzu REO #93917302858AUCN25 Report a problem | ||
| 12/4/2025 | Listed for sale | $290,444$134/sqft |
Source: Hubzu #93917302858AUCN25 Report a problem | ||
| 12/4/2025 | Listing removed | $290,444+190.4%$134/sqft |
Source: Hubzu #93917302858AUCN24 Report a problem | ||
| 6/30/2025 | Sold | $100,000-49%$46/sqft |
Source: Public Record Report a problem | ||
| 1/2/2019 | Sold | $196,000$90/sqft |
Source: Public Record Report a problem | ||
Public tax history
| Year | Property taxes | Tax assessment |
|---|---|---|
| 2022 | $6,829 -0.2% | $11,760 |
| 2021 | $6,840 -0.4% | $11,760 |
| 2020 | $6,870 +0.1% | $11,760 |
| 2019 | $6,861 | $11,760 |
Find assessor info on the county website
Monthly payment
Est. payment
Payment breakdown
Explore the cost of this home by adjusting the details. Changes won't be saved.Climate risks
Neighborhood: 29016
Nearby schools
GreatSchools rating
- 6/10Langford Elementary SchoolGrades: PK-5Distance: 3.6 mi
- 6/10Muller Road MiddleGrades: K-8Distance: 4.4 mi
- 3/10Westwood High SchoolGrades: 9-12Distance: 1.1 mi
Schools provided by the listing agent
- Elementary: Bethel-Hanberry
- Middle: Muller Road
- High: Westwood
- District: Richland Two
Source: Consolidated MLS. This data may not be complete. We recommend contacting the local school district to confirm school assignments for this home.
- $279,8003 bd3 ba2.3k sqft1122 Grey Pine Dr, Blythewood, SC 29016Off Market
- $332,3004 bd3 ba2.8k sqft1132 Grey Pine Dr, Blythewood, SC 29016Off Market
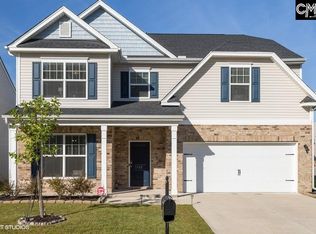
- $358,0004 bd3 ba2.7k sqft1159 Grey Pine Dr, Blythewood, SC 29016Off Market
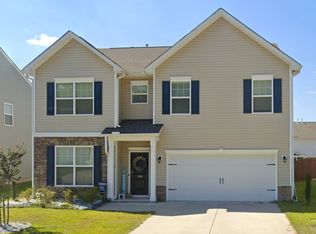
- $362,9004 bd3 ba3.6k sqft1127 Grey Pine Dr, Blythewood, SC 29016Off Market
- $271,8003 bd2 ba1.8k sqft1118 Grey Pine Dr, Blythewood, SC 29016Off Market
- $376,0004 bd3 ba3.5k sqft1136 Grey Pine Dr, Blythewood, SC 29016Off Market
- $315,0004 bd3 ba2.7k sqft1133 Grey Pine Dr, Blythewood, SC 29016Sold
- $261,9003 bd2 ba1.4k sqft1123 Grey Pine Dr, Blythewood, SC 29016Off Market
A local agent can set up tours, give advice and negotiate with sellers.
Similar homes
- $296,9004 bd3 ba2.1k sqft1171 Grey Pine Dr, Blythewood, SC 29016For Sale
 MLS ID #640119, Rachelle Rawl. Consolidated MLS
 - $270,0004 bd3 ba1.8k sqft276 Windfall Rd, Blythewood, SC 29016For Sale
 MLS ID #638270, Sonya Payne. Consolidated MLS
 - $279,0004 bd3 ba1.7k sqft305 Windfall Rd, Blythewood, SC 29016For Sale
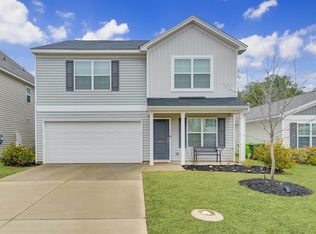 MLS ID #626390, Brad Davis. Consolidated MLS
 - $340,0004 bd3 ba2.7k sqft588 Roseridge Dr, Blythewood, SC 29016For Sale
 MLS ID #637712, Ashley Elmore. Consolidated MLS
 - $299,9993 bd3 ba1.6k sqft1266 Deep Creek Rd, Blythewood, SC 29016For SaleMLS ID #638125, Angelia Dodson. Consolidated MLS
- $385,0004 bd3 ba2.3k sqft144 Tawney Forest Rd, Blythewood, SC 29016For Sale
 MLS ID #26023226, Allison Johnson. CTMLS
 - $300,0004 bd3 ba2.1k sqft577 Teaberry Dr, Columbia, SC 29229New ConstructionMLS ID #640292, Kaundra Belton. Consolidated MLS
- $315,0003 bd2 ba1.7k sqft1 Lower Glen Ct, Blythewood, SC 29016For SaleMLS ID #640207, Emily Estep. Consolidated MLS
- $313,0004 bd3 ba2k sqft548 Bee Balm Dr, Blythewood, SC 29016For SaleMLS ID #636200, Shantai Ellerbe. Consolidated MLS
- $280,3204 bd3 ba2k sqft916 Fire Island Rd, Blythewood, SC 29016New ConstructionConsolidated MLS
- $330,0004 bd3 ba2.3k sqft578 Bee Balm Dr, Blythewood, SC 29016For SaleMLS ID #636894, Shannon McNulty. Consolidated MLS
- $299,9004 bd3 ba2k sqft128 Beacon Ln, Columbia, SC 29229For SaleMLS ID #635173, Chad Jordan. Consolidated MLS
- $335,9005 bd3 ba2.5k sqft1191 Eagleston Way, Blythewood, SC 29016For SaleMLS ID #624943, Braden Greer. Consolidated MLS
- $329,0005 bd3 ba2.5k sqft114 Ashley Hall Rd, Columbia, SC 29229For SaleMLS ID #634720, Elaine Finney. Consolidated MLS
- $298,5003 bd3 ba2k sqft1033 Matchingham Dr, Columbia, SC 29223For SaleMLS ID #638905, Madison Benedetto. Consolidated MLS
- $315,0004 bd2 ba2.1k sqft713 N Pinewalk Way, Elgin, SC 29045For SaleMLS ID #640289, Rhonda Sims. Consolidated MLS
- $315,0004 bd3 ba2.1k sqft111 Sundew Rd, Elgin, SC 29045For SaleMLS ID #639066, Tyler Rice. Consolidated MLS
- $370,0004 bd3 ba2.8k sqft193 Crimson Queen Dr, Blythewood, SC 29016For SaleMLS ID #631161, Patrick Mooney. Consolidated MLS
- $289,9003 bd3 ba1.9k sqft1137 Coopers Ridge Ln, Elgin, SC 29045For SaleMLS ID #640704, Shannon McNulty. Consolidated MLS
- $295,0003 bd3 ba1.9k sqft2092 Lofton Rd, Blythewood, SC 29016For SaleMLS ID #630739, Brad Davis. Consolidated MLS
