Skip main navigation
Off market
Street View
  • $364,800

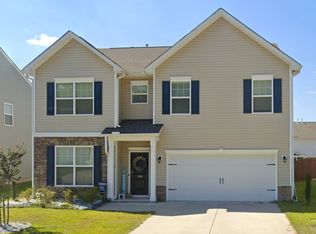
    1127 Grey Pine Dr, Blythewood, SC 29016

    4beds
    3,652sqft
    SingleFamily
    Built in 2019
    6,435 Square Feet Lot
    $364,800 Zestimate®
    $100/sqft
    $2,819 Estimated rent

    Home value

    $364,800

    $347,000 - $383,000

    $2,819/mo

    Zestimate® history
    Loading
    Loading...

    Owner options

    List your home for rent

    $2,819/mo

    Rent Zestimate®

    Find your next renter with Zillow Rental Manager. Plus, with online applications, you can quickly screen prospective tenants – for free.

    Learn more

    $2,819/mo

    Rent Zestimate®

    Refinance and save

    $2,193/mo

    Est. payment

    Refinancing to a lower rate could help reduce your monthly payments and save thousands over the life of the loan.

    See today's rates

    $2,193/mo

    Est. payment

    Explore your selling options

    Work with a Zillow partner agent

    Leverage their expertise and Zillow's premium Showcase listings to get your home seen by more buyers.

    Get started

    List with your own agent

    Get your home in front of millions of buyers by listing it on Zillow.

    Learn how to do it

    Sell it yourself

    Take full control of how buyers see your home on Zillow by listing For Sale by Owner (FSBO).

    List your home

    What's special

    This is what you've been searching for!! Over 3600 sq feet of living space with 4 oversized bedrooms with large walk-in closets and 3 full bathrooms in addition to a spacious loft. Granite in the kitchen and all baths. The huge open kitchen layout with large center island complete with pendant lights is great for gatherings. Features stainless steel Samsung appliances with upgraded gas stove and beautiful upgraded soft close cabinets in alpine white. Formal Living room with a bay window and formal dining room. Dining room complete with hardwoods and butler's pantry, and huge walk in pantry. Hardwoods throughout 1st level. Full bedroom and bathroom on main perfect for family or guests. Additional bedrooms, media room/loft, master, and laundry on second level. Grand master suite features french doors opening into a large master with plenty of room for a kings sized bed and sitting area, and a private bath. Bath has seperate shower & tub, large double vanity, seperate toilet and a walk in closet you have to see to believe. HERS energy rated. eBuilt home, with several energy efficient items including tankless hot water. Professional landscaped yard with full irrigation. Meadows at Summer Pines feels like a quaint quiet neighborhood but is less than 5 min to Killian rd and all the shopping and amenities you need! Ask about how this is a smart home and our eBuilt In2itive technology.

    This property is not currently displayed as for sale or rent on Zillow. This may be different from what's on other websites or public sources.
    Facts & features

    Interior

    Bedrooms & bathrooms
    • Bedrooms: 4
    • Bathrooms: 3
    • Full bathrooms: 3
    Heating
    • Forced air, Gas
    Cooling
    • Central
    Appliances
    • Included: Dishwasher, Dryer, Garbage disposal, Microwave, Range / Oven, Refrigerator, Washer
    • Laundry: Heated Space
    Features
    • Flooring: Carpet, Hardwood, Linoleum / Vinyl
    • Basement: None
    • Has fireplace: Yes
    Interior area
    • Total interior livable area: 3,652 sqft

    Property

    Parking
    • Parking features: Garage - Attached
    Features
    • Exterior features: Vinyl, Brick
    Lot
    • Size: 6,435 Square Feet
    Details
    • Parcel number: 148140906

    Construction

    Type & style
    • Home type: SingleFamily
    Materials
    • Roof: Asphalt
    Condition
    • Year built: 2019

    Utilities & green energy

    • Sewer: Public

    Community & HOA

    HOA
    • Has HOA: Yes
    • HOA fee: $16 monthly
    Location
    • Region: Blythewood

    Financial & listing details

    • Price per square foot: $100/sqft
    • Tax assessed value: $251,700
    • Annual tax amount: $2,409

    Price history

    Price history is unavailable.

    Public tax history

    YearProperty taxesTax assessment
    2022$2,409 -0.9%$10,070
    2021$2,432 -72.1%$10,070 -33.3%
    2020$8,730 +2155.9%$15,100 +8288.9%
    2019$387 $180
    Find assessor info on the county website

    Neighborhood: 29016

    Nearby schools

    GreatSchools rating
    Schools provided by the listing agent
    • Elementary: Bethel-Hanberry
    • Middle: Muller Road
    • High: Westwood
    • District: Richland Two

    Source: The MLS. This data may not be complete. We recommend contacting the local school district to confirm school assignments for this home.

    Get a cash offer in 3 minutes
    Find out how much your home could sell for in as little as 3 minutes with a no-obligation cash offer.
    Estimated market value
    $364,800
    Get a cash offer in 3 minutes
    Find out how much your home could sell for in as little as 3 minutes with a no-obligation cash offer.
    Estimated market value
    $364,800