Welcome to 1171 Grey Pine Drive located in the town of Blythewood! This home boasts a beautiful brick-lined front porch and features 4 spacious bedrooms with 2 full baths and a powder room. The open-concept kitchen is a chef's dream, featuring granite counters, recessed lighting, bar-top seating, stainless steel appliances, and a walk-in pantry. Upstairs, the primary suite invites you to relax and unwind, featuring a large walk-in closet and a beautifully appointed bathroom with double vanities, a garden tub, and a walk-in shower. The additional upstairs bedrooms are equally impressive, each offering ample space and walk-in closets. Additional features of this home include a two-car garage with remote access and irrigation. A large, fenced back yard that backs up to a wooded area, provide a great space for family fun and privacy. Located in the highly sought-after Richland Two School District, minutes from Scout Motors and Fort Jackson. Move in ready! Welcome home! Disclaimer: CMLS has not reviewed and, therefore, does not endorse vendors who may appear in listings.
For sale
$296,900
1171 Grey Pine Dr, Blythewood, SC 29016
4beds
2,150sqft
Single Family Residence
Built in 2019
6,534 Square Feet Lot
$295,200 Zestimate®
$138/sqft
$18/mo HOA
What's special
Brick-lined front porchGarden tubWalk-in pantryStainless steel appliancesBeautifully appointed bathroomOpen-concept kitchenBar-top seating
- 13 days |
- 598 |
- 62 |
Zillow last checked:
Listing updated:
Listed by:
Rachelle Rawl Phone:803-732-0087,
Property Consultants
Source: Consolidated MLS,MLS#: 640119
Facts & features
Interior
Bedrooms & bathrooms
- Bedrooms: 4
- Bathrooms: 3
- Full bathrooms: 2
- 1/2 bathrooms: 1
- Partial bathrooms: 1
- Main level bathrooms: 1
Primary bedroom
- Features: Double Vanity, Bath-Private, Separate Shower, Walk-In Closet(s), Ceiling Fan(s), Closet-Private
- Level: Second
Bedroom 2
- Features: Bath-Shared, Walk-In Closet(s), Tub-Shower, Closet-Private
- Level: Second
Bedroom 3
- Features: Bath-Shared, Walk-In Closet(s), Tub-Shower, Closet-Private
- Level: Second
Bedroom 4
- Level: Second
Dining room
- Level: Main
Great room
- Level: Main
Kitchen
- Features: Eat-in Kitchen, Pantry, Granite Counters, Cabinets-Painted, Recessed Lighting
- Level: Main
Heating
- Central
Cooling
- Central Air
Appliances
- Included: Free-Standing Range, Self Clean, Smooth Surface, Dishwasher, Disposal, Refrigerator, Microwave Above Stove, Tankless Water Heater, Gas Water Heater
- Laundry: Electric, Heated Space, Utility Room
Features
- Ceiling Fan(s)
- Flooring: Luxury Vinyl, Carpet
- Has basement: No
- Attic: Pull Down Stairs
- Has fireplace: No
Interior area
- Total structure area: 2,150
- Total interior livable area: 2,150 sqft
Property
Parking
- Total spaces: 2
- Parking features: Garage Door Opener
- Attached garage spaces: 2
Features
- Stories: 2
- Patio & porch: Patio
- Exterior features: Gutters - Full
- Fencing: Privacy,Rear Only Wood
Lot
- Size: 6,534 Square Feet
- Features: Sprinkler
Details
- Parcel number: 148140915
Construction
Type & style
- Home type: SingleFamily
- Architectural style: Traditional
- Property subtype: Single Family Residence
Materials
- Brick-Partial-AbvFound, Vinyl
- Foundation: Slab
Condition
- New construction: No
- Year built: 2019
Utilities & green energy
- Sewer: Public Sewer
- Water: Public
- Utilities for property: Cable Available, Electricity Connected
Community & HOA
Community
- Security: Smoke Detector(s)
- Subdivision: MEADOWS AT SUMMER PINES
HOA
- Has HOA: Yes
- Services included: Common Area Maintenance
- HOA fee: $220 annually
Location
- Region: Blythewood
Financial & listing details
- Price per square foot: $138/sqft
- Tax assessed value: $156,500
- Annual tax amount: $5,524
- Date on market: 8/4/2026
- Listing agreement: Exclusive Right To Sell
- Road surface type: Paved
Estimated market value
$295,200
$280,000 - $310,000
$2,164/mo
Price history
| Date | Event | Price |
|---|---|---|
| 8/4/2026 | Listed for sale | $296,900+89.7%$138/sqft |
Source:  Consolidated MLS #640119 Report a problem Consolidated MLS #640119 Report a problem | ||
| 5/27/2022 | Listing removed | -- |
Source: Zillow Rental Network Premium Report a problem | ||
| 5/17/2022 | Listed for rent | $2,495$1/sqft |
Source: Zillow Rental Network Premium Report a problem | ||
| 8/2/2019 | Sold | $156,510$73/sqft |
Source: Public Record Report a problem | ||
Public tax history
| Year | Property taxes | Tax assessment |
|---|---|---|
| 2022 | $5,524 -0.1% | $9,390 |
| 2021 | $5,527 -0.4% | $9,390 |
| 2020 | $5,551 +393.5% | $9,390 +526% |
| 2019 | $1,125 | $1,500 |
Find assessor info on the county website
Monthly payment
Est. payment
Payment breakdown
Explore the cost of this home by adjusting the details. Changes won't be saved.Climate risks
Neighborhood: 29016
Nearby schools
GreatSchools rating
- 6/10Langford Elementary SchoolGrades: PK-5Distance: 3.6 mi
- 6/10Muller Road MiddleGrades: K-8Distance: 4.5 mi
- 3/10Westwood High SchoolGrades: 9-12Distance: 1.2 mi
Schools provided by the listing agent
- Elementary: Bethel-Hanberry
- Middle: Muller Road
- High: Westwood
- District: Richland Two
Source: Consolidated MLS. This data may not be complete. We recommend contacting the local school district to confirm school assignments for this home.
- $329,0005 bd3 ba2.8k sqft1165 Grey Pine Dr, Blythewood, SC 29016Sold
- $331,9005 bd3 ba2.8k sqft1175 Grey Pine Dr, Blythewood, SC 29016Sold
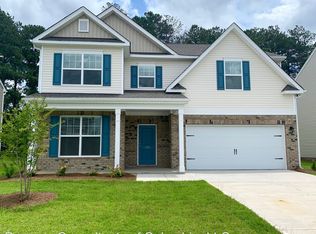
- $287,0004 bd2 ba2.1k sqft1179 Grey Pine Dr, Blythewood, SC 29016Off Market
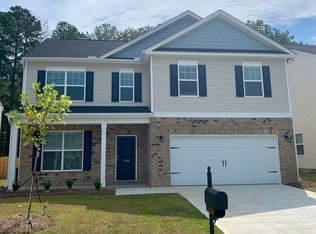
- $310,3004 bd3 ba2.4k sqft1161 Grey Pine Dr, Blythewood, SC 29016Off Market
- $326,6004 bd3 ba2.7k sqft1170 Grey Pine Dr, Blythewood, SC 29016Off Market
- $351,4004 bd3 ba3.5k sqft1166 Grey Pine Dr, Blythewood, SC 29016Off Market
- $11,9003 bd2 ba1.7k sqft259 S Hask Jacobs Rd, Blythewood, SC 29016Off Market
- $284,6003 bd2 ba1.8k sqft1174 Grey Pine Dr, Blythewood, SC 29016Off Market
A local agent can set up tours, give advice and negotiate with sellers.
Similar homes
- $304,9994 bd3 ba2.1k sqft1128 Grey Pine Dr, Blythewood, SC 29016For Sale
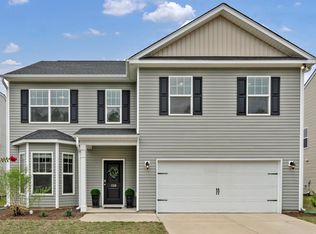 MLS ID #639764, Mike Burson. Consolidated MLS
 - $270,0004 bd3 ba1.8k sqft276 Windfall Rd, Blythewood, SC 29016For Sale
 MLS ID #638270, Sonya Payne. Consolidated MLS
 - $279,0004 bd3 ba1.7k sqft305 Windfall Rd, Blythewood, SC 29016For Sale
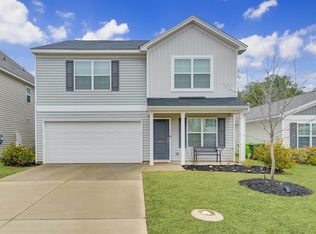 MLS ID #626390, Brad Davis. Consolidated MLS
 - $300,0004 bd3 ba2.1k sqft577 Teaberry Dr, Columbia, SC 29229New Construction
 MLS ID #640292, Kaundra Belton. Consolidated MLS
 - $315,0003 bd2 ba1.7k sqft1 Lower Glen Ct, Blythewood, SC 29016For SaleMLS ID #640207, Emily Estep. Consolidated MLS
- $279,9005 bd3 ba2.2k sqft415 Easy Goer Ct, Elgin, SC 29045For SaleMLS ID #640758, Charles Manley. Consolidated MLS
- $265,0003 bd3 ba1.7k sqft401 Bosque Cir, Blythewood, SC 29016For SaleMLS ID #638427, Mary Ellen Maloney. Consolidated MLS
- $261,7903 bd3 ba1.8k sqft610 Corkscrew Ln, Blythewood, SC 29016New ConstructionMLS ID #638701, Emma Taylor. Consolidated MLS
- $299,9004 bd2 ba1.7k sqft426 Edith Ct, Blythewood, SC 29016New ConstructionConsolidated MLS
- $335,9005 bd3 ba2.5k sqft1191 Eagleston Way, Blythewood, SC 29016For SaleMLS ID #624943, Braden Greer. Consolidated MLS
- $305,0003 bd3 ba1.9k sqft2092 Lofton Rd, Blythewood, SC 29016For SaleMLS ID #630739, Brad Davis. Consolidated MLS
- $236,0003 bd3 ba1.6k sqft857 Parnell Ct, Columbia, SC 29229For SaleMLS ID #640075, Khali Gallman. Consolidated MLS
- $269,9004 bd4 ba1.8k sqft212 Sunny Hill Dr, Blythewood, SC 29016New ConstructionMLS ID #639422, James Maddaloni. Consolidated MLS
- $346,0005 bd3 ba2.5k sqft541 Carters Grove Ln, Blythewood, SC 29016New ConstructionConsolidated MLS
- $279,9993 bd2 ba1.6k sqft2276 Allan Crest Rd, Blythewood, SC 29016For SaleMLS ID #629065, Jenni Marie Ford. Consolidated MLS
- $298,0903 bd1 ba1.9k sqft443 Edith Ct, Blythewood, SC 29016New ConstructionConsolidated MLS
- $244,9004 bd3 ba2.1k sqft14 Scottsdale Ct, Columbia, SC 29229For SaleMLS ID #638026, Scott Baker. Consolidated MLS
- $284,9403 bd3 ba1.7k sqft442 Edith Ct, Blythewood, SC 29016New ConstructionConsolidated MLS
- from $302,9004 bd4 ba2.1k sqftStacey Plan, Victorywoods Village, Columbia, SC 29229New ConstructionVeranda Homes
- $290,0004 bd4 ba2.3k sqft1013 Woodcreek Farms Rd, Elgin, SC 29045For SaleMLS ID #636687, Ruslan Roberts. Consolidated MLS
