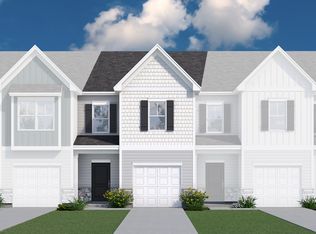
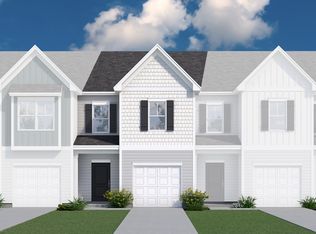
Enjoy a spare bedroom on main level with ensuite private full bathroom. Master bedroom & guest bedrooms on second floor just off loft area. Tiled laundry room on 2nd floor next to master bedroom. Master bedroom is uniquely large in this plan. Master bathroom has tiled flooring, white shaker cabinets, quartz countertops. Ceiling fans in master bedroom & great room. Kitchen incl. Whirlpool stainless steel fridge, dishwasher, disposal, built in microwave & gas cooking stove. White shaker cabinets, quartz countertops, tiled backsplash & undermount sink with pull out faucet in kitchen. Recessed can lighting in kitchen. Tons of countertop space with overhang for additional seating. Woodgrain laminate flooring in entry, powder bath, hall, eat in area, kitchen & great room. Nine-foot ceilings on first floor. Garage area is fully painted with garage door opener. Architectural shingles with full gutters. Driveway is double wide that can fit up to 4 cars. Back yard has 100 sq ft patio along with 8-foot-long white vinyl partitions & fully sodded back yard too. Carriage light above garage door & covered entrance way outside front door. Blinds on all heated windows. HOME UNDER CONSTRUCTION Early October completion - Disclaimer: CMLS has not reviewed and, therefore, does not endorse vendors who may appear in listings.
Pending
$269,900
212 Sunny Hill Dr, Blythewood, SC 29016
4beds
1,892sqft
Townhouse
Built in 2025
5,227 Square Feet Lot
$269,800 Zestimate®
$143/sqft
$123/mo HOA
What's special
White shaker cabinetsQuartz countertops
- 36 days
- 160
- 7
Zillow last checked:
Listing updated:
Listed by:
James Maddaloni,
Veranda Homes LLC
Source: Consolidated MLS,MLS#: 639422
Facts & features
Interior
Bedrooms & bathrooms
- Bedrooms: 4
- Bathrooms: 4
- Full bathrooms: 3
- 1/2 bathrooms: 1
- Partial bathrooms: 1
- Main level bathrooms: 2
Primary bedroom
- Features: Double Vanity, Bath-Private, Walk-In Closet(s), Ceiling Fan(s), Closet-Private
- Level: Second
Bedroom 2
- Level: Main
Bedroom 3
- Level: Second
Bedroom 4
- Level: Second
Great room
- Level: Main
Kitchen
- Features: Galley, Kitchen Island, Pantry, Floors-Laminate, Backsplash-Tiled, Ceiling Fan(s), Recessed Lighting, Counter Tops-Quartz
- Level: Main
Heating
- Gas 1st Lvl, Gas 2nd Lvl
Cooling
- Heat Pump 1st Lvl, Heat Pump 2nd Lvl
Appliances
- Included: Free-Standing Range, Gas Range, Dishwasher, Disposal, Refrigerator, Microwave Above Stove
- Laundry: Laundry Closet, Electric
Features
- Ceiling Fan(s)
- Flooring: Laminate, Carpet
- Has basement: No
- Has fireplace: No
Interior area
- Total structure area: 1,892
- Total interior livable area: 1,892 sqft
Video & virtual tour
Property
Parking
- Total spaces: 4
- Parking features: Garage Door Opener
- Attached garage spaces: 1
Features
- Stories: 2
- Patio & porch: Patio
- Exterior features: Gutters - Full
Lot
- Size: 5,227 Square Feet
Details
- Parcel number: 204161333
Construction
Type & style
- Home type: Townhouse
- Architectural style: Craftsman
- Property subtype: Townhouse
Materials
- Vinyl
- Foundation: Slab
Condition
- New Construction
- New construction: Yes
- Year built: 2025
Details
- Warranty included: Yes
Utilities & green energy
- Sewer: Public Sewer
- Water: Public
Community & HOA
Community
- Features: Pool, Sidewalks
- Security: Smoke Detector(s)
- Subdivision: The Falls
HOA
- Has HOA: Yes
- Services included: Back Yard Maintenance, Front Yard Maintenance, Pool, Sidewalk Maintenance, Pest Control
- HOA fee: $123 monthly
Location
- Region: Blythewood
Financial & listing details
- Price per square foot: $143/sqft
- Date on market: 7/26/2026
- Listing agreement: Exclusive Right To Sell
- Road surface type: Paved
Estimated market value
$269,800
$256,000 - $283,000
$1,878/mo
Price history
| Date | Event | Price |
|---|---|---|
| 8/31/2026 | Pending sale | $269,900$143/sqft |
Source:  Consolidated MLS #639422 Report a problem Consolidated MLS #639422 Report a problem | ||
| 7/26/2026 | Listed for sale | $269,900+4.2%$143/sqft |
Source: Consolidated MLS #639422 Report a problem | ||
| 7/22/2026 | Listing removed | $258,900$137/sqft |
Source: Consolidated MLS #630507 Report a problem | ||
| 6/27/2026 | Pending sale | $258,900$137/sqft |
Source: Consolidated MLS #630507 Report a problem | ||
| 6/9/2026 | Price change | $258,900-4.1%$137/sqft |
Source: Consolidated MLS #630507 Report a problem | ||
| 4/1/2026 | Listed for sale | $269,900$143/sqft |
Source: Consolidated MLS #630507 Report a problem | ||
Public tax history
Tax history is unavailable.
Monthly payment
Est. payment
Payment breakdown
Explore the cost of this home by adjusting the details. Changes won't be saved.Climate risks
Neighborhood: 29016
Nearby schools
Schools provided by the listing agent
- Elementary: Lake Carolina
- Middle: Blythewood
- High: Blythewood
- District: Richland Two
Source: Consolidated MLS. This data may not be complete. We recommend contacting the local school district to confirm school assignments for this home.

Similar homes
- $249,9004 bd4 ba1.8k sqft400 Snail Ln, Blythewood, SC 29016New Construction
 MLS ID #634033, James Maddaloni. Consolidated MLS
 - $229,9003 bd3 ba1.5k sqft204 Sunny Dr, Blythewood, SC 29016New Construction
 MLS ID #640392, James Maddaloni. Consolidated MLS
 - $265,0003 bd3 ba1.7k sqft401 Bosque Cir, Blythewood, SC 29016For Sale
 MLS ID #638427, Mary Ellen Maloney. Consolidated MLS
 - $296,5005 bd3 ba2.3k sqft746 Dappled Willow Ct, Blythewood, SC 29016New Construction
 MLS ID #641752, Emma Taylor. Consolidated MLS
