NEW plan for Nextar Homes - The Dedham C! This beautifully designed home features fiber cement siding with stone and board-and-batten accents, complemented by a spacious front porch. Upon entry, a formal dining room is located to the left, with a convenient powder room to the right. The dining room flows seamlessly into the kitchen, which offers soft-close neutral cabinetry, white Moon quartz countertops, and a 5-burner gas range with microwave above. The kitchen opens to the great room, creating an ideal space for entertaining and everyday living. Hardwood stairs lead to the second level, where you’ll find four bedrooms, all featuring ceiling fans, walk-in closets, and carpeting. The primary suite includes a private bath with double vanities and tiled shower. Luxury vinyl plank flooring is featured in all full baths and the powder room. Enjoy outdoor living on the rear wood deck—perfect for relaxing or hosting guests. This move-in ready, new construction home offers modern style and functional living throughout. HOA includes accesses to Lake Columbia Boat ramp. Only small fishing boats, canoes, paddle board, picnic area. Community pool available for a small fee. Disclaimer: CMLS has not reviewed and, therefore, does not endorse vendors who may appear in listings.
New construction
$299,500
209 Quiet Side Ct, Blythewood, SC 29016
4beds
2,101sqft
Single Family Residence
Built in 2025
784 Square Feet Lot
$-- Zestimate®
$143/sqft
$79/mo HOA
What's special
Spacious front porchHardwood stairsWalk-in closetsWhite moon quartz countertopsPowder roomFormal dining roomSoft-close neutral cabinetry
- 283 days
- 691
- 47
Zillow last checked:
Listing updated:
Listed by:
Jessy A Jeffcoat,
Home Advantage Realty Builder Services
Source: Consolidated MLS,MLS#: 622455
Facts & features
Interior
Bedrooms & bathrooms
- Bedrooms: 4
- Bathrooms: 3
- Full bathrooms: 2
- 1/2 bathrooms: 1
- Partial bathrooms: 1
- Main level bathrooms: 1
Primary bedroom
- Features: Double Vanity, Bath-Private, Separate Shower, Walk-In Closet(s), Ceiling Fan(s), Separate Water Closet
- Level: Second
Bedroom 2
- Features: Walk-In Closet(s), Ceiling Fan(s)
- Level: Second
Bedroom 3
- Features: Walk-In Closet(s), Ceiling Fan(s)
- Level: Second
Bedroom 4
- Features: Walk-In Closet(s), Ceiling Fan(s)
- Level: Second
Dining room
- Features: Molding, High Ceilings
- Level: Main
Great room
- Level: Main
Kitchen
- Features: Eat-in Kitchen, Kitchen Island, Pantry, Backsplash-Tiled, Cabinets-Painted, Recessed Lighting, Counter Tops-Quartz
- Level: Main
Heating
- Central, Gas Pac
Cooling
- Central Air
Appliances
- Included: Free-Standing Range, Gas Range, Disposal, Microwave Built In, Tankless Water Heater, Gas Water Heater
- Laundry: Laundry Closet, Electric, Heated Space
Features
- Ceiling Fan(s)
- Flooring: Luxury Vinyl, Carpet
- Has basement: No
- Attic: Pull Down Stairs,Attic Access
- Has fireplace: No
Interior area
- Total structure area: 2,101
- Total interior livable area: 2,101 sqft
Property
Parking
- Total spaces: 2
- Parking features: Garage Door Opener
- Attached garage spaces: 2
Features
- Stories: 2
- Frontage length: 0
Lot
- Size: 784 Square Feet
Details
- Parcel number: 205010204
Construction
Type & style
- Home type: SingleFamily
- Architectural style: Traditional
- Property subtype: Single Family Residence
Materials
- Fiber Cement-Hardy Plank, Stone
- Foundation: Slab
Condition
- New Construction
- New construction: Yes
- Year built: 2025
Details
- Warranty included: Yes
Utilities & green energy
- Sewer: Public Sewer
- Water: Public
- Utilities for property: Cable Available
Green energy
- Construction elements: NAHB Green Standard (TM), CHiP Home Program
Community & HOA
Community
- Features: Golf, Pool
- Security: Smoke Detector(s)
- Subdivision: LONGCREEK CLUB COTTAGES
HOA
- Has HOA: Yes
- HOA fee: $950 annually
Location
- Region: Blythewood
Financial & listing details
- Price per square foot: $143/sqft
- Date on market: 11/29/2025
- Listing agreement: Exclusive Right To Sell
- Road surface type: Paved
Estimated market value
Not available
Estimated sales range
Not available
Not available
Price history
| Date | Event | Price |
|---|---|---|
| 8/12/2026 | Listed for sale | $299,500$143/sqft |
Source:  Consolidated MLS #622455 Report a problem Consolidated MLS #622455 Report a problem | ||
| 6/24/2026 | Contingent | $299,500$143/sqft |
Source: Consolidated MLS #622455 Report a problem | ||
| 5/30/2026 | Price change | $299,500-4%$143/sqft |
Source: Consolidated MLS #622455 Report a problem | ||
| 4/22/2026 | Listed for sale | $312,000$149/sqft |
Source: Consolidated MLS #622455 Report a problem | ||
| 3/3/2026 | Pending sale | $312,000$149/sqft |
Source: Consolidated MLS #622455 Report a problem | ||
| 2/4/2026 | Price change | $312,000-3.7%$149/sqft |
Source: Consolidated MLS #622455 Report a problem | ||
| 11/29/2025 | Listed for sale | $323,900+828.1%$154/sqft |
Source: Consolidated MLS #622455 Report a problem | ||
| 3/20/2024 | Listing removed | -- |
Source: Consolidated MLS #553514 Report a problem | ||
| 12/1/2022 | Listed for sale | $34,900$17/sqft |
Source: Consolidated MLS #553514 Report a problem | ||
Public tax history
Tax history is unavailable.
Monthly payment
Est. payment
Payment breakdown
Explore the cost of this home by adjusting the details. Changes won't be saved.Climate risks
Neighborhood: 29016
Nearby schools
Schools provided by the listing agent
- Elementary: Round Top
- Middle: Blythewood
- High: Blythewood
- District: Richland Two
Source: Consolidated MLS. This data may not be complete. We recommend contacting the local school district to confirm school assignments for this home.
Similar homes
- from $296,5005 bd3 ba2.3k sqftLoblolly A Plan, Willow Lake, Blythewood, SC 29016New Construction
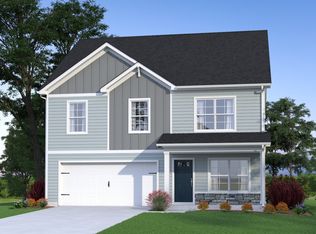 McGuinn Homes
 - from $298,7905 bd3 ba2.3k sqftLoblolly L Plan, Willow Lake, Blythewood, SC 29016New Construction
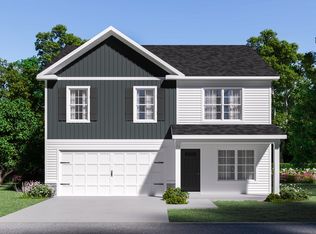 McGuinn Homes
 - $296,9004 bd3 ba2.1k sqft1171 Grey Pine Dr, Blythewood, SC 29016For Sale
 MLS ID #640119, Rachelle Rawl. Consolidated MLS
 - $296,5005 bd3 ba2.3k sqft746 Dappled Willow Ct #54, Blythewood, SC 29016New ConstructionMcGuinn Homes
- $385,0004 bd3 ba2.3k sqft144 Tawney Forest Rd, Blythewood, SC 29016For Sale
 MLS ID #26023226, Allison Johnson. CTMLS
