$10,000 TOWARD CLOSING COST with acceptable terms. This stunning and move in ready five-bedroom home, nestled in the highly sought-after Coatbridge community of Blythewood, offers the perfect blend of style, comfort, and space. From the moment you step inside, you’ll be welcomed by an inviting open-concept floor plan that seamlessly flows from the elegant formal living room into the heart of the home—a beautifully appointed kitchen featuring an oversized granite island, gorgeous granite countertops, abundant cabinetry, a gas range, and a spacious walk-in pantry, all overlooking the warm and inviting great room with a cozy fireplace. Upstairs, you’ll find a versatile loft that’s perfect for entertaining, movie nights, a home office, or a playroom, along with four generously sized secondary bedrooms and an impressive primary suite featuring tray ceilings, a luxurious en-suite bath with dual vanities, a separate shower, a relaxing garden tub, and an enormous walk-in closet. Step outside to enjoy your own private retreat with a flat, fully fenced backyard, shade trees, (no neighbors behind you), a covered rear porch, and an extended patio that’s perfect for grilling, outdoor dining, or simply relaxing. This exceptional home offers the space, features, and location you’ve been searching for—schedule your private showing today before it’s gone Disclaimer: CMLS has not reviewed and, therefore, does not endorse vendors who may appear in listings.
For sale
$360,000
16 Brentsmill Cir, Blythewood, SC 29016
5beds
2,614sqft
Single Family Residence
Built in 2018
7,840 Square Feet Lot
$357,600 Zestimate®
$138/sqft
$-- HOA
What's special
Cozy fireplaceRelaxing garden tubOversized granite islandSpacious walk-in pantryBeautifully appointed kitchenInviting open-concept floor planCovered rear porch
- 49 days |
- 467 |
- 41 |
Zillow last checked:
Listing updated:
Listed by:
Kimberly McCoy,
ERA Wilder Realty
Source: Consolidated MLS,MLS#: 637540
Facts & features
Interior
Bedrooms & bathrooms
- Bedrooms: 5
- Bathrooms: 3
- Full bathrooms: 3
- Main level bathrooms: 1
Rooms
- Room types: Loft
Primary bedroom
- Features: Double Vanity, Tub-Garden, Separate Shower, Walk-In Closet(s), Tray Ceiling(s), Ceiling Fan(s), Separate Water Closet
- Level: Second
Bedroom 2
- Level: Main
Bedroom 3
- Level: Second
Bedroom 4
- Level: Second
Bedroom 5
- Level: Second
Dining room
- Level: Main
Kitchen
- Features: Pantry, Backsplash-Granite, Backsplash-Tiled
- Level: Main
Living room
- Features: Fireplace, Ceiling Fan
- Level: Main
Heating
- Gas 1st Lvl, Gas 2nd Lvl
Cooling
- Central Air
Appliances
- Included: Gas Range, Dishwasher, Disposal
- Laundry: Utility Room
Features
- Flooring: Luxury Vinyl
- Has basement: No
- Number of fireplaces: 1
Interior area
- Total structure area: 2,614
- Total interior livable area: 2,614 sqft
Video & virtual tour
Property
Parking
- Total spaces: 2
- Parking features: Garage - Attached
- Attached garage spaces: 2
Features
- Stories: 2
- Patio & porch: Patio
- Exterior features: Gutters - Full
- Fencing: Rear Only Wood
Lot
- Size: 7,840 Square Feet
- Features: Cul-De-Sac
Details
- Parcel number: 205030309
Construction
Type & style
- Home type: SingleFamily
- Architectural style: Traditional
- Property subtype: Single Family Residence
Materials
- Brick-Partial-AbvFound, Vinyl
- Foundation: Slab
Condition
- New construction: No
- Year built: 2018
Utilities & green energy
- Sewer: Public Sewer
- Water: Public
Community & HOA
Community
- Subdivision: Coatbridge
HOA
- Has HOA: Yes
Location
- Region: Blythewood
Financial & listing details
- Price per square foot: $138/sqft
- Tax assessed value: $290,000
- Annual tax amount: $2,722
- Date on market: 6/29/2026
- Listing agreement: Exclusive Right To Sell
- Road surface type: Paved
Estimated market value
$357,600
$340,000 - $375,000
$2,688/mo
Price history
| Date | Event | Price |
|---|---|---|
| 6/29/2026 | Listed for sale | $360,000+24.1%$138/sqft |
Source:  Consolidated MLS #637540 Report a problem Consolidated MLS #637540 Report a problem | ||
| 6/18/2021 | Sold | $290,000+19.8%$111/sqft |
Source: Public Record Report a problem | ||
| 1/29/2019 | Sold | $242,105+0.5%$93/sqft |
Source: Public Record Report a problem | ||
| 11/20/2018 | Listed for sale | $240,965$92/sqft |
Source: D.R. Horton - Columbia Report a problem | ||
Public tax history
| Year | Property taxes | Tax assessment |
|---|---|---|
| 2022 | $2,722 -67.5% | $11,600 -20.2% |
| 2021 | $8,375 -0.4% | $14,530 |
| 2020 | $8,413 +1549.3% | $14,530 +3532.5% |
| 2019 | $510 +125.6% | $400 |
| 2018 | $226 | $400 |
| 2017 | $226 | $400 |
Find assessor info on the county website
Monthly payment
Est. payment
Payment breakdown
Explore the cost of this home by adjusting the details. Changes won't be saved.Climate risks
Neighborhood: 29016
Nearby schools
GreatSchools rating
- 6/10Round Top Elementary SchoolGrades: PK-5Distance: 0.5 mi
- 6/10Blythewood Middle SchoolGrades: 6-8Distance: 0.1 mi
- 8/10Blythewood High SchoolGrades: 9-12Distance: 3.1 mi
Schools provided by the listing agent
- Elementary: Round Top
- Middle: Blythewood
- High: Blythewood
- District: Richland Two
Source: Consolidated MLS. This data may not be complete. We recommend contacting the local school district to confirm school assignments for this home.
- $319,8004 bd3 ba2.3k sqft18 Brentsmill Cir, Blythewood, SC 29016Off Market

- $302,3004 bd2 ba1.7k sqft14 Brentsmill Cir, Blythewood, SC 29016Off Market

- $323,5004 bd3 ba2.2k sqft20 Brentsmill Cir, Blythewood, SC 29016Off Market
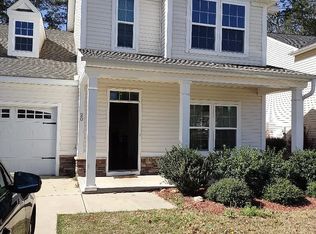
- $388,7005 bd4 ba2.8k sqft10 Brentsmill Cir, Blythewood, SC 29016Off Market
- $357,300-- bd-- ba-- sqft13 Brentsmill Cir, Blythewood, SC 29016Off Market
- $342,7004 bd3 ba2.4k sqft6 Brentsmill Cir, Blythewood, SC 29016Off Market
- $374,6004 bd3 ba2.7k sqft24 Brentsmill Cir, Blythewood, SC 29016Off Market
- $342,700-- bd-- ba-- sqftCoatbridge Dr, Blythewood, SC 29016Off Market
A local agent can set up tours, give advice and negotiate with sellers.
Similar homes
- $399,0005 bd4 ba2.7k sqft358 Coatbridge Dr, Blythewood, SC 29016For Sale
 MLS ID #638138, Wade Cooke. Consolidated MLS
 - $339,0004 bd3 ba2.3k sqft138 Grand Arbor Dr, Blythewood, SC 29016For Sale
 MLS ID #640746, Billy Trevathan. Consolidated MLS
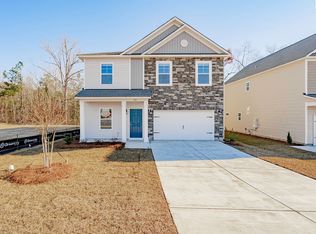
 - $329,0005 bd3 ba2.2k sqft239 Honey Hill Way, Blythewood, SC 29016For Sale
 MLS ID #635099, Courtney Westerlund. Consolidated MLS
 - $389,9005 bd3 ba3k sqft180 Blue Grace Rd, Blythewood, SC 29016For Sale
 MLS ID #640238, Rebecca Greenway. Consolidated MLS
 - $340,0005 bd3 ba3.3k sqft633 Chaterelle Way, Columbia, SC 29229For SaleMLS ID #639945, LaToya Latimore. Consolidated MLS
- $415,0003 bd3 ba2.5k sqft39 Silver Bluff Way, Blythewood, SC 29016For SaleMLS ID #636828, Tracey Leaphart. Consolidated MLS
- $295,0004 bd3 ba2k sqft72 Black Kettle Ct, Blythewood, SC 29016For SaleMLS ID #634233, Staci Green. Consolidated MLS
- $379,0005 bd5 ba2.8k sqft933 Centennial Dr, Columbia, SC 29229For SaleMLS ID #639725, TJ Downing. Consolidated MLS
- $349,5004 bd3 ba3.5k sqft467 Swift Current Loop, Blythewood, SC 29016For SaleMLS ID #638380, Wynette Cherry. Consolidated MLS
- $389,9005 bd3 ba2.5k sqft539 Harbour Pointe Dr, Columbia, SC 29229For SaleMLS ID #631557, Clary M Kinloch. Consolidated MLS
- $290,0004 bd3 ba2.4k sqft657 Penfolds Way, Blythewood, SC 29016For SaleMLS ID #633703, Tan Benson. Consolidated MLS
- $335,0004 bd3 ba2.4k sqft9 Kentucky Derby Ct, Lugoff, SC 29078For SaleMLS ID #640790, Alfonso Flores. Consolidated MLS
- $295,0004 bd2 ba1.7k sqft169 Crimson Queen Dr, Blythewood, SC 29016For SaleMLS ID #635323, Connie Lollis. Consolidated MLS
- $288,4004 bd3 ba2.4k sqft109 Windfall Rd, Blythewood, SC 29016For SaleMLS ID #623014, John Duncan. Consolidated MLS
- $341,0005 bd3 ba2.3k sqft87 Texas Black Way, Elgin, SC 29045For SaleMLS ID #633414, Michael Bass. Consolidated MLS
- $365,0004 bd3 ba2.2k sqft7009 Kanga Trl, Elgin, SC 29045For SaleMLS ID #640220, Roshona Wilcher. Consolidated MLS
- $359,9004 bd3 ba2.1k sqft3020 Cannon Pl, Elgin, SC 29045For SaleMLS ID #623030, Craig Green. Consolidated MLS
- $399,5005 bd3 ba2.4k sqft429 Harbour Pointe Dr, Columbia, SC 29229For SaleMLS ID #629089, Mary Morgan Kerlagon. Consolidated MLS
- $342,0004 bd3 ba2.1k sqft14 Manchurian Ct, Elgin, SC 29045For SaleMLS ID #626416, Nicolette Fischer. Consolidated MLS
- $435,0004 bd4 ba2.8k sqft640 Stoneywater Ct, Elgin, SC 29045For SaleMLS ID #640055, Cody Pressley. Consolidated MLS
