Welcome to one of Columbia's most sought-after communities—Lake Carolina—where lifestyle, convenience, and charm come together effortlessly. Now is the perfect time to make 539 Harbour Pointe Drive your next home, thanks to the seller's $12,000 Flex Credit at closing. Use it to buy down your interest rate, reduce your monthly payment, cover closing costs, or split the savings between both. Work with your lender to structure the credit in the way that best fits your financial goals while making this move-in-ready 5-bedroom, 3-bath home in the highly desirable Woodleigh Park subdivision even more affordable.Situated on a spacious corner lot, this home features an inviting open-concept floor plan designed for comfortable living and effortless entertaining. The spacious living room centers around a cozy gas fireplace, while the kitchen includes gas appliances, stainless steel finishes, abundant pantry storage, and generous prep space.Enjoy your own private retreat with a covered patio overlooking a fully fenced backyard—perfect for relaxing, entertaining, pets, or play. Upstairs, the owner's suite provides a spacious walk-in closet, sitting area, dual vanities, a soaking tub, and a separate shower. Three additional bedrooms and a versatile bonus room provide flexibility for guests, recreation, or a home office, while the main-level fifth bedroom adds even more convenience.Woodleigh Park residents enjoy exceptional amenities, including a private playground, scenic walking trails, the local YMCA, a beautiful lakeside clubhouse, and the convenience of being just a short walk from local schools.Whether you're searching for more space, modern conveniences, or an active community lifestyle, 539 Harbour Pointe Drive delivers the perfect combination of comfort, value, and location. Combined with the seller's $12,000 Flex Credit, this home presents an outstanding opportunity to make homeownership more affordable. Schedule your private showing today and discover why Lake Carolina remains one of Columbia's premier communities. Disclaimer: CMLS has not reviewed and, therefore, does not endorse vendors who may appear in listings.
Pending
Price cut: $5.1K (7/27)
$389,900
539 Harbour Pointe Dr, Columbia, SC 29229
5beds
2,517sqft
Single Family Residence
Built in 2022
0.25 Acres Lot
$387,100 Zestimate®
$155/sqft
$66/mo HOA
What's special
Cozy gas fireplaceStainless steel finishesGenerous prep spaceSpacious corner lotInviting open-concept floor planVersatile bonus roomMain-level fifth bedroom
- 138 days
- 691
- 63
Zillow last checked:
Listing updated:
Listed by:
Clary M Kinloch,
Williams & Williams Realty Com
Source: Consolidated MLS,MLS#: 631557
Facts & features
Interior
Bedrooms & bathrooms
- Bedrooms: 5
- Bathrooms: 3
- Full bathrooms: 3
- Main level bathrooms: 1
Primary bedroom
- Features: Double Vanity, Bath-Private, Separate Shower, Walk-In Closet(s), Ceiling Fan(s), Closet-Private, Separate Water Closet
- Level: Second
Bedroom 2
- Features: Closet-Private
- Level: Main
Bedroom 3
- Features: Closet-Private
- Level: Second
Bedroom 4
- Features: Closet-Private
- Level: Second
Bedroom 5
- Features: Closet-Private
- Level: Second
Kitchen
- Features: Bar, Kitchen Island, Pantry, Backsplash-Tiled, Cabinets-Painted, Recessed Lighting, Counter Tops-Quartz
- Level: Main
Living room
- Level: Main
Heating
- Heat Pump 1st Lvl, Heat Pump 2nd Lvl
Cooling
- Heat Pump 1st Lvl, Heat Pump 2nd Lvl
Appliances
- Included: Built-In Range, Self Clean, Dishwasher, Disposal, Dryer, Refrigerator, Washer, Microwave Above Stove, Tankless Water Heater
Features
- Ceiling Fan(s)
- Flooring: Luxury Vinyl, Carpet
- Has basement: No
- Number of fireplaces: 1
- Fireplace features: Gas Log-Natural
Interior area
- Total structure area: 2,517
- Total interior livable area: 2,517 sqft
Property
Parking
- Total spaces: 2
- Parking features: Garage Door Opener
- Attached garage spaces: 2
Features
- Stories: 2
- Patio & porch: Patio
- Exterior features: Gutters - Partial
- Fencing: Rear Only Wood
Lot
- Size: 0.25 Acres
- Features: Corner Lot
Details
- Parcel number: 233051832
Construction
Type & style
- Home type: SingleFamily
- Architectural style: Craftsman
- Property subtype: Single Family Residence
Materials
- Brick-Partial-AbvFound
- Foundation: Slab
Condition
- New construction: No
- Year built: 2022
Utilities & green energy
- Sewer: Public Sewer
- Water: Public
- Utilities for property: Electricity Connected
Community & HOA
Community
- Security: Smoke Detector(s)
- Subdivision: Lake Carolina - Woodleigh Park
HOA
- Has HOA: Yes
- Services included: Clubhouse, Common Area Maintenance, Playground, Pool, Community Boat Ramp
- HOA fee: $788 annually
Location
- Region: Columbia
Financial & listing details
- Price per square foot: $155/sqft
- Date on market: 4/13/2026
- Listing agreement: Exclusive Right To Sell
- Road surface type: Paved
Estimated market value
$387,100
$368,000 - $406,000
$3,005/mo
Price history
| Date | Event | Price |
|---|---|---|
| 8/28/2026 | Pending sale | $389,900$155/sqft |
Source:  Consolidated MLS #631557 Report a problem Consolidated MLS #631557 Report a problem | ||
| 7/27/2026 | Price change | $389,900-1.3%$155/sqft |
Source: Consolidated MLS #631557 Report a problem | ||
| 6/12/2026 | Price change | $395,000-3.7%$157/sqft |
Source: Consolidated MLS #631557 Report a problem | ||
| 5/29/2026 | Price change | $410,000-1.8%$163/sqft |
Source: Consolidated MLS #631557 Report a problem | ||
| 4/14/2026 | Listed for sale | $417,500+14.7%$166/sqft |
Source: Consolidated MLS #631557 Report a problem | ||
| 12/15/2022 | Listing removed | -- |
Source:  Mungo Homes, Inc Report a problem Mungo Homes, Inc Report a problem | ||
| 12/3/2022 | Price change | $363,850-4.2%$145/sqft |
Source: Consolidated MLS #553039 Report a problem | ||
| 11/12/2022 | Price change | $379,950-4.6%$151/sqft |
Source: Mungo Homes, Inc Report a problem | ||
| 10/15/2022 | Price change | $398,2080%$158/sqft |
Source: Consolidated MLS #530069 Report a problem | ||
| 10/11/2022 | Price change | $398,298-0.4%$158/sqft |
Source: Consolidated MLS #530069 Report a problem | ||
| 9/28/2022 | Price change | $399,950-3.6%$159/sqft |
Source: Consolidated MLS #530069 Report a problem | ||
| 9/23/2022 | Price change | $414,950-2.9%$165/sqft |
Source: Consolidated MLS #530069 Report a problem | ||
| 9/9/2022 | Listed for sale | $427,132+1.8%$170/sqft |
Source: Consolidated MLS #530069 Report a problem | ||
| 4/7/2022 | Listing removed | -- |
Source: Mungo Homes, Inc Report a problem | ||
| 3/22/2022 | Price change | $419,683+1.7%$167/sqft |
Source: Consolidated MLS #530225 Report a problem | ||
| 2/21/2022 | Price change | $412,683+1.5%$164/sqft |
Source: Consolidated MLS #530225 Report a problem | ||
| 2/19/2022 | Price change | $406,683+0.5%$162/sqft |
Source: Consolidated MLS #530225 Report a problem | ||
| 2/8/2022 | Price change | $404,833+0.7%$161/sqft |
Source: Consolidated MLS #530225 Report a problem | ||
| 2/3/2022 | Price change | $401,833+0.8%$160/sqft |
Source: Consolidated MLS #530225 Report a problem | ||
| 1/25/2022 | Price change | $398,833+1.5%$158/sqft |
Source: Consolidated MLS #530225 Report a problem | ||
| 1/22/2022 | Price change | $392,833+2.4%$156/sqft |
Source: Consolidated MLS #530225 Report a problem | ||
| 1/18/2022 | Price change | $383,754+0.8%$152/sqft |
Source: Consolidated MLS #530225 Report a problem | ||
| 1/10/2022 | Price change | $380,754+3.2%$151/sqft |
Source: Consolidated MLS #530225 Report a problem | ||
| 1/4/2022 | Price change | $369,046+0.8%$147/sqft |
Source: Consolidated MLS #530225 Report a problem | ||
| 12/30/2021 | Listed for sale | $366,046$145/sqft |
Source: Consolidated MLS #530225 Report a problem | ||
Public tax history
Tax history is unavailable.
Monthly payment
Est. payment
Payment breakdown
Explore the cost of this home by adjusting the details. Changes won't be saved.Climate risks
Neighborhood: 29229
Nearby schools
Schools provided by the listing agent
- Elementary: Lake Carolina
- Middle: Kelly Mill
- High: Blythewood
- District: Richland Two
Source: Consolidated MLS. This data may not be complete. We recommend contacting the local school district to confirm school assignments for this home.

Similar homes
- $399,5005 bd3 ba2.4k sqft429 Harbour Pointe Dr, Columbia, SC 29229For Sale
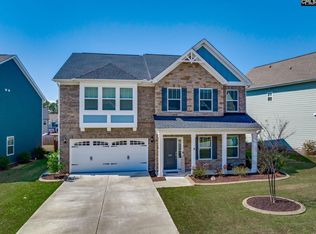 MLS ID #629089, Mary Morgan Kerlagon. Consolidated MLS
 - $439,9005 bd3 ba2.9k sqft544 Harbour Pointe Dr, Columbia, SC 29229For Sale
 MLS ID #630699, Lara Turner. Consolidated MLS
 - $525,0004 bd3 ba2.2k sqft366 Sunnycrest Ln, Columbia, SC 29229For Sale
 MLS ID #639787, Rhonda L Alexander. Consolidated MLS
 - $389,9994 bd4 ba2.7k sqft328 Underhill Dr, Columbia, SC 29229For Sale
 MLS ID #638226, Staci Green. Consolidated MLS
