Are you looking to be zoned for one of the top high schools in the district, Blythewood High School, while still enjoying privacy and peaceful country living? Welcome to 72 Black Kettle Court in the desirable Blythecreek community of Blythewood! Situated on a spacious .52-acre corner cul-de-sac lot — one of the largest lots in the community — this beautifully maintained 4-bedroom, 2.5-bath traditional home offers the perfect blend of comfort, space, and privacy with no close neighbors nearby.With over 2,000 square feet of living space, the inviting floor plan features a cozy great room with a gas log fireplace, an eat-in kitchen with granite countertops, pantry, and smooth surface range, plus generously sized bedrooms with walk-in closets. The private owner’s suite includes a double vanity, walk-in closet, and private bath designed for relaxation.Step outside and enjoy outdoor living on the patio overlooking the large backyard, offering plenty of space to relax, entertain, or simply enjoy the quiet surroundings. Conveniently located in the Richland Two School District with easy access to shopping, dining, and major interstates, this move-in ready home offers the perfect combination of neighborhood convenience and country-style privacy. Don’t miss your opportunity to make it yours! Disclaimer: CMLS has not reviewed and, therefore, does not endorse vendors who may appear in listings.
For sale
$295,000
72 Black Kettle Ct, Blythewood, SC 29016
4beds
2,022sqft
:
Get pre-qualified$1,864/mo
Single Family Residence
Built in 2016
0.52 Acres Lot
$294,600 Zestimate®
$146/sqft
$20/mo HOA
What's special
Quiet surroundingsInviting floor planSmooth surface rangeDouble vanityWalk-in closet
- 89 days |
- 336 |
- 28 |
Zillow last checked:
Listing updated:
Listed by:
Staci Green Ofc:803-832-2404,
Olivia Cooley Real Estate
Source: Consolidated MLS,MLS#: 634233
Facts & features
Interior
Bedrooms & bathrooms
- Bedrooms: 4
- Bathrooms: 3
- Full bathrooms: 2
- 1/2 bathrooms: 1
- Partial bathrooms: 1
- Main level bathrooms: 1
Primary bedroom
- Features: Double Vanity, Bath-Private, Walk-In Closet(s), Closet-Private
- Level: Second
Bedroom 2
- Features: Bath-Shared, Walk-In Closet(s), Closet-Private
- Level: Second
Bedroom 3
- Features: Bath-Shared, Walk-In Closet(s), Closet-Private
- Level: Second
Bedroom 4
- Features: Bath-Shared, Walk-In Closet(s), Closet-Private
- Level: Second
Dining room
- Level: Main
Great room
- Level: Main
Kitchen
- Features: Eat-in Kitchen, Pantry, Granite Counters
- Level: Main
Heating
- Central
Cooling
- Central Air
Appliances
- Included: Smooth Surface, Microwave Above Stove
- Laundry: Heated Space
Features
- Flooring: Carpet
- Has basement: No
- Attic: Pull Down Stairs
- Number of fireplaces: 1
- Fireplace features: Gas Log-Natural
Interior area
- Total structure area: 2,022
- Total interior livable area: 2,022 sqft
Video & virtual tour
Property
Parking
- Total spaces: 4
- Parking features: Garage - Attached
- Attached garage spaces: 2
Features
- Stories: 2
- Patio & porch: Patio
Lot
- Size: 0.52 Acres
- Features: Cul-De-Sac
Details
- Parcel number: 152080263
Construction
Type & style
- Home type: SingleFamily
- Architectural style: Traditional
- Property subtype: Single Family Residence
Materials
- Brick-Partial-AbvFound, Vinyl
- Foundation: Slab
Condition
- New construction: No
- Year built: 2016
Utilities & green energy
- Sewer: Public Sewer
- Water: Public
- Utilities for property: Electricity Connected
Community & HOA
Community
- Subdivision: BLYTHECREEK
HOA
- Has HOA: Yes
- Services included: Common Area Maintenance, Green Areas
- HOA fee: $234 annually
Location
- Region: Blythewood
Financial & listing details
- Price per square foot: $146/sqft
- Tax assessed value: $180,700
- Annual tax amount: $1,804
- Date on market: 5/15/2026
- Listing agreement: Exclusive Right To Sell
- Road surface type: Paved
Estimated market value
$294,600
$280,000 - $309,000
$2,395/mo
Price history
| Date | Event | Price |
|---|---|---|
| 8/7/2026 | Listed for sale | $295,000$146/sqft |
Source:  Consolidated MLS #634233 Report a problem Consolidated MLS #634233 Report a problem | ||
| 7/30/2026 | Pending sale | $295,000$146/sqft |
Source: Consolidated MLS #634233 Report a problem | ||
| 7/15/2026 | Contingent | $295,000$146/sqft |
Source: Consolidated MLS #634233 Report a problem | ||
| 5/15/2026 | Listed for sale | $295,000+6.5%$146/sqft |
Source: Consolidated MLS #634233 Report a problem | ||
| 4/22/2022 | Sold | $277,000-1.1%$137/sqft |
Source: Public Record Report a problem | ||
| 3/19/2022 | Listed for sale | $280,000+71%$138/sqft |
Source: Consolidated MLS #536966 Report a problem | ||
| 9/16/2016 | Sold | $163,710$81/sqft |
Source: Public Record Report a problem | ||
Public tax history
| Year | Property taxes | Tax assessment |
|---|---|---|
| 2022 | $1,804 -0.5% | $7,230 |
| 2021 | $1,813 -1.5% | $7,230 |
| 2020 | $1,840 +1.1% | $7,230 |
| 2019 | $1,820 +8.3% | $7,230 +10.4% |
| 2018 | $1,680 | $6,550 -33.3% |
| 2017 | $1,680 -70.1% | $9,820 +6446.7% |
| 2016 | $5,618 +1599.6% | $150 |
| 2015 | $331 +316.4% | $150 -94% |
| 2014 | $79 | $2,500 +38.9% |
| 2012 | -- | $1,800 +1100% |
| 2011 | -- | $150 |
| 2010 | -- | $150 |
| 2009 | -- | $150 |
| 2008 | -- | $150 |
Find assessor info on the county website
Monthly payment
Est. payment
Payment breakdown
Explore the cost of this home by adjusting the details. Changes won't be saved.Climate risks
Neighborhood: 29016
Nearby schools
GreatSchools rating
- 6/10Bethel-Hanberry Elementary SchoolGrades: PK-5Distance: 0.9 mi
- 6/10Muller Road MiddleGrades: K-8Distance: 1.6 mi
- 8/10Blythewood High SchoolGrades: 9-12Distance: 1.5 mi
Schools provided by the listing agent
- Elementary: Bethel-Hanberry
- Middle: Muller Road
- High: Blythewood
- District: Richland Two
Source: Consolidated MLS. This data may not be complete. We recommend contacting the local school district to confirm school assignments for this home.
- $246,7003 bd2 ba1.4k sqft68 Black Kettle Ct, Blythewood, SC 29016Off Market
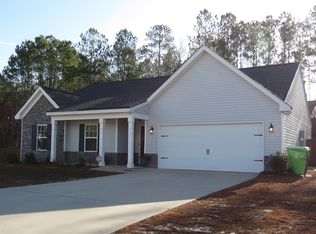
- $245,4004 bd2 ba1.4k sqft73 Black Kettle Ct, Blythewood, SC 29016Off Market
- $296,8004 bd2 ba2.1k sqft69 Black Kettle Ct, Blythewood, SC 29016Off Market
- $317,2004 bd2 ba2.2k sqft64 Black Kettle Ct, Blythewood, SC 29016Off Market
- $240,0003 bd2 ba1.3k sqft49 Red Horse Ct, Blythewood, SC 29016Sold
- $241,2003 bd2 ba1.3k sqft65 Black Kettle Ct, Blythewood, SC 29016Off Market
- $296,6003 bd3 ba2.2k sqft60 Black Kettle Ct, Blythewood, SC 29016Off Market
- $324,7004 bd2 ba2.3k sqft45 Red Horse Ct, Blythewood, SC 29016Off Market
A local agent can set up tours, give advice and negotiate with sellers.
Similar homes
- $322,9004 bd3 ba2.2k sqft1441 Red Sunset Ln, Blythewood, SC 29016For Sale
 MLS ID #637724, Trisha Millhouse-Brown. Consolidated MLS
 - $290,0004 bd3 ba2.4k sqft657 Penfolds Way, Blythewood, SC 29016For Sale
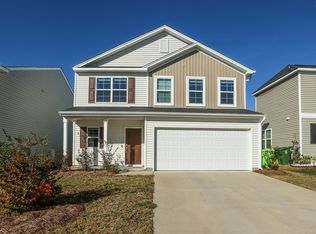 MLS ID #633703, Tan Benson. Consolidated MLS
 - $390,0004 bd3 ba2.3k sqft613 Scarlet Baby Dr, Blythewood, SC 29016For Sale
 MLS ID #636510, Roshona Wilcher. Consolidated MLS
 - $288,4004 bd3 ba2.4k sqft109 Windfall Rd, Blythewood, SC 29016For Sale
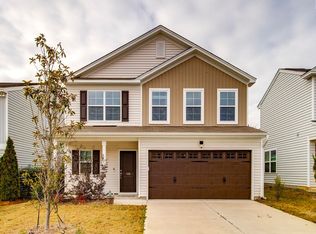 MLS ID #623014, John Duncan. Consolidated MLS
 - $275,0004 bd3 ba2.1k sqft3180 Gedney Cir, Blythewood, SC 29016For SaleMLS ID #636386, Cameron Flemming. Consolidated MLS
- $285,2004 bd2 ba1.7k sqft168 Grand Arbor Dr, Blythewood, SC 29016For SaleMLS ID #630985, Lynn Cobbs. Consolidated MLS
- $362,5003 bd3 ba1.7k sqft968 Beaufort Farm Rd, Blythewood, SC 29016For SaleMLS ID #638085, Yvette Spence. Consolidated MLS
- $250,0003 bd3 ba1.6k sqft309 Joshua Tree Ct, Blythewood, SC 29016New ConstructionMLS ID #632319, Tonya Green. Consolidated MLS
- $360,0005 bd3 ba2.6k sqft16 Brentsmill Cir, Blythewood, SC 29016For SaleMLS ID #637540, Kimberly McCoy. Consolidated MLS
- $275,0003 bd2 ba1.5k sqft290 Windfall Rd, Blythewood, SC 29016For SaleMLS ID #628531, Ebone Gadson. Consolidated MLS
- $290,0004 bd2 ba2k sqft183 Silverwood Trl, Columbia, SC 29229For SaleMLS ID #638112, Chad Rains. Consolidated MLS
- $239,9003 bd3 ba1.6k sqft722 Pebblebranch Ln, Blythewood, SC 29016For SaleMLS ID #635807, Henrietta Gadson. Consolidated MLS
- $240,0003 bd3 ba1.6k sqft857 Parnell Ct, Columbia, SC 29229For SaleMLS ID #640075, Khali Gallman. Consolidated MLS
- $290,0004 bd3 ba2.5k sqft10 Mystic Way Dr, Columbia, SC 29229For SaleMLS ID #632684, Dylon Donnahoo. Consolidated MLS
- $389,9005 bd3 ba3k sqft180 Blue Grace Rd, Blythewood, SC 29016For SaleMLS ID #640238, Rebecca Greenway. Consolidated MLS
- $277,9004 bd3 ba2.1k sqft75 Edgerow Ct, Columbia, SC 29229For SaleMLS ID #637610, Gabrielle R Gillie. Consolidated MLS
- $299,5003 bd3 ba1.8k sqft140 Leighbrooke Dr, Columbia, SC 29229For SaleMLS ID #637957, Donna Stevens. Consolidated MLS
- $435,0003 bd3 ba2.4k sqft103 N Crescent Lake Way, Blythewood, SC 29016For SaleMLS ID #636108, Kelley Hurrle. Consolidated MLS
- $315,0004 bd2 ba2.1k sqft2 Strawberry Field Ln, Elgin, SC 29045For SaleMLS ID #639403, Ebone Gadson. Consolidated MLS
- $336,0005 bd3 ba2.2k sqft47 Casey Dr, Elgin, SC 29045For SaleMLS ID #638476, Gracie Bright Lanzetta. Consolidated MLS
