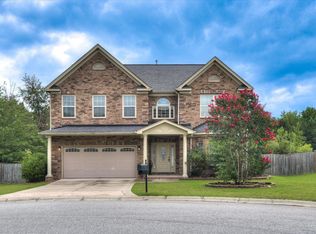
Open House: Sunday, August 16th. 1:30pm-2:30pm. One of the last opportunities to own the sought-after Bradley II floor plan in Blythewood Farms! This 2024 home features 3,028 square feet, 5 bedrooms, and 3 full baths—and the Bradley II is no longer being built, making this a rare opportunity to own one of the community’s largest floor plans. The open-concept layout offers luxury vinyl plank flooring throughout the main level, a spacious kitchen with granite countertops, stainless steel appliances, abundant cabinetry, and a large island overlooking the living and dining areas. A main-level bedroom provides flexibility for guests, a home office, or playroom. Upstairs, you’ll find a spacious loft, generously sized bedrooms, and a relaxing primary suite. Enjoy outdoor living with a covered front porch, covered back porch, side patio, privacy-fenced backyard, and sprinkler system. Additional features include a tankless water heater and a front-facing two-car garage.Located in the desirable Blythewood Farms community, residents enjoy sidewalks, a neighborhood pool, and the convenience of a newer community. Don’t miss your chance to own one of the few Bradley II homes available Disclaimer: CMLS has not reviewed and, therefore, does not endorse vendors who may appear in listings.
Pending
$389,900
180 Blue Grace Rd, Blythewood, SC 29016
5beds
3,028sqft
Single Family Residence
Built in 2024
7,405 Square Feet Lot
$389,100 Zestimate®
$129/sqft
$50/mo HOA
What's special
Side patioCovered front porchSpacious kitchenStainless steel appliancesOpen-concept layoutCovered back porchFront-facing two-car garage
- 50 days
- 63
- 2
Zillow last checked:
Listing updated:
Listed by:
Rebecca Greenway,
Coldwell Banker Realty
Source: Consolidated MLS,MLS#: 640238
Facts & features
Interior
Bedrooms & bathrooms
- Bedrooms: 5
- Bathrooms: 3
- Full bathrooms: 3
- Main level bathrooms: 1
Rooms
- Room types: Loft
Primary bedroom
- Features: Double Vanity, Tub-Garden, Bath-Private, Walk-In Closet(s), Ceiling Fan(s), Closet-Private
- Level: Second
Bedroom 2
- Features: Bath-Shared, Ceiling Fan(s), Closet-Private
- Level: Second
Bedroom 3
- Features: Bath-Shared, Ceiling Fan(s), Closet-Private
- Level: Second
Bedroom 4
- Features: Bath-Shared, Walk-In Closet(s), Ceiling Fan(s)
- Level: Second
Bedroom 5
- Features: High Ceilings, Ceiling Fan(s), Closet-Private
- Level: Main
Dining room
- Features: High Ceilings
- Level: Main
Kitchen
- Features: Kitchen Island, Pantry, Granite Counters, Cabinets-Painted, Recessed Lighting
- Level: Main
Living room
- Features: Fireplace, High Ceilings, Ceiling Fan(s)
- Level: Main
Heating
- Central
Cooling
- Central Air
Appliances
- Included: Convection Oven, Free-Standing Range, Self Clean, Smooth Surface, Dishwasher, Disposal, Dryer, Ice Maker, Refrigerator, Washer, Microwave Above Stove, Tankless Water Heater
- Laundry: Laundry Closet, Electric
Features
- Flooring: Luxury Vinyl, Carpet
- Has basement: No
- Attic: Pull Down Stairs,Attic Access
- Number of fireplaces: 1
- Fireplace features: Gas Log-Natural
Interior area
- Total structure area: 3,028
- Total interior livable area: 3,028 sqft
Property
Parking
- Total spaces: 4
- Parking features: Garage Door Opener
- Attached garage spaces: 2
Features
- Levels: Bi-level
- Stories: 2
- Patio & porch: Patio
- Exterior features: Gutters - Full
- Fencing: Privacy,Rear Only Wood
Lot
- Size: 7,405 Square Feet
- Features: Sprinkler
Details
- Parcel number: 178030604
Construction
Type & style
- Home type: SingleFamily
- Architectural style: Traditional
- Property subtype: Single Family Residence
Materials
- Vinyl
- Foundation: Slab
Condition
- New construction: No
- Year built: 2024
Utilities & green energy
- Sewer: Public Sewer
- Water: Public
- Utilities for property: Electricity Connected
Community & HOA
Community
- Features: Pool, Sidewalks
- Subdivision: Blythewood Farms
HOA
- Has HOA: Yes
- Services included: Common Area Maintenance, Pool, Sidewalk Maintenance, Street Light Maintenance, Green Areas
- HOA fee: $600 annually
Location
- Region: Blythewood
Financial & listing details
- Price per square foot: $129/sqft
- Date on market: 8/6/2026
- Listing agreement: Exclusive Right To Sell
- Road surface type: Paved
Estimated market value
$389,100
$370,000 - $409,000
$2,890/mo
Price history
| Date | Event | Price |
|---|---|---|
| 8/24/2026 | Pending sale | $389,900$129/sqft |
Source:  Consolidated MLS #640238 Report a problem Consolidated MLS #640238 Report a problem | ||
| 8/6/2026 | Listed for sale | $389,900+7.4%$129/sqft |
Source: Consolidated MLS #640238 Report a problem | ||
| 4/25/2024 | Sold | $363,000-1.9%$120/sqft |
Source: Agent Provided Report a problem | ||
| 1/20/2024 | Pending sale | $369,900$122/sqft |
Source: Consolidated MLS #576487 Report a problem | ||
| 1/9/2024 | Price change | $369,900-5.9%$122/sqft |
Source: Consolidated MLS #576487 Report a problem | ||
| 1/4/2024 | Listed for sale | $393,143$130/sqft |
Source: Consolidated MLS #576487 Report a problem | ||
Public tax history
Tax history is unavailable.
Monthly payment
Est. payment
Payment breakdown
Explore the cost of this home by adjusting the details. Changes won't be saved.Climate risks
Neighborhood: 29016
Nearby schools
Schools provided by the listing agent
- Elementary: Langford
- Middle: Muller Road
- High: Blythewood
- District: Richland Two
Source: Consolidated MLS. This data may not be complete. We recommend contacting the local school district to confirm school assignments for this home.
Similar homes
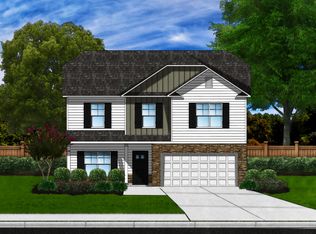
- $425,0005 bd5 ba3.5k sqft595 Links Crossing Dr, Blythewood, SC 29016For Sale
 MLS ID #642049, Braden Greer. Consolidated MLS
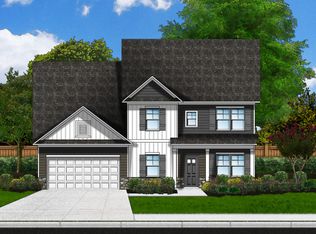
 - $394,0005 bd4 ba2.7k sqft358 Coatbridge Dr, Blythewood, SC 29016For Sale
 MLS ID #638138, Wade Cooke. Consolidated MLS
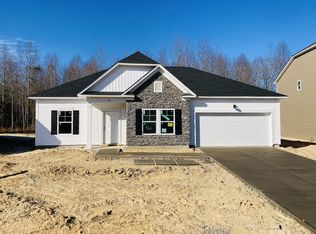
 - $419,9004 bd3 ba3.7k sqft214 Pegonia Ln, Blythewood, SC 29016For Sale
 MLS ID #640197, John Lomax. Consolidated MLS
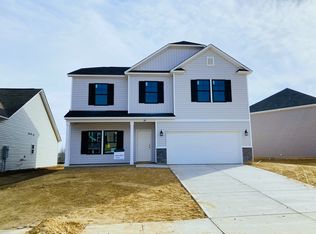
 - $349,5003 bd3 ba1.7k sqft968 Beaufort Farm Rd, Blythewood, SC 29016For Sale
 MLS ID #638085, Yvette Spence. Consolidated MLS
