Welcome home to this spacious two-story home featuring an open and functional floor plan designed for everyday living. The main level showcases beautiful hardwood flooring, a large family room with a cozy fireplace, and a well-appointed kitchen complete with granite countertops, stainless steel appliances, abundant cabinet space, and a center island perfect for gathering. Just off the kitchen, you’ll find a formal dining room that can easily serve as a home office, playroom, or flex space to fit your lifestyle. Upstairs, the generous primary suite provides a relaxing retreat with ample room for oversized furniture, while the additional bedrooms are well-sized and share convenient access to the second-floor laundry room.Enjoy outdoor living in the fully fenced backyard with plenty of space for pets, play, or entertaining. Additional highlights include a two-car garage, recessed lighting, fresh paint and new carpet and great storage throughout.Conveniently located near shopping, dining, schools, and major commuter routes, this home combines space, comfort, and value in one attractive package. Disclaimer: CMLS has not reviewed and, therefore, does not endorse vendors who may appear in listings.
For sale
Price cut: $9.9K (7/20)
$275,000
3180 Gedney Cir, Blythewood, SC 29016
4beds
2,101sqft
:
Get pre-qualified$1,731/mo
Single Family Residence
Built in 2018
-- sqft lot
$-- Zestimate®
$131/sqft
$27/mo HOA
What's special
Spacious two-story homeTwo-car garageBeautiful hardwood flooringStainless steel appliancesWell-appointed kitchenGreat storage throughoutRecessed lighting
- 48 days |
- 718 |
- 68 |
Likely to sell faster than
Zillow last checked:
Listing updated:
Listed by:
Cameron Flemming,
United Real Estate SC
Source: Consolidated MLS,MLS#: 636386
Facts & features
Interior
Bedrooms & bathrooms
- Bedrooms: 4
- Bathrooms: 3
- Full bathrooms: 2
- 1/2 bathrooms: 1
- Partial bathrooms: 1
- Main level bathrooms: 1
Primary bedroom
- Features: Double Vanity, Tub-Garden, Bath-Private, Separate Shower, Walk-In Closet(s), Ceiling Fan(s), Closet-Private
- Level: Second
Bedroom 2
- Features: Ceiling Fan(s), Closet-Private
- Level: Second
Bedroom 3
- Features: Ceiling Fan(s), Closet-Private
- Level: Second
Bedroom 4
- Features: Ceiling Fan(s), Closet-Private
- Level: Second
Kitchen
- Level: Main
Living room
- Features: Floors-Hardwood, Fireplace, Ceiling Fan
Heating
- Central
Cooling
- Central Air
Appliances
- Included: Dishwasher, Disposal, Microwave Above Stove
- Laundry: Laundry Closet
Features
- Flooring: Hardwood, Carpet
- Has basement: No
- Attic: Pull Down Stairs
- Number of fireplaces: 1
- Fireplace features: Gas Log-Natural
Interior area
- Total structure area: 2,101
- Total interior livable area: 2,101 sqft
Property
Parking
- Total spaces: 2
- Parking features: Garage - Attached
- Attached garage spaces: 2
Features
- Fencing: Privacy
Details
- Parcel number: 148151203
Construction
Type & style
- Home type: SingleFamily
- Architectural style: Ranch,Traditional
- Property subtype: Single Family Residence
Materials
- Vinyl
- Foundation: Slab
Condition
- New construction: No
- Year built: 2018
Utilities & green energy
- Sewer: Public Sewer
- Water: Public
Community & HOA
Community
- Security: Smoke Detector(s)
- Subdivision: BLYTHEWOOD CROSSING
HOA
- Has HOA: Yes
- HOA fee: $320 annually
Location
- Region: Blythewood
Financial & listing details
- Price per square foot: $131/sqft
- Date on market: 6/12/2026
- Listing agreement: Exclusive Right To Sell
- Road surface type: Paved
Estimated market value
Not available
Estimated sales range
Not available
Not available
Price history
| Date | Event | Price |
|---|---|---|
| 7/20/2026 | Price change | $275,000-3.5%$131/sqft |
Source:  Consolidated MLS #636386 Report a problem Consolidated MLS #636386 Report a problem | ||
| 6/27/2026 | Price change | $284,900-1.7%$136/sqft |
Source: Consolidated MLS #636386 Report a problem | ||
| 6/12/2026 | Listed for sale | $289,900$138/sqft |
Source: Consolidated MLS #636386 Report a problem | ||
Public tax history
Tax history is unavailable.
Monthly payment
Est. payment
Payment breakdown
Explore the cost of this home by adjusting the details. Changes won't be saved.Climate risks
Neighborhood: 29016
Nearby schools
GreatSchools rating
- 6/10Langford Elementary SchoolGrades: PK-5Distance: 3.3 mi
- 6/10Muller Road MiddleGrades: K-8Distance: 4 mi
- 3/10Westwood High SchoolGrades: 9-12Distance: 0.8 mi
Schools provided by the listing agent
- Elementary: Bethel-Hanberry
- Middle: Muller Road
- High: Westwood
- District: Richland Two
Source: Consolidated MLS. This data may not be complete. We recommend contacting the local school district to confirm school assignments for this home.
- $329,4004 bd3 ba2.4k sqft3032 Gedney Cir, Blythewood, SC 29016Off Market
- $249,5004 bd2 ba2.5k sqft3036 Gedney Cir, Blythewood, SC 29016Off Market
- $314,4004 bd3 ba2.2k sqft233 Camber #LOT 137, Blythewood, SC 29016Off Market
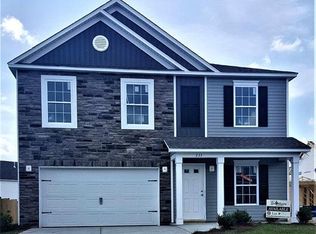
- $318,0004 bd3 ba2.4k sqft3038 Gedney Cir, Blythewood, SC 29016Sold
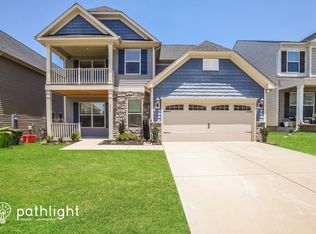
- $325,6005 bd3 ba2.4k sqft3038 Gedney Cir, Blythewood, NC 29016Off Market
- $307,5004 bd3 ba2.4k sqft579 Holland Rd, Blythewood, SC 29016Off Market
- $325,4004 bd3 ba2.5k sqft575 Holland Rd, Blythewood, SC 29016Off Market
- $284,2004 bd3 ba1.8k sqft3130 Gedney, Blythewood, SC 29016Off Market
A local agent can set up tours, give advice and negotiate with sellers.
Similar homes
- $270,0004 bd3 ba1.8k sqft276 Windfall Rd, Blythewood, SC 29016For Sale
 MLS ID #638270, Sonya Payne. Consolidated MLS
 - $274,9994 bd3 ba2.2k sqft43 Glen Ord Ct, Blythewood, SC 29016For Sale
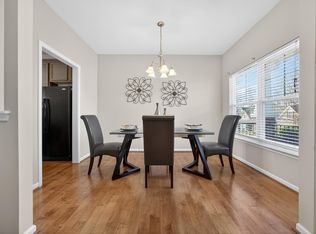 MLS ID #624601, Chauniece Mouzone. Consolidated MLS
 - $268,0004 bd3 ba1.7k sqft600 Stono Dr, Blythewood, SC 29016For Sale
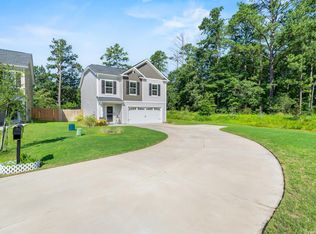 MLS ID #639155, Maureen Kreitzer. Consolidated MLS
 - $274,0004 bd3 ba1.7k sqft1411 Sweet Gardenia Dr, Blythewood, SC 29016For Sale
 MLS ID #635228, Shannon McNulty. Consolidated MLS
 - $255,0003 bd3 ba1.6k sqft817 Plunge Pool Ln, Blythewood, SC 29016For SaleMLS ID #637193, Shannon McNulty. Consolidated MLS
- $337,0004 bd3 ba2.3k sqft455 Coopers Edge Ln, Blythewood, SC 29016For SaleMLS ID #638280, Shannon McNulty. Consolidated MLS
- $304,9993 bd3 ba1.6k sqft1266 Deep Creek Rd, Blythewood, SC 29016For SaleMLS ID #638125, Angelia Dodson. Consolidated MLS
- $322,9004 bd3 ba2.2k sqft1441 Red Sunset Ln, Blythewood, SC 29016For SaleMLS ID #637724, Trisha Millhouse-Brown. Consolidated MLS
- $293,0003 bd3 ba1.7k sqft1232 Deep Creek Rd, Blythewood, SC 29016For SaleMLS ID #626560, Robin Rolin. Consolidated MLS
- $340,0004 bd3 ba2.7k sqft588 Roseridge Dr, Blythewood, SC 29016For SaleMLS ID #637712, Ashley Elmore. Consolidated MLS
- $313,0004 bd3 ba2k sqft548 Bee Balm Dr, Blythewood, SC 29016For SaleMLS ID #636200, Shantai Ellerbe. Consolidated MLS
- $355,0004 bd4 ba2.4k sqft605 Roslindale Cir, Blythewood, SC 29016For SaleMLS ID #638457, Nick Thiele. Consolidated MLS
- $409,9994 bd4 ba2.3k sqft112 Muirfield Ct W, Blythewood, SC 29016For SaleMLS ID #636345, Patrick Mooney. Consolidated MLS
- $332,0004 bd3 ba2.3k sqft578 Bee Balm Dr, Blythewood, SC 29016For SaleMLS ID #636894, Shannon McNulty. Consolidated MLS
- $362,5003 bd3 ba1.7k sqft968 Beaufort Farm Rd, Blythewood, SC 29016For SaleMLS ID #638085, Yvette Spence. Consolidated MLS
- $303,9004 bd3 ba2k sqft128 Beacon Ln, Columbia, SC 29229For SaleMLS ID #635173, Jeff Stilwell. Consolidated MLS
- $250,0003 bd3 ba1.8k sqft17 Cypress Cove Rd, Columbia, SC 29229For SaleMLS ID #634021, Braden Greer. Consolidated MLS
- $299,5003 bd3 ba1.8k sqft140 Leighbrooke Dr, Columbia, SC 29229For SaleMLS ID #637957, Donna Stevens. Consolidated MLS
- $275,0004 bd2 ba1.8k sqft128 Black Creek Ln, Irmo, SC 29063For SaleMLS ID #636434, Brandi Clarkson. Consolidated MLS
- $259,9904 bd3 ba1.9k sqft570 Kimpton Dr, Columbia, SC 29223For SaleMLS ID #635047, Andre Moore. Consolidated MLS
