Welcome to 43 Glen Ord Court — a spacious, move-in ready 4-bedroom home offering over 2,200 square feet in Blythewood’s established Beasley Creek Estates community.Recently repositioned at $280,000, this home stands out for its functional layout and hard-to-find main-level primary suite — complete with a private bath featuring a separate soaking tub, walk-in shower, and generous walk-in closet.The main level also offers open living and dining areas filled with natural light, flowing into a well-designed kitchen with ample cabinet and counter space — ideal for everyday living and entertaining.Upstairs, you’ll find three generously sized secondary bedrooms — each with walk-in closets — a rare feature in this price range and perfect for guests, a home office, or additional storage needs.Thoughtfully staged and ready for immediate occupancy, this home allows buyers to easily envision themselves settling in from day one. Located on a quiet cul-de-sac street with a two-car garage and convenient access to shopping, schools, and I-77, it combines space, comfort, and value — all under $300,000.Now competitively priced and ready for its next owner. Schedule your showing today. Disclaimer: CMLS has not reviewed and, therefore, does not endorse vendors who may appear in listings.
For sale
$274,999
43 Glen Ord Ct, Blythewood, SC 29016
4beds
2,272sqft
:
Get pre-qualified$1,720/mo
Single Family Residence
Built in 2010
6,969 Square Feet Lot
$275,100 Zestimate®
$121/sqft
$-- HOA
What's special
Two-car garageQuiet cul-de-sac streetMain-level primary suiteGenerous walk-in closetWalk-in shower
- 206 days |
- 501 |
- 32 |
Zillow last checked:
Listing updated:
Listed by:
Chauniece Mouzone,
LPT Realty LLC
Source: Consolidated MLS,MLS#: 624601
Facts & features
Interior
Bedrooms & bathrooms
- Bedrooms: 4
- Bathrooms: 3
- Full bathrooms: 2
- 1/2 bathrooms: 1
- Partial bathrooms: 1
- Main level bathrooms: 2
Primary bedroom
- Features: Ceiling Fan(s)
- Level: Main
Kitchen
- Features: Cabinets-Natural
Living room
- Features: Ceiling Fan
Heating
- Central, Electric
Cooling
- Central Air, Zoned
Features
- Basement: Crawl Space
- Number of fireplaces: 1
Interior area
- Total structure area: 2,272
- Total interior livable area: 2,272 sqft
Property
Parking
- Total spaces: 2
- Parking features: Garage - Attached
- Attached garage spaces: 2
Features
- Stories: 2
Lot
- Size: 6,969 Square Feet
Details
- Parcel number: 148070240
Construction
Type & style
- Home type: SingleFamily
- Architectural style: Traditional
- Property subtype: Single Family Residence
Materials
- Stone, Vinyl
Condition
- New construction: No
- Year built: 2010
Utilities & green energy
- Sewer: Public Sewer
- Water: Public
Community & HOA
Community
- Subdivision: BEASLEY CREEK ESTATES
HOA
- Has HOA: Yes
Location
- Region: Blythewood
Financial & listing details
- Price per square foot: $121/sqft
- Tax assessed value: $174,700
- Annual tax amount: $1,780
- Date on market: 1/8/2026
- Listing agreement: Exclusive Right To Sell
- Road surface type: Paved
Estimated market value
$275,100
$261,000 - $289,000
$2,235/mo
Price history
| Date | Event | Price |
|---|---|---|
| 6/24/2026 | Listed for sale | $274,999$121/sqft |
Source:  Consolidated MLS #624601 Report a problem Consolidated MLS #624601 Report a problem | ||
| 5/24/2026 | Pending sale | $274,999$121/sqft |
Source: Consolidated MLS #624601 Report a problem | ||
| 5/9/2026 | Contingent | $274,999$121/sqft |
Source: Consolidated MLS #624601 Report a problem | ||
| 4/29/2026 | Listed for sale | $274,999$121/sqft |
Source: Consolidated MLS #624601 Report a problem | ||
| 4/17/2026 | Pending sale | $274,999$121/sqft |
Source: Consolidated MLS #624601 Report a problem | ||
| 4/2/2026 | Contingent | $274,999$121/sqft |
Source: Consolidated MLS #624601 Report a problem | ||
| 3/2/2026 | Price change | $274,999-1.8%$121/sqft |
Source: Consolidated MLS #624601 Report a problem | ||
| 2/2/2026 | Price change | $280,000-3.4%$123/sqft |
Source: Consolidated MLS #624601 Report a problem | ||
| 1/9/2026 | Listed for sale | $290,000-1.7%$128/sqft |
Source: Consolidated MLS #624601 Report a problem | ||
| 12/15/2025 | Listing removed | $294,900$130/sqft |
Source: Consolidated MLS #618921 Report a problem | ||
| 12/8/2025 | Price change | $294,9000%$130/sqft |
Source: Consolidated MLS #618921 Report a problem | ||
| 11/11/2025 | Price change | $295,000-1.6%$130/sqft |
Source: Consolidated MLS #618921 Report a problem | ||
| 10/27/2025 | Price change | $299,900-1.7%$132/sqft |
Source: Consolidated MLS #618921 Report a problem | ||
| 10/6/2025 | Listed for sale | $305,000+26.6%$134/sqft |
Source: Consolidated MLS #618921 Report a problem | ||
| 7/30/2021 | Sold | $241,000+4.8%$106/sqft |
Source: Public Record Report a problem | ||
| 6/25/2021 | Listed for sale | $229,900+9.5%$101/sqft |
Source: Consolidated MLS #520508 Report a problem | ||
| 4/7/2020 | Listing removed | $1,595$1/sqft |
Source: Property Consultants #490309 Report a problem | ||
| 3/11/2020 | Listed for rent | $1,595+6.7%$1/sqft |
Source: Property Consultants #490309 Report a problem | ||
| 2/28/2018 | Listing removed | $1,495$1/sqft |
Source: Property Consultants #434794 Report a problem | ||
| 1/9/2018 | Price change | $1,495-6.3%$1/sqft |
Source: Property Consultants #434794 Report a problem | ||
| 8/11/2017 | Listed for rent | $1,595$1/sqft |
Source: Property Consultants of Columbia, LLC Report a problem | ||
| 8/6/2015 | Listing removed | $1,595$1/sqft |
Source: Property Consultants #381540 Report a problem | ||
| 7/10/2015 | Listed for rent | $1,595$1/sqft |
Source: Property Consultants Report a problem | ||
| 1/29/2010 | Sold | $209,990$92/sqft |
Source: Public Record Report a problem | ||
Public tax history
| Year | Property taxes | Tax assessment |
|---|---|---|
| 2022 | $1,780 -0.4% | $6,990 |
| 2021 | $1,787 -71% | $6,990 |
| 2020 | $6,158 +0.2% | $6,990 -33.3% |
| 2019 | $6,145 +228.9% | $10,480 +43.6% |
| 2018 | $1,868 | $7,300 |
| 2017 | $1,868 +2% | $7,300 |
| 2016 | $1,831 +0.4% | $7,300 |
| 2015 | $1,825 -0.4% | $7,300 -96% |
| 2014 | $1,832 +0.2% | $182,600 +2401.4% |
| 2013 | $1,828 | $7,300 -13.1% |
| 2012 | -- | $8,400 |
| 2011 | -- | $8,400 +10400% |
| 2010 | -- | $80 |
| 2009 | -- | $80 |
| 2008 | -- | $80 |
Find assessor info on the county website
Monthly payment
Est. payment
Payment breakdown
Explore the cost of this home by adjusting the details. Changes won't be saved.Climate risks
Neighborhood: 29016
Nearby schools
GreatSchools rating
- 6/10Muller Road MiddleGrades: K-8Distance: 3.6 mi
- 3/10Westwood High SchoolGrades: 9-12Distance: 0.8 mi
- 6/10Bethel-Hanberry Elementary SchoolGrades: PK-5Distance: 4 mi
Schools provided by the listing agent
- Elementary: Bethel-Hanberry
- Middle: Muller Road
- High: Westwood
- District: Richland Two
Source: Consolidated MLS. This data may not be complete. We recommend contacting the local school district to confirm school assignments for this home.
- $283,3003 bd2 ba2.1k sqft39 Glen Ord Ct, Blythewood, SC 29016Off Market
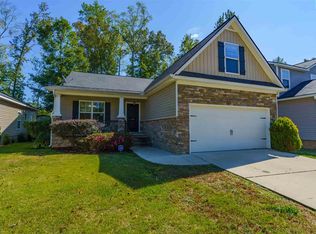
- $297,0003 bd2 ba2k sqft47 Glen Ord Ct, Blythewood, SC 29016Off Market
- $257,5003 bd2 ba1.6k sqft35 Glen Ord Ct, Blythewood, SC 29016Off Market
- $253,5003 bd3 ba1.9k sqft51 Glen Ord Ct, Blythewood, SC 29016Off Market
- $281,7004 bd3 ba2.2k sqft31 Glen Ord Ct, Blythewood, SC 29016Off Market
- $269,0003 bd2 ba1.9k sqft436 Manhasset Ct, Blythewood, SC 29016Sold
- $253,0004 bd2 ba2.8k sqft432 Manhasset Ct, Blythewood, SC 29016Off Market
- $273,9003 bd2 ba1.9k sqft38 Glen Ord Ct, Blythewood, SC 29016Off Market
A local agent can set up tours, give advice and negotiate with sellers.
Similar homes
- $309,0004 bd3 ba2.1k sqft1128 Grey Pine Dr, Blythewood, SC 29016For Sale
 MLS ID #639764, Mike Burson. Consolidated MLS
 - $275,0004 bd3 ba2.1k sqft3180 Gedney Cir, Blythewood, SC 29016For Sale
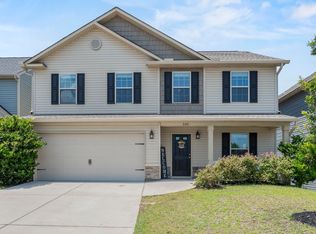 MLS ID #636386, Cameron Flemming. Consolidated MLS
 - $270,0004 bd3 ba1.8k sqft276 Windfall Rd, Blythewood, SC 29016For Sale
 MLS ID #638270, Sonya Payne. Consolidated MLS
 - $274,0004 bd3 ba1.7k sqft1411 Sweet Gardenia Dr, Blythewood, SC 29016For Sale
 MLS ID #635228, Shannon McNulty. Consolidated MLS
 - $322,9004 bd3 ba2.2k sqft1441 Red Sunset Ln, Blythewood, SC 29016For SaleMLS ID #637724, Trisha Millhouse-Brown. Consolidated MLS
- $340,0004 bd3 ba2.7k sqft588 Roseridge Dr, Blythewood, SC 29016For SaleMLS ID #637712, Ashley Elmore. Consolidated MLS
- $293,0003 bd3 ba1.7k sqft1232 Deep Creek Rd, Blythewood, SC 29016For SaleMLS ID #626560, Robin Rolin. Consolidated MLS
- $304,9993 bd3 ba1.6k sqft1266 Deep Creek Rd, Blythewood, SC 29016For SaleMLS ID #638125, Angelia Dodson. Consolidated MLS
- $300,0004 bd3 ba2.3k sqft11 Red Cedar Dr, Columbia, SC 29229For SaleMLS ID #639188, Mike Matulis. Consolidated MLS
- $334,9004 bd3 ba2.6k sqft438 Indigo Ridge Dr, Columbia, SC 29229For SaleMLS ID #639750, Ben McCarter. Consolidated MLS
- $399,9994 bd4 ba2.3k sqft112 Muirfield Ct W, Blythewood, SC 29016For SaleMLS ID #636345, Patrick Mooney. Consolidated MLS
- $303,9004 bd3 ba2k sqft128 Beacon Ln, Columbia, SC 29229For SaleMLS ID #635173, Jeff Stilwell. Consolidated MLS
- $319,9504 bd3 ba2.6k sqft523 Whitewater Dr, Irmo, SC 29063For SaleMLS ID #639994, Amy Romleski. Consolidated MLS
- $362,5003 bd3 ba1.7k sqft968 Beaufort Farm Rd, Blythewood, SC 29016For SaleMLS ID #638085, Yvette Spence. Consolidated MLS
- $360,0004 bd3 ba2.3k sqft229 Woodleigh Park Dr, Columbia, SC 29229For SaleMLS ID #639734, Lauren Small. Consolidated MLS
- $320,0004 bd3 ba2.8k sqft241 Kenmore Park Dr, Columbia, SC 29223For SaleMLS ID #637389, Myrtice Boulware. Consolidated MLS
- $279,9004 bd3 ba2.3k sqft178 Vermillion Dr, Columbia, SC 29209For SaleMLS ID #635324, Julie Acosta. Consolidated MLS
- $284,9005 bd3 ba2.3k sqft959 Yarrow Ln, Columbia, SC 29223For SaleMLS ID #635753, Peggy Metze. Consolidated MLS
- $250,0003 bd3 ba1.8k sqft17 Cypress Cove Rd, Columbia, SC 29229For SaleMLS ID #634021, Braden Greer. Consolidated MLS
- $370,0004 bd3 ba2.8k sqft193 Crimson Queen Dr, Blythewood, SC 29016For SaleMLS ID #631161, Patrick Mooney. Consolidated MLS
