This spacious, one-owner home features 3 bedrooms and 2 bathrooms across two well-designed levels. The layout offers generous room for a large dining area, with the living room conveniently located near the kitchen and dining space - perfect for entertaining and everyday living. Thoughtfully maintained and welcoming, this home offers comfort, functionality, and plenty of space to gather and grow. All appliances to convey to include washer and dryer. Transferable 2-1 Home Warranty. Disclaimer: CMLS has not reviewed and, therefore, does not endorse vendors who may appear in listings.
For sale
$239,900
722 Pebblebranch Ln, Blythewood, SC 29016
3beds
1,643sqft
:
Get pre-qualified$1,549/mo
Single Family Residence
Built in 2017
4,356 Square Feet Lot
$238,700 Zestimate®
$146/sqft
$33/mo HOA
What's special
Thoughtfully maintained and welcomingTwo well-designed levels
- 51 days |
- 652 |
- 42 |
Likely to sell faster than
Zillow last checked:
Listing updated:
Listed by:
Henrietta Gadson,
Home Advantage Realty
Source: Consolidated MLS,MLS#: 635807
Facts & features
Interior
Bedrooms & bathrooms
- Bedrooms: 3
- Bathrooms: 3
- Full bathrooms: 3
- Main level bathrooms: 1
Primary bedroom
- Features: Walk-In Closet(s), Tub-Shower, Tray Ceiling(s)
- Level: Second
Bedroom 2
- Features: Bath-Shared, Ceiling Fan(s), Closet-Private
- Level: Second
Bedroom 3
- Features: Bath-Shared, Ceiling Fan(s)
- Level: Second
Great room
- Level: Main
Kitchen
- Level: Main,Second
Heating
- Central
Cooling
- Central Air
Appliances
- Included: Gas Range, Dishwasher, Disposal, Microwave Above Stove
- Laundry: Heated Space
Features
- Ceiling Fan(s)
- Flooring: Luxury Vinyl, Carpet, Tile
- Has basement: No
- Attic: Attic Access
- Number of fireplaces: 1
- Fireplace features: Gas Log-Natural
Interior area
- Total structure area: 1,643
- Total interior livable area: 1,643 sqft
Property
Parking
- Total spaces: 1
- Parking features: Garage Door Opener
- Attached garage spaces: 1
Features
- Stories: 2
- Fencing: None
- Frontage length: 0
Lot
- Size: 4,356 Square Feet
Details
- Parcel number: 148110537
Construction
Type & style
- Home type: SingleFamily
- Architectural style: Traditional
- Property subtype: Single Family Residence
Materials
- Brick-Partial-AbvFound, Vinyl
- Foundation: Slab
Condition
- New construction: No
- Year built: 2017
Utilities & green energy
- Sewer: Public Sewer
- Water: Public
- Utilities for property: Electricity Connected
Community & HOA
Community
- Security: Smoke Detector(s)
- Subdivision: HAWKINS CREEK
HOA
- Has HOA: Yes
- Services included: Common Area Maintenance, Street Light Maintenance
- HOA fee: $400 annually
Location
- Region: Blythewood
Financial & listing details
- Price per square foot: $146/sqft
- Tax assessed value: $155,800
- Annual tax amount: $1,624
- Date on market: 6/5/2026
- Listing agreement: Exclusive Right To Sell
- Road surface type: Paved
Estimated market value
$238,700
$227,000 - $251,000
$1,988/mo
Price history
| Date | Event | Price |
|---|---|---|
| 6/5/2026 | Listed for sale | $239,900+54%$146/sqft |
Source:  Consolidated MLS #635807 Report a problem Consolidated MLS #635807 Report a problem | ||
| 10/20/2017 | Sold | $155,788$95/sqft |
Source: Public Record Report a problem | ||
Public tax history
| Year | Property taxes | Tax assessment |
|---|---|---|
| 2022 | $1,624 -0.2% | $6,230 |
| 2021 | $1,628 -1.4% | $6,230 |
| 2020 | $1,651 +1.4% | $6,230 |
| 2019 | $1,629 -0.1% | $6,230 |
| 2018 | $1,631 | $6,230 +4350% |
| 2017 | $1,631 | $140 |
Find assessor info on the county website
Monthly payment
Est. payment
Payment breakdown
Explore the cost of this home by adjusting the details. Changes won't be saved.Climate risks
Neighborhood: 29016
Nearby schools
GreatSchools rating
- 6/10Muller Road MiddleGrades: K-8Distance: 3.8 mi
- 3/10Westwood High SchoolGrades: 9-12Distance: 0.6 mi
- 6/10Bethel-Hanberry Elementary SchoolGrades: PK-5Distance: 4 mi
Schools provided by the listing agent
- Elementary: Bethel-Hanberry
- Middle: Muller Road
- High: Westwood
- District: Richland Two
Source: Consolidated MLS. This data may not be complete. We recommend contacting the local school district to confirm school assignments for this home.
- $235,4003 bd2 ba1.6k sqft724 Pebblebranch Ln, Blythewood, SC 29016Off Market

- $245,0003 bd2 ba1.7k sqft718 Pebblebranch Ln, Blythewood, SC 29016Sold
- $247,5003 bd2 ba1.5k sqft716 Pebblebranch Ln, Blythewood, SC 29016Off Market
- $254,2003 bd2 ba1.6k sqft726 Pebblebranch Ln, Blythewood, SC 29016Off Market

- $256,6004 bd3 ba1.7k sqft730 Pebblebranch Ln, Blythewood, SC 29016Off Market
- $291,6004 bd2 ba1.9k sqft712 Pebblebranch Ln, Blythewood, SC 29016Off Market
- $261,5004 bd2 ba1.7k sqft732 Pebblebranch Ln, Blythewood, SC 29016Off Market
- $243,1003 bd3 ba1.6k sqft727 Pebblebranch Ln, Blythewood, SC 29016Off Market
A local agent can set up tours, give advice and negotiate with sellers.
Similar homes
- $229,9003 bd3 ba1.3k sqft138 Potters View Rd, Blythewood, SC 29016For Sale
 MLS ID #638593, Chauncey Hilliard. Consolidated MLS
 - $250,0003 bd3 ba1.6k sqft309 Joshua Tree Ct, Blythewood, SC 29016New Construction
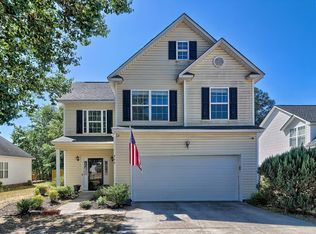 MLS ID #632319, Tonya Green. Consolidated MLS
 - $275,0004 bd3 ba2.1k sqft3180 Gedney Cir, Blythewood, SC 29016For Sale
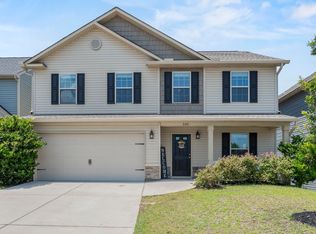 MLS ID #636386, Cameron Flemming. Consolidated MLS
 - $268,0004 bd3 ba1.7k sqft600 Stono Dr, Blythewood, SC 29016For Sale
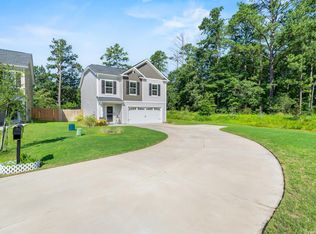 MLS ID #639155, Maureen Kreitzer. Consolidated MLS
 - $274,9994 bd3 ba2.2k sqft43 Glen Ord Ct, Blythewood, SC 29016For SaleMLS ID #624601, Chauniece Mouzone. Consolidated MLS
- from $221,0003 bd3 ba1.6k sqftDawson Plan, Killians Crossing, Blythewood, SC 29016New ConstructionMungo Homes, Inc
- $290,0004 bd3 ba2.4k sqft657 Penfolds Way, Blythewood, SC 29016For SaleMLS ID #633703, Tan Benson. Consolidated MLS
- $288,4004 bd3 ba2.4k sqft109 Windfall Rd, Blythewood, SC 29016For SaleMLS ID #623014, John Duncan. Consolidated MLS
- $274,0004 bd3 ba1.7k sqft1411 Sweet Gardenia Dr, Blythewood, SC 29016For SaleMLS ID #635228, Shannon McNulty. Consolidated MLS
- $240,0003 bd2 ba1.6k sqft1110 Hamilton Place Cir, Columbia, SC 29229For SaleMLS ID #638422, Heather Brazell. Consolidated MLS
- $240,0003 bd3 ba1.5k sqft232 Fernview Dr, Columbia, SC 29229For SaleMLS ID #636308, Hannah Miles. Consolidated MLS
- $304,9993 bd3 ba1.6k sqft1266 Deep Creek Rd, Blythewood, SC 29016For SaleMLS ID #638125, Angelia Dodson. Consolidated MLS
- $295,0004 bd2 ba1.7k sqft169 Crimson Queen Dr, Blythewood, SC 29016For SaleMLS ID #635323, Connie Lollis. Consolidated MLS
- $315,0004 bd3 ba2.3k sqft772 Tanager Ln, Blythewood, SC 29016For SaleMLS ID #626663, Michael Bass. Consolidated MLS
- $247,9003 bd3 ba1.9k sqft139 Beckett Ln, Columbia, SC 29223For SaleMLS ID #638410, Sidra Seawright. Consolidated MLS
- $337,0004 bd3 ba2.3k sqft455 Coopers Edge Ln, Blythewood, SC 29016For SaleMLS ID #638280, Shannon McNulty. Consolidated MLS
- $250,0003 bd3 ba1.6k sqft104 Talltree Ln, Columbia, SC 29229For SaleMLS ID #634868, Nellie D Smith. Consolidated MLS
- $322,9004 bd3 ba2.2k sqft1441 Red Sunset Ln, Blythewood, SC 29016For SaleMLS ID #637724, Trisha Millhouse-Brown. Consolidated MLS
- $310,0003 bd2 ba2k sqft141 Coatbridge Dr, Blythewood, SC 29016For SaleMLS ID #626555, Terri Bauerlin. Consolidated MLS
- $355,0004 bd4 ba2.4k sqft605 Roslindale Cir, Blythewood, SC 29016For SaleMLS ID #638457, Nick Thiele. Consolidated MLS
