Welcome to 772 Tanager Lane — a beautifully appointed 4-bedroom, 2.5-bath home in the highly desired Windfall community of Blythewood. Built in 2022 and offering over 2,300 square feet, this home sits on an oversized corner cul-de-sac lot with only one neighboring home, providing rare privacy, peaceful wooded views, and a sense of calm the moment you arrive. Whether hosting gatherings or unwinding after a long day, this location feels truly special and secluded. Step inside to a home that feels warm, custom, and thoughtfully curated—far from standard new construction. The entry opens into an expansive living space anchored by a cozy gas-log fireplace with a designer finish, creating a welcoming atmosphere perfect for relaxing evenings, family dinners, and holiday traditions. Luxury vinyl plank flooring flows throughout the main level, complemented by sleek modern black fixtures, and lighting that add a stylish, elevated touch. The kitchen is the heart of the home, ideal for everyday living and effortless entertaining. Features include granite countertops, rich stained cabinetry, stainless steel appliances, and a spacious island that invites conversation. The upgraded walk-in pantry with custom shelving is a true standout, offering both beauty and functionality rarely found at this price point. Upstairs, generously sized bedrooms with walk-in closets provide comfort for family and guests. The primary suite serves as a peaceful retreat with a garden tub, separate shower, double vanities, and an oversized walk-in closet—your perfect place to unwind. Outdoor living is just as inviting. The covered back patio with ceiling fan overlooks a fully irrigated yard and private wooded backdrop, creating an ideal setting for morning coffee or quiet evenings at home. Zoned for award-winning Richland Two schools and conveniently located near I-77, shopping, dining, and Fort Jackson, this home offers the perfect blend of privacy, modern style, and everyday convenience. Disclaimer: CMLS has not reviewed and, therefore, does not endorse vendors who may appear in listings.
For sale
Price cut: $5K (6/22)
$315,000
772 Tanager Ln, Blythewood, SC 29016
4beds
2,300sqft
:
Get pre-qualified$1,998/mo
Single Family Residence
Built in 2022
8,668 Square Feet Lot
$314,600 Zestimate®
$137/sqft
$29/mo HOA
What's special
Peaceful wooded viewsPrivate wooded backdropOnly one neighboring homeSpacious islandStainless steel appliancesLuxury vinyl plank flooringRich stained cabinetry
- 165 days |
- 137 |
- 17 |
Zillow last checked:
Listing updated:
Listed by:
Michael Bass,
Fort Jackson Realty LLC
Source: Consolidated MLS,MLS#: 626663
Facts & features
Interior
Bedrooms & bathrooms
- Bedrooms: 4
- Bathrooms: 3
- Full bathrooms: 2
- 1/2 bathrooms: 1
- Partial bathrooms: 1
- Main level bathrooms: 1
Primary bedroom
- Features: Double Vanity, Tub-Garden, Bath-Private, Separate Shower, Walk-In Closet(s), Ceiling Fan(s), Closet-Private, Separate Water Closet
- Level: Second
Bedroom 2
- Features: Bath-Shared, Walk-In Closet(s), Ceiling Fan(s), Closet-Private
- Level: Second
Bedroom 3
- Features: Bath-Shared, Walk-In Closet(s), Built-in Features, Ceiling Fan(s), Closet-Private
- Level: Second
Bedroom 4
- Features: Bath-Shared, Walk-In Closet(s), Closet-Private
- Level: Second
Dining room
- Level: Main
Great room
- Level: Main
Kitchen
- Features: Eat-in Kitchen, Kitchen Island, Pantry, Cabinets-Stained, Backsplash-Granite, Recessed Lighting
- Level: Main
Heating
- Gas Pac, Zoned
Cooling
- Central Air, Zoned
Appliances
- Included: Free-Standing Range, Self Clean, Smooth Surface, Dishwasher, Disposal, Dryer, Refrigerator, Washer, Microwave Above Stove, Tankless Water Heater
- Laundry: Electric, Heated Space
Features
- Ceiling Fan(s), Built-in Features
- Flooring: Luxury Vinyl, Carpet
- Has basement: No
- Attic: Pull Down Stairs
- Number of fireplaces: 1
- Fireplace features: Gas Log-Natural
Interior area
- Total structure area: 2,300
- Total interior livable area: 2,300 sqft
Video & virtual tour
Property
Parking
- Total spaces: 2
- Parking features: Garage Door Opener
- Attached garage spaces: 2
Features
- Stories: 2
- Patio & porch: Patio
- Exterior features: Gutters - Partial
- Fencing: None
Lot
- Size: 8,668 Square Feet
- Dimensions: 58 x 125 x 84.4 x 143
- Features: Cul-De-Sac, Sprinkler
Details
- Parcel number: 175010425
Construction
Type & style
- Home type: SingleFamily
- Architectural style: Traditional
- Property subtype: Single Family Residence
Materials
- Vinyl
- Foundation: Slab
Condition
- New construction: No
- Year built: 2022
Utilities & green energy
- Sewer: Public Sewer
- Water: Public
- Utilities for property: Electricity Connected
Community & HOA
Community
- Security: Smoke Detector(s)
- Subdivision: Windfall
HOA
- Has HOA: Yes
- Services included: Green Areas
- HOA fee: $350 annually
Location
- Region: Blythewood
Financial & listing details
- Price per square foot: $137/sqft
- Date on market: 2/11/2026
- Listing agreement: Exclusive Right To Sell
- Road surface type: Paved
Estimated market value
$314,600
$299,000 - $330,000
$2,524/mo
Price history
| Date | Event | Price |
|---|---|---|
| 6/22/2026 | Price change | $315,000-1.6%$137/sqft |
Source:  Consolidated MLS #626663 Report a problem Consolidated MLS #626663 Report a problem | ||
| 4/21/2026 | Price change | $320,000-1.8%$139/sqft |
Source: Consolidated MLS #626663 Report a problem | ||
| 4/15/2026 | Listed for rent | $2,500$1/sqft |
Source: Consolidated MLS #623958 Report a problem | ||
| 4/1/2026 | Listing removed | $2,500$1/sqft |
Source: Consolidated MLS #623958 Report a problem | ||
| 3/27/2026 | Price change | $325,999-1.2%$142/sqft |
Source: Consolidated MLS #626663 Report a problem | ||
| 2/11/2026 | Listed for sale | $329,999$143/sqft |
Source: Consolidated MLS #626663 Report a problem | ||
| 2/10/2026 | Listing removed | $329,999$143/sqft |
Source: Consolidated MLS #621833 Report a problem | ||
| 12/31/2025 | Listed for rent | $2,500$1/sqft |
Source: Consolidated MLS #623958 Report a problem | ||
| 11/17/2025 | Listed for sale | $329,999$143/sqft |
Source: Consolidated MLS #621833 Report a problem | ||
| 11/6/2025 | Listing removed | $329,999$143/sqft |
Source: Consolidated MLS #613420 Report a problem | ||
| 10/13/2025 | Price change | $329,999-0.9%$143/sqft |
Source: Consolidated MLS #613420 Report a problem | ||
| 9/15/2025 | Price change | $332,999-0.6%$145/sqft |
Source: Consolidated MLS #613420 Report a problem | ||
| 8/25/2025 | Price change | $335,000-1.5%$146/sqft |
Source: Consolidated MLS #613420 Report a problem | ||
| 7/18/2025 | Listed for sale | $340,000+13.5%$148/sqft |
Source: Consolidated MLS #613420 Report a problem | ||
| 7/10/2025 | Listing removed | $2,500$1/sqft |
Source: Consolidated MLS #611011 Report a problem | ||
| 6/16/2025 | Listed for rent | $2,500$1/sqft |
Source: Consolidated MLS #611011 Report a problem | ||
| 10/19/2022 | Sold | $299,650+0.3%$130/sqft |
Source: Agent Provided Report a problem | ||
| 8/26/2022 | Price change | $298,900-9.7%$130/sqft |
Source: Consolidated MLS #543232 Report a problem | ||
| 6/13/2022 | Listed for sale | $331,188$144/sqft |
Source:  Mungo Homes, Inc Report a problem Mungo Homes, Inc Report a problem | ||
Public tax history
Tax history is unavailable.
Monthly payment
Est. payment
Payment breakdown
Explore the cost of this home by adjusting the details. Changes won't be saved.Climate risks
Neighborhood: 29016
Nearby schools
GreatSchools rating
- 6/10Langford Elementary SchoolGrades: PK-5Distance: 3.8 mi
- 6/10Muller Road MiddleGrades: K-8Distance: 4.6 mi
- 3/10Westwood High SchoolGrades: 9-12Distance: 1.4 mi
Schools provided by the listing agent
- Elementary: Langford
- Middle: Muller Road
- High: Westwood
- District: Richland Two
Source: Consolidated MLS. This data may not be complete. We recommend contacting the local school district to confirm school assignments for this home.
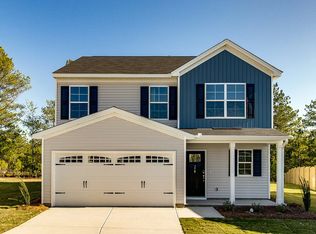
- $328,6005 bd4 ba2.6k sqft778 Tanager Ln, Blythewood, SC 29016Off Market
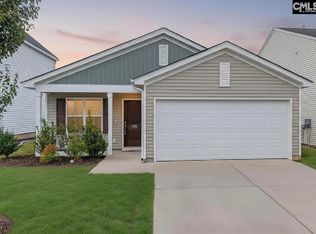
- $289,0003 bd2 ba1.5k sqft765 Tanager Ln, Blythewood, SC 29016For Sale
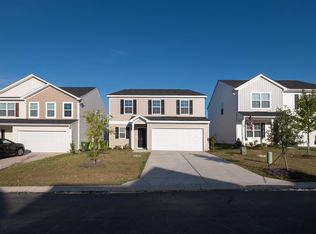
- $2,1253 bd3 ba1.8k sqft661 Penfolds Way, Blythewood, SC 29016For Rent
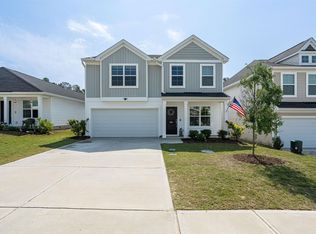
- $296,0004 bd3 ba2.1k sqft646 Penfolds Way, Blythewood, SC 29016Pending
- $290,0004 bd3 ba2.4k sqft657 Penfolds Way, Blythewood, SC 29016For Sale
- $327,4004 bd2 ba2.1k sqft324 Windfall Rd #150, Blythewood, SC 29016Off Market
- $292,0004 bd3 ba2.1k sqft642 Penfolds Way, Blythewood, SC 29016Sold
- $282,3003 bd2 ba1.5k sqft326 Windfall Rd #149, Blythewood, SC 29016Off Market
A local agent can set up tours, give advice and negotiate with sellers.
Similar homes
- $290,0004 bd3 ba2.4k sqft657 Penfolds Way, Blythewood, SC 29016For Sale
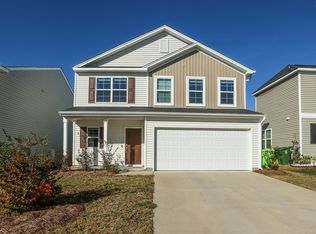 MLS ID #633703, Tan Benson. Consolidated MLS
 - $322,9004 bd3 ba2.2k sqft1441 Red Sunset Ln, Blythewood, SC 29016For Sale
 MLS ID #637724, Trisha Millhouse-Brown. Consolidated MLS
 - $360,0005 bd3 ba2.6k sqft16 Brentsmill Cir, Blythewood, SC 29016For Sale
 MLS ID #637540, Kimberly McCoy. Consolidated MLS
 - from $247,0004 bd3 ba1.7k sqftGuilford Plan, Killians Crossing, Blythewood, SC 29016New Construction
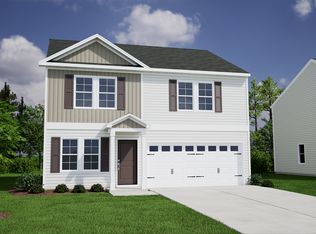 Mungo Homes, Inc
 - $239,9003 bd3 ba1.6k sqft722 Pebblebranch Ln, Blythewood, SC 29016For SaleMLS ID #635807, Henrietta Gadson. Consolidated MLS
- $279,0004 bd3 ba2.2k sqft466 Robins Egg Dr, Columbia, SC 29229For SaleMLS ID #629245, Hannah Norman. Consolidated MLS
- $305,0003 bd3 ba1.8k sqft140 Leighbrooke Dr, Columbia, SC 29229For SaleMLS ID #637957, Donna Stevens. Consolidated MLS
- from $236,0003 bd3 ba1.9k sqftKershaw Plan, Killians Crossing, Blythewood, SC 29016New ConstructionMungo Homes, Inc
- $317,5005 bd3 ba2.3k sqft418 Cherrybark Ct, Columbia, SC 29203New ConstructionMLS ID #635603, Cara Hartley. Consolidated MLS
- from $221,0003 bd3 ba1.6k sqftDawson Plan, Killians Crossing, Blythewood, SC 29016New ConstructionMungo Homes, Inc
- from $317,9905 bd3 ba2.3k sqftROBIE Plan, Grand Oaks, Columbia, SC 29203New ConstructionDR Horton
- $470,8354 bd3 ba2.9k sqft908 Oak Valley Dr, Blythewood, SC 29016New ConstructionConsolidated MLS
- $415,0003 bd3 ba2.5k sqft39 Silver Bluff Way, Blythewood, SC 29016For SaleMLS ID #636828, Tracey Leaphart. Consolidated MLS
- $439,9004 bd3 ba2.9k sqft28 Spider Web Ct, Blythewood, SC 29016New ConstructionConsolidated MLS
- from $237,0003 bd2 ba1.5k sqftBrunswick Plan, Killians Crossing, Blythewood, SC 29016New ConstructionMungo Homes, Inc
- from $219,0003 bd3 ba1.4k sqftBartow Plan, Killians Crossing, Blythewood, SC 29016New ConstructionMungo Homes, Inc
- $294,9194 bd3 ba2.3k sqft416 Hardwick Dr, Columbia, SC 29223New ConstructionConsolidated MLS
- $344,0004 bd3 ba2.1k sqft14 Manchurian Ct, Elgin, SC 29045For SaleMLS ID #626416, Nicolette Fischer. Consolidated MLS
- $341,0005 bd3 ba2.3k sqft87 Texas Black Way, Elgin, SC 29045For SaleMLS ID #633414, Michael Bass. Consolidated MLS
- $459,9004 bd3 ba3.2k sqft905 Windchase Way, Blythewood, SC 29016For SaleMLS ID #625051, Venugopal Vangala. Consolidated MLS
