Price adjusted! Seller motivated to sell fast, do not miss to grab the opportunity.OPEN HOUSE THIS SUNDAY JULY 26th FROM 11AM TO 1PM.Nestled in the desirable Gates of Windermere Community of Blythewood, this 2024 built 4-bedroom, 3-bathroom home with 3 car garage provides the perfect blend of space, style, and convenience. Built in 2024, this move-in-ready residence boasts over 3248 square feet. Once you step inside you will be greeted by beautiful upgraded LVP flooring throughout the entire main level, from the Foyer you will be greeted with large Family room with ceiling fan & gas fireplace plus the Gorgeous gourmet kitchen & Sunroom which is also on the main level. You will also find beautiful, upgraded lighting throughout the home! You will love the stunning kitchen with Quartz counter tops, upgraded cabinets with pull out drawers, large island with bar seating, upgraded stainless steel appliances, upgraded vent out hood, gas stove top, large pantry, eat in area & upgraded mud room bench. One of the bedrooms is downstairs connected to a full bathroom and is perfect for guests. Heading upstairs you will see a large LOFT with pre-wiring for home theater connection. Upstairs hallway you will see 2nd full bath with double vanities, you will see upgraded carpet and plenty of storage space. The primary suite upstairs features a sitting room, fan, gorgeous private bath with Quartz countertops, double vanities, upgraded cabinets, huge standing shower & walk-in closet. Upstairs you will see the laundry room with upgraded cabinets and the plumbing line for water sink. Outside you will see the flat backyard, fully fenced. Other Outstanding features: Upgraded Blinds, Crown molding, Extra concrete in the backyard, insulated garage, tankless water heater, termite bond with Clarks, full yard irrigation. Sidewalk community, Longcreek Plantation offering 2 golf courses and a lake with a playground, conveniently located close to both Columbia Coutry Club and the Windemere Club, best schools, close to downtown, Fort Jackson and Scout Motors. Well maintained, just like new home, MOVE IN READY! This is a MUST SEE! Disclaimer: CMLS has not reviewed and, therefore, does not endo
For sale
Price cut: $5.1K (7/12)
$459,900
905 Windchase Way, Blythewood, SC 29016
4beds
3,238sqft
Single Family Residence
Built in 2024
6,969 Square Feet Lot
$-- Zestimate®
$142/sqft
$-- HOA
What's special
Upgraded vent out hoodGorgeous gourmet kitchenLarge pantryUpgraded stainless steel appliancesGas stove topEat in areaInsulated garage
- 228 days
- 162
- 6
Zillow last checked:
Listing updated:
Listed by:
Venugopal Vangala,
United Real Estate SC
Source: Consolidated MLS,MLS#: 625051
Facts & features
Interior
Bedrooms & bathrooms
- Bedrooms: 4
- Bathrooms: 3
- Full bathrooms: 3
- Main level bathrooms: 1
Rooms
- Room types: Sun Room, Loft
Primary bedroom
- Features: Double Vanity, Bath-Private, Separate Shower, Sitting Room, Walk-In Closet(s), Ceiling Fan(s), Closet-Private
- Level: Second
Bedroom 2
- Features: Bath-Shared, Walk-In Closet(s)
Bedroom 3
- Features: Balcony-Deck, Bath-Shared, Walk-In Closet(s)
Bedroom 4
- Features: Bath-Shared, Walk-In Closet(s), Ceiling Fan(s)
Kitchen
- Features: Kitchen Island, Pantry, Cabinets-Other, Backsplash-Tiled, Recessed Lighting, Counter Tops-Quartz
Heating
- Central, Split System
Cooling
- Central Air, Split System
Appliances
- Included: Built-In Range, Counter Cooktop, Gas Range, Dishwasher, Disposal
- Laundry: Heated Space
Features
- Ceiling Fan(s)
- Flooring: Luxury Vinyl, Carpet
- Has basement: No
- Attic: Pull Down Stairs,Attic Access
- Number of fireplaces: 1
- Fireplace features: Gas Log-Propane
Interior area
- Total structure area: 3,238
- Total interior livable area: 3,238 sqft
Property
Parking
- Total spaces: 3
- Parking features: Garage Door Opener
- Attached garage spaces: 3
Features
- Stories: 2
- Exterior features: Gutters - Full
- Fencing: Full,Wood
Lot
- Size: 6,969 Square Feet
- Dimensions: 7052 SQ FT
- Features: Corner Lot, Sprinkler
Details
- Parcel number: 203080807
Construction
Type & style
- Home type: SingleFamily
- Architectural style: Traditional
- Property subtype: Single Family Residence
Materials
- Fiber Cement-Hardy Plank
- Foundation: Slab
Condition
- New construction: No
- Year built: 2024
Utilities & green energy
- Sewer: Public Sewer
- Water: Public
- Utilities for property: Electricity Connected
Community & HOA
Community
- Subdivision: GATES OF WINDERMERE
HOA
- Has HOA: Yes
Location
- Region: Blythewood
Financial & listing details
- Price per square foot: $142/sqft
- Date on market: 1/15/2026
- Listing agreement: Exclusive Right To Sell
- Road surface type: Paved
Estimated market value
Not available
Estimated sales range
Not available
Not available
Price history
| Date | Event | Price |
|---|---|---|
| 7/12/2026 | Price change | $459,900-1.1%$142/sqft |
Source:  Consolidated MLS #625051 Report a problem Consolidated MLS #625051 Report a problem | ||
| 6/24/2026 | Price change | $465,000-1.1%$144/sqft |
Source: Consolidated MLS #625051 Report a problem | ||
| 4/26/2026 | Price change | $470,000-2.1%$145/sqft |
Source: Consolidated MLS #625051 Report a problem | ||
| 2/10/2026 | Price change | $480,000-2%$148/sqft |
Source: Consolidated MLS #625051 Report a problem | ||
| 1/16/2026 | Listed for sale | $490,000$151/sqft |
Source: Consolidated MLS #625051 Report a problem | ||
Public tax history
Tax history is unavailable.
Monthly payment
Est. payment
Payment breakdown
Explore the cost of this home by adjusting the details. Changes won't be saved.Climate risks
Neighborhood: 29016
Nearby schools
Schools provided by the listing agent
- Elementary: Round Top
- Middle: Blythewood
- High: Blythewood
- District: Richland Two
Source: Consolidated MLS. This data may not be complete. We recommend contacting the local school district to confirm school assignments for this home.
- $338,1003 bd2 ba1.8k sqft1019 Heart Pine Drive, Blythewood, SC 29016Off Market
- $527,5005 bd4 ba3.7k sqft1064 Northpoint Blvd, Blythewood, SC 29016Off Market

- $434,9004 bd4 ba2.9k sqft238 Wading Bird Loop, Blythewood, SC 29016For Sale

- $471,3005 bd3 ba4.1k sqft234 Wading Bird Loop, Blythewood, SC 29016Off Market
Similar homes
- $375,0006 bd4 ba2.6k sqft687 Upper Trl, Blythewood, SC 29016For Sale
 MLS ID #641776, Christina Myers. Consolidated MLS
 - $425,0004 bd3 ba3.7k sqft214 Pegonia Ln, Blythewood, SC 29016For Sale
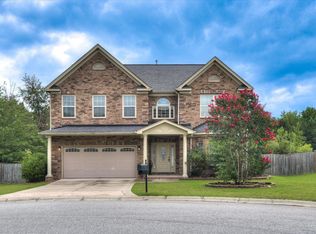 MLS ID #640197, John Lomax. Consolidated MLS
 - $550,0005 bd4 ba3.5k sqft89 Palmetto Palm Ct, Blythewood, SC 29016For Sale
 MLS ID #641767, Lisa Kuhlman. Consolidated MLS
 - $400,0004 bd3 ba2.5k sqft215 Falling Leaves Ln, Blythewood, SC 29016For Sale
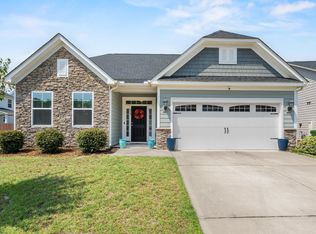 MLS ID #641773, Carlene Clark. Consolidated MLS
 - $385,0004 bd3 ba2.3k sqft144 Tawney Forest Rd, Blythewood, SC 29016For Sale
 MLS ID #26023226, Allison Johnson. CTMLS
