Come to your tranquil estate on a Huge Corner Lot! This immaculate home offers 5 bedrooms, 3.5 baths, an upstairs loft, and a private upstairs study with glass French doors—perfect for a home office. The open-concept floor plan features white cabinetry, a gas range, an oversized breakfast bar, recessed lighting, durable LVP flooring throughout the main-level living areas, wood tread stairs, and a cozy gas-log fireplace.The spacious main-level primary suite is a private retreat featuring a dual vanity, separate garden tub, walk-in shower, and two walk-in closets. Upstairs, you'll find four additional bedrooms, a generous loft, and a private study, offering exceptional flexibility for working from home, studying, or creating a hobby space. One of the two upstairs bathrooms features a double vanity and a separate water closet for added convenience.Thoughtful owner upgrades set this home apart, including a screened porch, an oversized custom paver patio, and a large privacy-fenced corner lot with dual gate access—ideal for entertaining, relaxing, or enjoying outdoor living.Residents enjoy neighborhood amenities including a community pool, playground, walking sidewalks, and a scenic pond. Located in the award-winning Richland Two School District, this home offers convenient access to shopping, dining, and I-77, with Fort Jackson just 14.8 miles away—approximately a 20-minute drive. Combining modern style, functional living space, exceptional outdoor features, and an unbeatable location, this move-in-ready home is one you won't want to miss. Schedule your private showing today! Disclaimer: CMLS has not reviewed and, therefore, does not endorse vendors who may appear in listings.
For sale
$399,000
358 Coatbridge Dr, Blythewood, SC 29016
5beds
2,766sqft
:
Get pre-qualified$2,511/mo
Single Family Residence
Built in 2020
9,583 Square Feet Lot
$395,600 Zestimate®
$144/sqft
$42/mo HOA
What's special
Cozy gas-log fireplaceUpstairs loftGenerous loftPrivate retreatSeparate garden tubOversized breakfast barHuge corner lot
- 36 days |
- 289 |
- 12 |
Zillow last checked:
Listing updated:
Listed by:
Wade Cooke,
Keller Williams Realty
Source: Consolidated MLS,MLS#: 638138
Facts & features
Interior
Bedrooms & bathrooms
- Bedrooms: 5
- Bathrooms: 4
- Full bathrooms: 3
- 1/2 bathrooms: 1
- Partial bathrooms: 1
- Main level bathrooms: 2
Rooms
- Room types: Office, Loft
Primary bedroom
- Features: Double Vanity, Tub-Garden, Bath-Private, Separate Shower, Walk-In Closet(s)
- Level: Main
Bedroom 2
- Features: Bath-Shared, Tub-Shower, Closet-Private
- Level: Second
Bedroom 3
- Features: Bath-Shared, Tub-Shower
- Level: Second
Bedroom 4
- Features: Bath-Shared, Tub-Shower
- Level: Second
Bedroom 5
- Level: Second
Dining room
- Features: Fireplace, Molding, High Ceilings, Ceiling Fan(s)
- Level: Main
Great room
- Level: Main
Kitchen
- Features: Eat-in Kitchen, Pantry, Granite Counters, Backsplash-Tiled, Cabinets-Painted, Recessed Lighting
- Level: Main
Living room
- Level: Main
Heating
- Central, Gas Pac
Cooling
- Central Air
Appliances
- Included: Built-In Range, Dishwasher, Disposal, Microwave Above Stove, Tankless Water Heater
- Laundry: Heated Space, Mud Room, Main Level
Features
- Flooring: Luxury Vinyl, Carpet
- Has basement: No
- Has fireplace: Yes
- Fireplace features: Gas Log-Natural
Interior area
- Total structure area: 2,766
- Total interior livable area: 2,766 sqft
Video & virtual tour
Property
Parking
- Total spaces: 4
- Parking features: Garage - Attached
- Attached garage spaces: 2
Features
- Stories: 2
- Exterior features: Gutters - Full
- Fencing: Rear Only Wood
Lot
- Size: 9,583 Square Feet
- Dimensions: 72 x 110 x 77 x 12 x 114
- Features: Corner Lot, Sprinkler
Details
- Parcel number: 205071217
Construction
Type & style
- Home type: SingleFamily
- Architectural style: Traditional,Craftsman
- Property subtype: Single Family Residence
Materials
- Stone, Vinyl
- Foundation: Slab
Condition
- New construction: No
- Year built: 2020
Utilities & green energy
- Sewer: Public Sewer
- Water: Public
- Utilities for property: Electricity Connected
Community & HOA
Community
- Subdivision: Sterling Ponds
HOA
- Has HOA: Yes
- Services included: Playground, Pool
- HOA fee: $498 annually
Location
- Region: Blythewood
Financial & listing details
- Price per square foot: $144/sqft
- Tax assessed value: $270,600
- Annual tax amount: $2,562
- Date on market: 7/8/2026
- Listing agreement: Exclusive Right To Sell
- Road surface type: Paved
Estimated market value
$395,600
$376,000 - $415,000
$2,576/mo
Price history
| Date | Event | Price |
|---|---|---|
| 7/8/2026 | Listed for sale | $399,000+14%$144/sqft |
Source:  Consolidated MLS #638138 Report a problem Consolidated MLS #638138 Report a problem | ||
| 9/27/2022 | Sold | $350,000+0%$127/sqft |
Source: Public Record Report a problem | ||
| 8/9/2022 | Listed for sale | $349,900+29.3%$127/sqft |
Source: Consolidated MLS #547154 Report a problem | ||
| 1/29/2021 | Sold | $270,650$98/sqft |
Source: Public Record Report a problem | ||
Public tax history
| Year | Property taxes | Tax assessment |
|---|---|---|
| 2022 | $2,562 -2.7% | $10,820 -1.9% |
| 2021 | $2,633 +387.5% | $11,030 +1037.1% |
| 2020 | $540 | $970 |
Find assessor info on the county website
Monthly payment
Est. payment
Payment breakdown
Explore the cost of this home by adjusting the details. Changes won't be saved.Climate risks
Neighborhood: 29016
Nearby schools
GreatSchools rating
- 6/10Round Top Elementary SchoolGrades: PK-5Distance: 1 mi
- 6/10Blythewood Middle SchoolGrades: 6-8Distance: 0.6 mi
- 8/10Blythewood High SchoolGrades: 9-12Distance: 3.6 mi
Schools provided by the listing agent
- Elementary: Round Top
- Middle: Blythewood
- High: Blythewood
- District: Richland Two
Source: Consolidated MLS. This data may not be complete. We recommend contacting the local school district to confirm school assignments for this home.
- $300,9004 bd3 ba1.9k sqft354 Coatbridge Dr, Blythewood, SC 29016Off Market
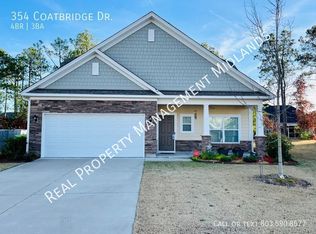
- $349,9005 bd4 ba2.7k sqft350 Coatbridge Dr, Blythewood, SC 29016Off Market
- $356,5004 bd4 ba2.5k sqft735 Collett Dr, Blythewood, SC 29016Off Market

- $411,8004 bd4 ba3.1k sqft359 Coatbridge Dr, Blythewood, SC 29016Off Market
- $426,6004 bd4 ba3.4k sqft731 Collett Dr, Blythewood, SC 29016Off Market
- $310,5004 bd2 ba1.7k sqft739 Collett Dr, Blythewood, SC 29016Off Market
- $374,5004 bd3 ba2.8k sqft697 Collett Dr, Blythewood, SC 29016Off Market
- $344,5004 bd3 ba2.5k sqft349 Coatbridge Dr, Blythewood, SC 29016Off Market
A local agent can set up tours, give advice and negotiate with sellers.
Similar homes
- $449,0004 bd4 ba2.7k sqft11 Hilltopper Ct, Blythewood, SC 29016For Sale
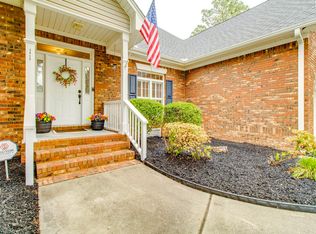 MLS ID #638882, Kerri Drafts. Consolidated MLS
 - $470,9005 bd4 ba3.8k sqft487 Pine Knot Rd, Blythewood, SC 29016For Sale
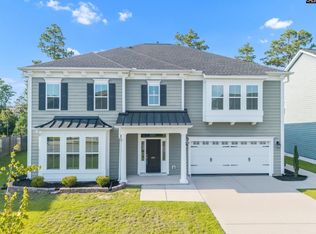 MLS ID #626634, Liz Anderson. Consolidated MLS
 - $395,0005 bd3 ba3.2k sqft199 Frasier Fir Ln, Columbia, SC 29229For Sale
 MLS ID #640487, Desiree Merriweather. Consolidated MLS
 - $415,0003 bd3 ba2.5k sqft39 Silver Bluff Way, Blythewood, SC 29016For Sale
 MLS ID #636828, Tracey Leaphart. Consolidated MLS
 - $545,0004 bd4 ba2.8k sqft541 Pine Knot Rd, Blythewood, SC 29016For SaleMLS ID #639386, John Duncan. Consolidated MLS
- $435,0004 bd3 ba3.7k sqft214 Pegonia Ln, Blythewood, SC 29016For SaleMLS ID #640197, John Lomax. Consolidated MLS
- $389,9005 bd3 ba3k sqft180 Blue Grace Rd, Blythewood, SC 29016For SaleMLS ID #640238, Rebecca Greenway. Consolidated MLS
- $375,0004 bd4 ba2.8k sqft40 Kennebeck Ct, Columbia, SC 29229For SaleMLS ID #638292, Brenda Williams. Consolidated MLS
- $444,9004 bd4 ba2.9k sqft238 Wading Bird Loop, Blythewood, SC 29016For SaleMLS ID #638813, Brian Hunt. Consolidated MLS
- $385,0004 bd3 ba2.3k sqft613 Scarlet Baby Dr, Blythewood, SC 29016For SaleMLS ID #636510, Roshona Wilcher. Consolidated MLS
- $435,0003 bd3 ba2.4k sqft103 N Crescent Lake Way, Blythewood, SC 29016For SaleMLS ID #636108, Kelley Hurrle. Consolidated MLS
- $340,0004 bd3 ba2.7k sqft588 Roseridge Dr, Blythewood, SC 29016For SaleMLS ID #637712, Ashley Elmore. Consolidated MLS
- $505,0004 bd4 ba2.9k sqft447 Beaumont Park Cir, Blythewood, SC 29016For SaleMLS ID #634675, Biagio Cerbelli. Consolidated MLS
- $370,0004 bd3 ba2.8k sqft193 Crimson Queen Dr, Blythewood, SC 29016For SaleMLS ID #631161, Patrick Mooney. Consolidated MLS
- $450,0005 bd3 ba3.4k sqft1081 Valley Estates Dr, Blythewood, SC 29016For SaleMLS ID #632118, Martha McCoy. Consolidated MLS
- $362,5003 bd3 ba1.7k sqft968 Beaufort Farm Rd, Blythewood, SC 29016For SaleMLS ID #638085, Yvette Spence. Consolidated MLS
- $490,0005 bd5 ba4k sqft564 Upper Trl, Blythewood, SC 29016For SaleMLS ID #634920, Witney Reaves. Consolidated MLS
- $399,5005 bd3 ba2.4k sqft429 Harbour Pointe Dr, Columbia, SC 29229For SaleMLS ID #629089, Mary Morgan Kerlagon. Consolidated MLS
- $385,0004 bd3 ba2.5k sqft177 Baysdale Dr, Columbia, SC 29229For SaleMLS ID #631073, Natasha Lemmon. Consolidated MLS
- $322,9004 bd3 ba2.2k sqft1441 Red Sunset Ln, Blythewood, SC 29016For SaleMLS ID #637724, Trisha Millhouse-Brown. Consolidated MLS
