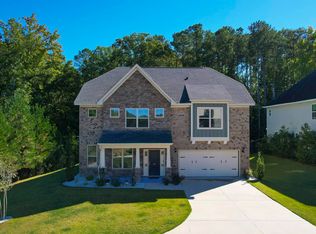
Experience the best of Lake Carolina in this stunning 2023-built home, located just half a block from the water. 429 Harbour Pointe Drive combines elegance with low-maintenance living. The open-concept main level seamlessly connects the living, dining, and kitchen areas. At its center, a chef-inspired kitchen features premium quartz countertops, abundant cabinetry, a dedicated gas cooktop station, and a separate electric range—ideal for holiday dinners or casual weekend brunches. The main floor also includes a full guest suite that can serve as a home office, hobby room, gym, or private space for multigenerational living. Three wall-mount TVs are included. Upstairs, you’ll find four spacious bedrooms, including an oversized primary suite designed as a relaxing retreat. The versatile secondary bedrooms gives ample space for family and guests. Outside, enjoy a screened-in porch, a fully fenced backyard with gates on both sides, and an extended concrete pad for grilling and lounging. A combination gas-and-charcoal grill is included. The two-car garage features durable, high-end epoxy flooring and a wall-mounted TV, making it an ideal recreation space. Professional decorative curbing, artificial mulch, and Wi-Fi-controlled irrigation add a crisp, manicured touch to the landscape with minimal upkeep, while three outdoor cameras and multiple indoor sensors add peace of mind. Enjoy almost new construction and a walkable lakeside lifestyle. Schedule your private tour today and discover what makes this Harbour Pointe home stand out. Disclaimer: CMLS has not reviewed and, therefore, does not endorse vendors who may appear in listings.
Pending
Price cut: $5.5K (8/2)
$399,500
429 Harbour Pointe Dr, Columbia, SC 29229
5beds
2,490sqft
Single Family Residence
Built in 2023
6,534 Square Feet Lot
$396,100 Zestimate®
$160/sqft
$66/mo HOA
What's special
Dedicated cooktop stationPremium quartz countertopsVersatile secondary bedroomsProfessional decorative curbingChef-inspired deluxe kitchenExpansive open-concept main levelSide-by-side refrigerator
- 215 days
- 56
- 0
Zillow last checked:
Listing updated:
Listed by:
Mary Morgan Kerlagon,
JPAR Magnolia Group
Source: Consolidated MLS,MLS#: 629089
Facts & features
Interior
Bedrooms & bathrooms
- Bedrooms: 5
- Bathrooms: 3
- Full bathrooms: 3
- Main level bathrooms: 1
Primary bedroom
- Features: Double Vanity, Tub-Garden, Bath-Private, Separate Shower, Sitting Room, Walk-In Closet(s), Ceiling Fan(s), Closet-Private, Separate Water Closet
- Level: Second
Bedroom 2
- Features: Tub-Shower, Closet-Private
- Level: Main
Bedroom 3
- Features: Bath-Shared, Walk-In Closet(s)
- Level: Second
Bedroom 4
- Features: Bath-Shared, Closet-Private
- Level: Second
Bedroom 5
- Features: Bath-Shared, Walk-In Closet(s)
- Level: Second
Dining room
- Features: Area
Great room
- Level: Main
Kitchen
- Features: Eat-in Kitchen, Kitchen Island, Backsplash-Tiled, Cabinets-Painted, Recessed Lighting, Counter Tops-Quartz
- Level: Main
Heating
- Central
Cooling
- Central Air
Appliances
- Included: Counter Cooktop, Gas Range, Dishwasher, Disposal, Refrigerator, Microwave Built In, Stove Exhaust Vented Exte, Tankless Water Heater
- Laundry: Heated Space
Features
- Ceiling Fan(s)
- Flooring: Luxury Vinyl, Carpet
- Windows: Thermopane
- Has basement: No
- Attic: Pull Down Stairs
- Number of fireplaces: 1
Interior area
- Total structure area: 2,490
- Total interior livable area: 2,490 sqft
Video & virtual tour
Property
Parking
- Total spaces: 2
- Parking features: Garage Door Opener
- Attached garage spaces: 2
Features
- Stories: 2
- Exterior features: Gutters - Full
- Fencing: Rear Only Wood
Lot
- Size: 6,534 Square Feet
- Dimensions: 6915 sq. ft.
Details
- Parcel number: 232081803
Construction
Type & style
- Home type: SingleFamily
- Architectural style: Traditional
- Property subtype: Single Family Residence
Materials
- Brick-Partial-AbvFound, Fiber Cement-Hardy Plank, Vinyl
- Foundation: Slab
Condition
- New construction: No
- Year built: 2023
Utilities & green energy
- Sewer: Public Sewer
- Water: Public
- Utilities for property: Cable Available, Electricity Connected
Green energy
- Energy efficient items: Other
Community & HOA
Community
- Features: Sidewalks
- Security: Security System Owned, Smoke Detector(s)
- Subdivision: Lake Carolina - Woodleigh Park
HOA
- Has HOA: Yes
- Services included: Common Area Maintenance, Sidewalk Maintenance, Street Light Maintenance, Green Areas
- HOA fee: $788 annually
Location
- Region: Columbia
Financial & listing details
- Price per square foot: $160/sqft
- Date on market: 3/13/2026
- Listing agreement: Exclusive Right To Sell
- Road surface type: Paved
Estimated market value
$396,100
$376,000 - $416,000
$2,766/mo
Price history
| Date | Event | Price |
|---|---|---|
| 9/8/2026 | Pending sale | $399,500$160/sqft |
Source:  Consolidated MLS #629089 Report a problem Consolidated MLS #629089 Report a problem | ||
| 9/1/2026 | Contingent | $399,500$160/sqft |
Source: Consolidated MLS #629089 Report a problem | ||
| 8/2/2026 | Price change | $399,500-1.4%$160/sqft |
Source: Consolidated MLS #629089 Report a problem | ||
| 3/13/2026 | Listed for sale | $405,000+12.2%$163/sqft |
Source: Consolidated MLS #629089 Report a problem | ||
| 7/29/2023 | Listing removed | -- |
Source:  Mungo Homes, Inc Report a problem Mungo Homes, Inc Report a problem | ||
| 6/19/2023 | Pending sale | $360,997$145/sqft |
Source: Consolidated MLS #559545 Report a problem | ||
| 5/31/2023 | Price change | $360,997+0.6%$145/sqft |
Source: Consolidated MLS #559545 Report a problem | ||
| 4/25/2023 | Price change | $358,797+0.6%$144/sqft |
Source: Consolidated MLS #559545 Report a problem | ||
| 3/10/2023 | Price change | $356,517-3.5%$143/sqft |
Source: Mungo Homes, Inc Report a problem | ||
| 3/6/2023 | Listed for sale | $369,517$148/sqft |
Source: Mungo Homes, Inc Report a problem | ||
Public tax history
Tax history is unavailable.
Monthly payment
Est. payment
Payment breakdown
Explore the cost of this home by adjusting the details. Changes won't be saved.Climate risks
Neighborhood: 29229
Nearby schools
Schools provided by the listing agent
- Elementary: Lake Carolina
- Middle: Kelly Mill
- High: Blythewood
- District: Richland Two
Source: Consolidated MLS. This data may not be complete. We recommend contacting the local school district to confirm school assignments for this home.
Similar homes
- $370,0004 bd3 ba2.5k sqft177 Baysdale Dr, Columbia, SC 29229For Sale
 MLS ID #631073, Natasha Lemmon. Consolidated MLS
 - $349,9004 bd4 ba2.8k sqft40 Kennebeck Ct, Columbia, SC 29229For Sale
 MLS ID #638292, Brenda Williams. Consolidated MLS
 - $414,9004 bd4 ba2.9k sqft238 Wading Bird Loop, Blythewood, SC 29016For Sale
 MLS ID #644919, Brian Hunt. Consolidated MLS
 - $394,0005 bd4 ba2.7k sqft358 Coatbridge Dr, Blythewood, SC 29016For Sale
 MLS ID #638138, Wade Cooke. Consolidated MLS
