Welcome to 1081 Valley Estates, an exceptional residence nestled within the sought-after Abney Hill subdivision, where upscale living meets everyday convenience. Residents enjoy access to a beautifully appointed neighborhood pool and cabana, enhancing the community’s refined appeal. This home showcases the highly desirable Ballentine floor plan, thoughtfully designed with both elegance and functionality in mind. A private guest suite with a full bath on the main level offers comfort and flexibility, ideal for hosting visitors or accommodating multi-generational living. Upstairs, the expansive owner’s retreat serves as a true sanctuary, complemented by three well-appointed guest bedrooms and a spacious media or craft room designed for relaxation and creativity. Set on an impressive 0.47-acre homesite, the property offers a rare sense of privacy with no direct rear neighbors. The outdoor living experience is equally captivating, featuring a flat, open backyard, a custom fire pit, and a secluded grilling area framed by a charming pergola—perfect for intimate gatherings or quiet evenings under the stars. Ideally located just moments from I-77, this home provides effortless access to premier shopping, dining, and entertainment, all within a 10-minute drive. Disclaimer: CMLS has not reviewed and, therefore, does not endorse vendors who may appear in listings.
For sale
Price cut: $7K (6/18)
$450,000
1081 Valley Estates Dr, Blythewood, SC 29016
5beds
3,475sqft
:
Get pre-qualified$2,830/mo
Single Family Residence
Built in 2014
0.47 Acres Lot
$449,100 Zestimate®
$129/sqft
$46/mo HOA
What's special
Three well-appointed guest bedroomsCustom fire pitFlat open backyard
- 108 days |
- 887 |
- 63 |
Zillow last checked:
Listing updated:
Listed by:
Martha McCoy Phone:803-447-2417,
Home Advantage Realty
Source: Consolidated MLS,MLS#: 632118
Facts & features
Interior
Bedrooms & bathrooms
- Bedrooms: 5
- Bathrooms: 3
- Full bathrooms: 3
- Main level bathrooms: 1
Rooms
- Room types: Media Room
Primary bedroom
- Features: Double Vanity, French Doors, Tub-Garden, Walk-In Closet(s), Tray Ceiling(s), Bath-Shared, Closet-Private, Separate Water Closet
- Level: Second
Bedroom 2
- Features: Bath-Private, Walk-In Closet(s), Ceiling Fan(s), Closet-Private
- Level: Main
Bedroom 3
- Features: Bath-Shared, Walk-In Closet(s), Tray Ceiling(s), Closet-Private
- Level: Second
Bedroom 4
- Features: Bath-Shared, Vaulted Ceiling(s), Ceiling Fan(s), Closet-Private
- Level: Second
Bedroom 5
- Features: Bath-Shared, Walk-In Closet(s), Vaulted Ceiling(s), Ceiling Fan(s), Closet-Private
- Level: Second
Dining room
- Features: Bay Window, Molding
- Level: Main
Kitchen
- Features: Bar, Eat-in Kitchen, Pantry, Granite Counters, Cabinets-Stained, Recessed Lighting
- Level: Main
Living room
- Features: Molding, Ceiling Fan(s), Fireplace, Ceiling Fan, Recessed Lights
- Level: Main
Heating
- Gas 1st Lvl, Gas 2nd Lvl
Cooling
- Central Air
Appliances
- Included: Free-Standing Range, Gas Range, Dishwasher, Disposal, Microwave Above Stove
- Laundry: Heated Space, Utility Room, Main Level
Features
- Ceiling Fan(s)
- Flooring: Engineered Hardwood, Carpet
- Basement: Crawl Space
- Attic: Pull Down Stairs,Attic Access
- Number of fireplaces: 1
- Fireplace features: Gas Log-Natural
Interior area
- Total structure area: 3,475
- Total interior livable area: 3,475 sqft
Video & virtual tour
Property
Parking
- Total spaces: 2
- Parking features: Garage Door Opener
- Attached garage spaces: 2
Features
- Stories: 2
- Patio & porch: Deck
- Exterior features: Gutters - Partial
- Fencing: Wood,Rear Only Wood
Lot
- Size: 0.47 Acres
- Features: Sprinkler
Details
- Parcel number: 124080107
Construction
Type & style
- Home type: SingleFamily
- Architectural style: Traditional
- Property subtype: Single Family Residence
Materials
- Brick-Partial-AbvFound, Vinyl
Condition
- New construction: No
- Year built: 2014
Utilities & green energy
- Sewer: Public Sewer
- Water: Public
- Utilities for property: Cable Available, Electricity Connected
Community & HOA
Community
- Features: Sidewalks
- Security: Smoke Detector(s)
- Subdivision: ABNEY HILLS ESTATES
HOA
- Has HOA: Yes
- Services included: Common Area Maintenance, Pool, Sidewalk Maintenance, Green Areas
- HOA fee: $550 annually
Location
- Region: Blythewood
Financial & listing details
- Price per square foot: $129/sqft
- Tax assessed value: $11,630
- Date on market: 4/21/2026
- Listing agreement: Exclusive Right To Sell
- Road surface type: Paved
Estimated market value
$449,100
$427,000 - $472,000
$3,222/mo
Price history
| Date | Event | Price |
|---|---|---|
| 6/18/2026 | Price change | $450,000-1.5%$129/sqft |
Source:  Consolidated MLS #632118 Report a problem Consolidated MLS #632118 Report a problem | ||
| 6/6/2026 | Price change | $457,000-0.7%$132/sqft |
Source: Consolidated MLS #632118 Report a problem | ||
| 4/21/2026 | Listed for sale | $460,000+61.5%$132/sqft |
Source: Consolidated MLS #632118 Report a problem | ||
| 8/31/2016 | Sold | $284,900$82/sqft |
Source: Public Record Report a problem | ||
| 5/25/2016 | Price change | $284,900-0.3%$82/sqft |
Source: RE/MAX Purpose Driven LLC #401754 Report a problem | ||
| 5/14/2016 | Listed for sale | $285,900+4%$82/sqft |
Source: Fort Jackson Realty LLC #387267 Report a problem | ||
| 3/21/2016 | Listing removed | $274,900$79/sqft |
Source: Fort Jackson Realty LLC #387267 Report a problem | ||
| 2/5/2016 | Price change | $274,900-1.8%$79/sqft |
Source: Fort Jackson Realty LLC #387267 Report a problem | ||
| 12/1/2015 | Price change | $279,900-1.1%$81/sqft |
Source: Fort Jackson Realty LLC #387267 Report a problem | ||
| 11/10/2015 | Price change | $282,900-0.7%$81/sqft |
Source: Fort Jackson Realty LLC #387267 Report a problem | ||
| 11/5/2015 | Price change | $284,900-1%$82/sqft |
Source: Fort Jackson Realty LLC #387267 Report a problem | ||
| 8/24/2015 | Price change | $287,900-0.7%$83/sqft |
Source: Russell & Jeffcoat #384661 Report a problem | ||
| 8/22/2015 | Listed for sale | $289,999$83/sqft |
Source: Owner Report a problem | ||
Public tax history
| Year | Property taxes | Tax assessment |
|---|---|---|
| 2022 | -- | $11,630 |
| 2021 | $2,719 -1.6% | $11,630 |
| 2020 | $2,762 +0.3% | $11,630 |
| 2019 | $2,753 +0.5% | $11,630 +2% |
| 2018 | $2,739 | $11,400 |
| 2017 | $2,739 +2.1% | $11,400 +9.4% |
| 2016 | $2,682 +8.9% | $10,420 -33.4% |
| 2015 | $2,463 -71.1% | $15,640 +148.3% |
| 2014 | $8,526 +677.5% | $6,300 +200% |
| 2013 | $1,097 | $2,100 |
Find assessor info on the county website
Monthly payment
Est. payment
Payment breakdown
Explore the cost of this home by adjusting the details. Changes won't be saved.Climate risks
Neighborhood: 29016
Nearby schools
GreatSchools rating
- 6/10Muller Road MiddleGrades: K-8Distance: 2.2 mi
- 3/10Westwood High SchoolGrades: 9-12Distance: 2.3 mi
- 6/10Bethel-Hanberry Elementary SchoolGrades: PK-5Distance: 3.4 mi
Schools provided by the listing agent
- Elementary: Bethel-Hanberry
- Middle: Muller Road
- High: Westwood
- District: Richland Two
Source: Consolidated MLS. This data may not be complete. We recommend contacting the local school district to confirm school assignments for this home.
- $430,3005 bd3 ba3.1k sqft1091 Valley Estates Dr, Blythewood, SC 29016Off Market
- $401,0004 bd3 ba2.7k sqft1075 Valley Estates Dr, Blythewood, SC 29016Off Market
- $483,0005 bd3 ba3.5k sqft1066 Valley Estates Dr, Blythewood, SC 29016Off Market
- $465,6004 bd3 ba3.5k sqft1084 Valley Estates Dr, Blythewood, SC 29016Off Market
- $491,2004 bd3 ba3.9k sqft1099 Valley Estates Dr, Blythewood, SC 29016Off Market
- $571,600-- bd-- ba-- sqftValley Estates Dr, Blythewood, SC 29016Off Market
- $536,200-- bd-- ba-- sqftValley Estates Dr, Blythewood, SC 29016Off Market
- $485,2005 bd3 ba3.5k sqft1069 Valley Estates Dr, Blythewood, SC 29016Off Market
A local agent can set up tours, give advice and negotiate with sellers.
Similar homes
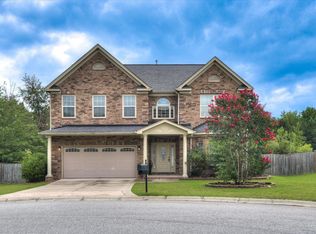
- $435,0004 bd3 ba3.7k sqft214 Pegonia Ln, Blythewood, SC 29016For Sale
 MLS ID #640197, John Lomax. Consolidated MLS
 - $444,9004 bd4 ba2.9k sqft238 Wading Bird Loop, Blythewood, SC 29016For Sale
 MLS ID #638813, Brian Hunt. Consolidated MLS
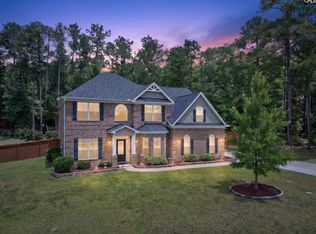
 - $539,9005 bd3 ba3k sqft434 Robin Song Ct, Blythewood, SC 29016For Sale
 MLS ID #637188, Delia Campbell. Consolidated MLS
 - $515,0004 bd3 ba2.7k sqft209 Winding Oak Way, Blythewood, SC 29016For Sale
 MLS ID #632371, Beth Tamminga. Consolidated MLS
 - $495,0005 bd5 ba4k sqft564 Upper Trl, Blythewood, SC 29016For SaleMLS ID #634920, Witney Reaves. Consolidated MLS
- $449,0004 bd4 ba2.7k sqft11 Hilltopper Ct, Blythewood, SC 29016For SaleMLS ID #638882, Kerri Drafts. Consolidated MLS
- $435,0004 bd4 ba3k sqft725 Coriander Rd, Blythewood, SC 29016For SaleMLS ID #631845, Mary Lane Sloan. Consolidated MLS
- $565,0004 bd4 ba2.9k sqft352 Summers Trace Dr, Blythewood, SC 29016For SaleMLS ID #636060, Ha Na Sharman. Consolidated MLS
- $539,0003 bd4 ba3.2k sqft1801 Fulmer Rd, Blythewood, SC 29016For SaleMLS ID #633150, Tori Eakes. Consolidated MLS
- $389,9005 bd3 ba3k sqft180 Blue Grace Rd, Blythewood, SC 29016For SaleMLS ID #640238, Rebecca Greenway. Consolidated MLS
- $390,0004 bd3 ba2.3k sqft613 Scarlet Baby Dr, Blythewood, SC 29016For SaleMLS ID #636510, Roshona Wilcher. Consolidated MLS
- $435,0003 bd3 ba2.4k sqft103 N Crescent Lake Way, Blythewood, SC 29016For SaleMLS ID #636108, Kelley Hurrle. Consolidated MLS
- $505,0004 bd4 ba2.9k sqft447 Beaumont Park Cir, Blythewood, SC 29016For SaleMLS ID #634675, Biagio Cerbelli. Consolidated MLS
- $535,0005 bd4 ba3.1k sqft244 Longtown Rd W, Blythewood, SC 29016For SaleMLS ID #630054, JT Livingston. Consolidated MLS
- $399,0005 bd4 ba2.7k sqft358 Coatbridge Dr, Blythewood, SC 29016For SaleMLS ID #638138, Wade Cooke. Consolidated MLS
- $532,5005 bd4 ba3.6k sqft167 Elliptica Dr, Blythewood, SC 29016For SaleMLS ID #638980, Barbara Alexander. Consolidated MLS
- $445,0004 bd4 ba2.8k sqft640 Stoneywater Ct, Elgin, SC 29045For SaleMLS ID #640055, Cody Pressley. Consolidated MLS
- $584,9005 bd4 ba4.3k sqft577 New Cut Ln, Blythewood, SC 29016For SaleMLS ID #634212, Jae Y Kim. Consolidated MLS
- $545,0004 bd4 ba2.8k sqft541 Pine Knot Rd, Blythewood, SC 29016For SaleMLS ID #639386, John Duncan. Consolidated MLS
- $449,5004 bd4 ba3.7k sqft404 Nautique Cir, Columbia, SC 29229For SaleMLS ID #634814, Sapna Agarwal. Consolidated MLS
