**With the use of preferred lender, the buyer will receive up to $5,000 towards closing costs or interest rate buy down. The Seller will consider additional requests with reasonable terms.** Enjoy executive living less than an hour south of Charlotte, NC, with easy access to the international airport, upscale shopping and dining. Located in a charming, well-maintained neighborhood with sidewalks, fishing pond, picnic area, and generous spacing between homes, this property offers the privacy and lifestyle you've been looking for. Outside, your landscaped yard is sure to impress. Your screened back porch is perfect for relaxing and your stone patio provides additional space for grilling. Inside, on the main level, you'll find a private guest suite with a full bath, gourmet kitchen, two-story foyer, formal dining room, office, great room, and 9+ ft ceilings. Upstairs features three additional bedrooms and your expansive owner's retreat that you must see to appreciate. This exceptional home offers the curb appeal, space, privacy, and convenience you've been dreaming of. Schedule your private tour today! Disclaimer: CMLS has not reviewed and, therefore, does not endorse vendors who may appear in listings.
For sale
Price cut: $10K (8/6)
$539,900
434 Robin Song Ct, Blythewood, SC 29016
5beds
3,017sqft
Single Family Residence
Built in 2016
0.55 Acres Lot
$534,200 Zestimate®
$179/sqft
$82/mo HOA
What's special
Landscaped yardPicnic areaFishing pondGreat roomTwo-story foyerGenerous spacing between homesCurb appeal
- 75 days
- 728
- 26
Zillow last checked:
Listing updated:
Listed by:
Delia Campbell,
Keller Williams Preferred
Source: Consolidated MLS,MLS#: 637188
Facts & features
Interior
Bedrooms & bathrooms
- Bedrooms: 5
- Bathrooms: 3
- Full bathrooms: 3
- Main level bathrooms: 1
Primary bedroom
- Features: Double Vanity, Tub-Garden, Separate Shower, Sitting Room, Walk-In Closet(s), Vaulted Ceiling(s), High Ceilings, Separate Water Closet
- Level: Second
Bedroom 2
- Features: High Ceilings
- Level: Main
Bedroom 3
- Features: High Ceilings, Vaulted Ceiling(s)
- Level: Second
Bedroom 4
- Features: High Ceilings
- Level: Second
Bedroom 5
- Features: High Ceilings
- Level: Second
Dining room
- Features: Bay Window
- Level: Main
Great room
- Level: Main
Kitchen
- Features: Bay Window, Nook, Backsplash-Granite, Backsplash-Tiled, Recessed Lighting
- Level: Main
Living room
- Level: Main
Heating
- Central
Cooling
- Central Air
Appliances
- Included: Built-In Range, Double Oven, Dishwasher, Microwave Built In
- Laundry: Heated Space
Features
- Flooring: Carpet
- Has basement: No
- Number of fireplaces: 1
Interior area
- Total structure area: 3,017
- Total interior livable area: 3,017 sqft
Property
Parking
- Total spaces: 6
- Parking features: Garage - Attached
- Attached garage spaces: 2
Features
- Stories: 2
- Patio & porch: Patio
- Fencing: Privacy
Lot
- Size: 0.55 Acres
- Features: Sprinkler
Details
- Parcel number: 125110202
Construction
Type & style
- Home type: SingleFamily
- Architectural style: Traditional
- Property subtype: Single Family Residence
Materials
- Brick-Partial-AbvFound, Fiber Cement-Hardy Plank
- Foundation: Slab
Condition
- New construction: No
- Year built: 2016
Utilities & green energy
- Sewer: Public Sewer
- Water: Public
- Utilities for property: Electricity Connected
Community & HOA
Community
- Features: Sidewalks
- Subdivision: HOLLY BLUFFS
HOA
- Has HOA: Yes
- Services included: Common Area Maintenance, Sidewalk Maintenance, Green Areas
- HOA fee: $982 annually
Location
- Region: Blythewood
Financial & listing details
- Price per square foot: $179/sqft
- Tax assessed value: $260,600
- Annual tax amount: $2,445
- Date on market: 6/25/2026
- Listing agreement: Exclusive Right To Sell
- Road surface type: Paved
Estimated market value
$534,200
$507,000 - $561,000
$2,943/mo
Price history
| Date | Event | Price |
|---|---|---|
| 8/6/2026 | Price change | $539,900-1.8%$179/sqft |
Source:  Consolidated MLS #637188 Report a problem Consolidated MLS #637188 Report a problem | ||
| 6/25/2026 | Listed for sale | $549,900+11.1%$182/sqft |
Source: Consolidated MLS #637188 Report a problem | ||
| 9/18/2025 | Listing removed | $495,000$164/sqft |
Source: Consolidated MLS #610964 Report a problem | ||
| 7/1/2025 | Price change | $495,000-1%$164/sqft |
Source: Consolidated MLS #610964 Report a problem | ||
| 6/16/2025 | Listed for sale | $500,000+7%$166/sqft |
Source: Consolidated MLS #610964 Report a problem | ||
| 6/5/2025 | Listing removed | $467,500$155/sqft |
Source: Consolidated MLS #599253 Report a problem | ||
| 5/25/2025 | Price change | $467,500-0.3%$155/sqft |
Source: Consolidated MLS #599253 Report a problem | ||
| 3/30/2025 | Price change | $469,000-1.3%$155/sqft |
Source: Consolidated MLS #599253 Report a problem | ||
| 3/8/2025 | Price change | $475,000-0.9%$157/sqft |
Source: Consolidated MLS #599253 Report a problem | ||
| 2/19/2025 | Price change | $479,500-0.8%$159/sqft |
Source: Consolidated MLS #599253 Report a problem | ||
| 1/22/2025 | Price change | $483,500-0.3%$160/sqft |
Source: Consolidated MLS #599253 Report a problem | ||
| 1/1/2025 | Price change | $485,000-0.8%$161/sqft |
Source: Consolidated MLS #599253 Report a problem | ||
| 10/4/2024 | Price change | $489,000-1.2%$162/sqft |
Source: Consolidated MLS #586890 Report a problem | ||
| 9/11/2024 | Price change | $495,000-1%$164/sqft |
Source: Consolidated MLS #586890 Report a problem | ||
| 8/13/2024 | Price change | $499,7500%$166/sqft |
Source: Consolidated MLS #586890 Report a problem | ||
| 7/9/2024 | Price change | $499,900-2.9%$166/sqft |
Source: Consolidated MLS #586890 Report a problem | ||
| 6/7/2024 | Listed for sale | $515,000+8.4%$171/sqft |
Source: Consolidated MLS #586890 Report a problem | ||
| 9/25/2023 | Sold | $475,000$157/sqft |
Source: Public Record Report a problem | ||
| 9/25/2023 | Pending sale | $475,000$157/sqft |
Source: Consolidated MLS #561277 Report a problem | ||
| 8/11/2023 | Contingent | $475,000$157/sqft |
Source: Consolidated MLS #561277 Report a problem | ||
| 7/25/2023 | Price change | $475,000-5%$157/sqft |
Source: Consolidated MLS #561277 Report a problem | ||
| 6/28/2023 | Price change | $499,900-2.9%$166/sqft |
Source: Consolidated MLS #561277 Report a problem | ||
| 4/23/2023 | Listed for sale | $515,000+78.3%$171/sqft |
Source: Consolidated MLS #561277 Report a problem | ||
| 10/18/2016 | Sold | $288,880$96/sqft |
Source: Public Record Report a problem | ||
Public tax history
| Year | Property taxes | Tax assessment |
|---|---|---|
| 2022 | $2,445 -1% | $10,420 |
| 2021 | $2,470 -1.6% | $10,420 |
| 2020 | $2,509 +0.5% | $10,420 |
| 2019 | $2,496 -10% | $10,420 -9.9% |
| 2018 | $2,774 | $11,560 |
| 2017 | $2,774 +2.1% | $11,560 +1056% |
| 2016 | $2,716 +399.5% | $1,000 |
| 2015 | $544 | $1,000 |
Find assessor info on the county website
Monthly payment
Est. payment
Payment breakdown
Explore the cost of this home by adjusting the details. Changes won't be saved.Climate risks
Neighborhood: 29016
Nearby schools
Schools provided by the listing agent
- Elementary: Bethel-Hanberry
- Middle: Muller Road
- High: Westwood
- District: Richland Two
Source: Consolidated MLS. This data may not be complete. We recommend contacting the local school district to confirm school assignments for this home.
Similar homes
- $555,0004 bd4 ba2.9k sqft352 Summers Trace Dr, Blythewood, SC 29016For Sale
 MLS ID #642051, Ha Na Sharman. Consolidated MLS
 - $539,0003 bd4 ba3.2k sqft1801 Fulmer Rd, Blythewood, SC 29016For Sale
 MLS ID #633150, Tori Eakes. Consolidated MLS
 - $464,9004 bd3 ba3.1k sqft1127 Valley Estates Dr, Blythewood, SC 29016For Sale
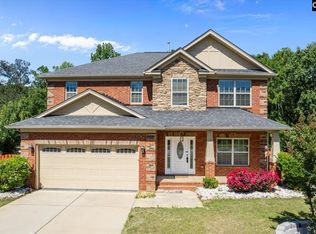 MLS ID #632317, Steve Kozlowski. Consolidated MLS
 - $545,0004 bd4 ba2.8k sqft541 Pine Knot Rd, Blythewood, SC 29016For Sale
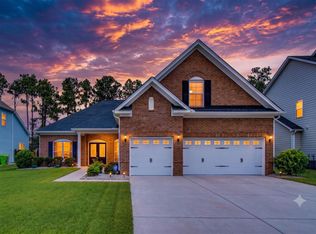 MLS ID #639386, John Duncan. Consolidated MLS
