Nestled on approximately one acre in the prestigious LongCreek community, this stunning all-brick home offers breathtaking views overlooking the 12th green at Columbia Country Club. Designed for both everyday living and entertaining, the backyard is a true retreat featuring a heated in-ground gunite pool with an attached hot tub, an expansive deck, and beautifully landscaped grounds with a well-maintained irrigation system.Step inside to discover brand-new flooring, fresh interior paint, soaring ceilings, and an open-concept floor plan filled with natural light. The living room opens through French doors to the deck and pool, creating a seamless indoor-outdoor flow. The spacious eat-in kitchen connects effortlessly to the main living areas, while the formal dining room provides the perfect setting for family gatherings and special occasions.The luxurious main-level owner’s suite is a private sanctuary featuring tray ceilings, a cozy gas fireplace, a large walk-in closet, and a spa-inspired bath complete with a freestanding soaking tub, double vanity, and separate shower.Just off the kitchen and down three steps, you’ll find the ultimate entertaining space—a spacious man cave with a wet bar and full bathroom. French doors open directly to the backyard, offering incredible views of the pool and the golf course beyond.Additional features include a three-car garage, a laundry room with a utility sink and built-in cabinetry, and countless thoughtful details throughout. Homes like this are a rare opportunity in LongCreek Plantation. 1/1 Buydown or Closing Costs assistance to buyer...Schedule your private showing today and experience everything about this exceptional property! Disclaimer: CMLS has not reviewed and, therefore, does not endorse vendors who may appear in listings.
For sale
Price cut: $9.9K (9/4)
$687,900
447 Longtown Rd W, Blythewood, SC 29016
4beds
3,678sqft
Single Family Residence
Built in 2000
1.05 Acres Lot
$674,600 Zestimate®
$187/sqft
$32/mo HOA
What's special
Expansive deckAll-brick homeFresh interior paintBrand-new flooringSoaring ceilingsLarge walk-in closet
- 48 days
- 1,108
- 122
Likely to sell faster than
Zillow last checked:
Listing updated:
Listed by:
Christopher Clay,
ERA Wilder Realty
Source: Consolidated MLS,MLS#: 640313
Facts & features
Interior
Bedrooms & bathrooms
- Bedrooms: 4
- Bathrooms: 4
- Full bathrooms: 2
- 1/2 bathrooms: 2
- Partial bathrooms: 2
- Main level bathrooms: 3
Primary bedroom
- Features: Bay Window, Double Vanity, Fireplace, Bath-Private, Separate Shower, Built-in Features, Ceiling Fan(s), Recessed Lighting, Separate Water Closet, Spa/Multiple Head Shower
- Level: Main
Bedroom 2
- Features: Double Vanity, Bath-Shared, Tub-Shower, Ceiling Fan(s), Closet-Private
- Level: Second
Bedroom 3
- Features: Double Vanity, Bath-Shared, Tub-Shower, Ceiling Fan(s)
- Level: Second
Bedroom 4
- Features: Bath-Shared, Skylight, Tub-Shower, Vaulted Ceiling(s), Built-in Features, Ceiling Fan(s)
- Level: Second
Dining room
- Features: French Doors, High Ceilings
- Level: Main
Great room
- Level: Main
Kitchen
- Features: Bay Window, Eat-in Kitchen, Pantry, Granite Counters, Cabinets-Painted, Ceiling Fan(s)
- Level: Main
Living room
- Features: Beams, French Doors, Wetbar, Ceilings-Tray
- Level: Main
Heating
- Gas 1st Lvl, Heat Pump 2nd Lvl, Multiple Units
Cooling
- Central Air, Split System
Appliances
- Included: Built-In Range, Convection Oven, Gas Range, Self Clean, Dishwasher, Disposal, Refrigerator, Microwave Above Stove, Tankless Water Heater, Gas Water Heater
- Laundry: Heated Space, Main Level
Features
- Bookcases, Ceiling Fan(s), Wet Bar, Built-in Features
- Flooring: Engineered Hardwood
- Doors: French Doors
- Basement: Crawl Space
- Attic: Storage,Attic Access
- Number of fireplaces: 2
- Fireplace features: Gas Log-Natural
Interior area
- Total structure area: 3,678
- Total interior livable area: 3,678 sqft
Property
Parking
- Total spaces: 5
- Parking features: Garage - Attached
- Attached garage spaces: 3
Features
- Stories: 2
- Patio & porch: Deck
- Has private pool: Yes
- Pool features: Inground-Gunite
- Has spa: Yes
- Spa features: Private
- Fencing: Rear Only Wood
Lot
- Size: 1.05 Acres
- Features: On Golf Course, Sprinkler
Details
- Additional structures: Tennis Court(s)
- Parcel number: 177000447
Construction
Type & style
- Home type: SingleFamily
- Architectural style: Traditional
- Property subtype: Single Family Residence
Materials
- Brick-All Sides-AbvFound
Condition
- New construction: No
- Year built: 2000
Utilities & green energy
- Sewer: Septic Tank
- Water: Irrigation Well, Well
- Utilities for property: Cable Available, Electricity Connected
Community & HOA
Community
- Features: Golf, Recreation Facility, Pool
- Security: Smoke Detector(s)
- Subdivision: LONGCREEK
HOA
- Has HOA: Yes
- Services included: Common Area Maintenance
- HOA fee: $385 annually
Location
- Region: Blythewood
Financial & listing details
- Price per square foot: $187/sqft
- Tax assessed value: $379,000
- Annual tax amount: $3,450
- Date on market: 8/7/2026
- Listing agreement: Exclusive Right To Sell
- Road surface type: Paved
Estimated market value
$674,600
$641,000 - $708,000
$3,118/mo
Price history
| Date | Event | Price |
|---|---|---|
| 9/4/2026 | Price change | $687,900-1.4%$187/sqft |
Source:  Consolidated MLS #640313 Report a problem Consolidated MLS #640313 Report a problem | ||
| 8/7/2026 | Listed for sale | $697,800+7.5%$190/sqft |
Source: Consolidated MLS #640313 Report a problem | ||
| 8/21/2024 | Listing removed | $649,000$176/sqft |
Source: Consolidated MLS #590306 Report a problem | ||
| 8/19/2024 | Pending sale | $649,000$176/sqft |
Source: Consolidated MLS #590306 Report a problem | ||
| 8/4/2024 | Contingent | $649,000$176/sqft |
Source: Consolidated MLS #590306 Report a problem | ||
| 7/29/2024 | Listed for sale | $649,000+12.9%$176/sqft |
Source: Consolidated MLS #590306 Report a problem | ||
| 7/15/2022 | Listing removed | -- |
Source: Consolidated MLS #541329 Report a problem | ||
| 6/13/2022 | Listed for sale | $575,000+4.5%$156/sqft |
Source: Consolidated MLS #541329 Report a problem | ||
| 5/27/2022 | Listing removed | -- |
Source: Consolidated MLS #541329 Report a problem | ||
| 5/20/2022 | Listed for sale | $550,000+44.7%$150/sqft |
Source: Consolidated MLS #541329 Report a problem | ||
| 3/6/2015 | Sold | $380,000-2.3%$103/sqft |
Source: Agent Provided Report a problem | ||
| 1/23/2015 | Pending sale | $389,000$106/sqft |
Source: The Mather Company, Inc. #362093 Report a problem | ||
| 9/3/2014 | Listed for sale | $389,000$106/sqft |
Source: The Mather Company, Inc. #362093 Report a problem | ||
| 8/17/2013 | Listing removed | $389,000$106/sqft |
Source: The Mather Company, Inc. #316190 Report a problem | ||
| 6/20/2013 | Price change | $389,000-2.5%$106/sqft |
Source: The Mather Company, Inc. #316190 Report a problem | ||
| 4/27/2013 | Listed for sale | $399,000$108/sqft |
Source: The Mather Company, Inc. #316190 Report a problem | ||
| 2/27/2013 | Listing removed | $399,000$108/sqft |
Source: The Mather Company, Inc. #316190 Report a problem | ||
| 2/15/2013 | Pending sale | $399,000$108/sqft |
Source: The Mather Company, Inc. #316190 Report a problem | ||
| 8/2/2012 | Listed for sale | $399,000+23.6%$108/sqft |
Source: The Mather Company, Inc. #316190 Report a problem | ||
| 7/21/2000 | Sold | $322,900$88/sqft |
Source: Public Record Report a problem | ||
Public tax history
| Year | Property taxes | Tax assessment |
|---|---|---|
| 2022 | $3,450 -1.4% | $15,160 |
| 2021 | $3,497 -1.6% | $15,160 |
| 2020 | $3,554 +0% | $15,160 |
| 2019 | $3,553 -1.9% | $15,160 -0.3% |
| 2018 | $3,621 | $15,200 |
| 2017 | $3,621 +2.2% | $15,200 |
| 2016 | $3,544 +0.4% | $15,200 +3.3% |
| 2015 | $3,530 +2.6% | $14,720 -96% |
| 2014 | $3,441 -71% | $367,900 +1567% |
| 2013 | $11,849 | $22,070 +42.6% |
| 2012 | -- | $15,480 |
| 2011 | -- | $15,480 |
| 2010 | -- | $15,480 |
| 2009 | -- | $15,480 +15% |
| 2008 | -- | $13,460 |
| 2007 | -- | $13,460 |
| 2006 | -- | $13,460 |
| 2005 | -- | $13,460 +20.9% |
| 2004 | -- | $11,130 +2.4% |
| 2003 | -- | $10,870 |
| 2002 | -- | $10,870 |
| 2000 | -- | $10,870 |
Find assessor info on the county website
Monthly payment
Est. payment
Payment breakdown
Explore the cost of this home by adjusting the details. Changes won't be saved.Climate risks
Neighborhood: 29016
Nearby schools
Schools provided by the listing agent
- Elementary: Round Top
- Middle: Blythewood
- High: Blythewood
- District: Richland Two
Source: Consolidated MLS. This data may not be complete. We recommend contacting the local school district to confirm school assignments for this home.

Similar homes
- $699,0005 bd3 ba3.1k sqft718 Sparrow Hawk Ct, Blythewood, SC 29016For Sale
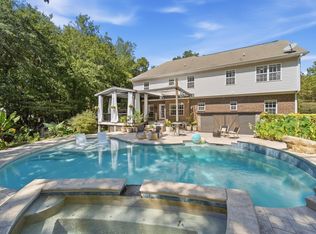 MLS ID #643043, Kristie Oswald. Consolidated MLS
 - $694,9004 bd3 ba2.8k sqft205 Soft Stone Dr, Blythewood, SC 29016For Sale
 MLS ID #635600, Renard Perry. Consolidated MLS
 - $549,9004 bd3 ba2.7k sqft4 Holly Forest Ct, Blythewood, SC 29016For Sale
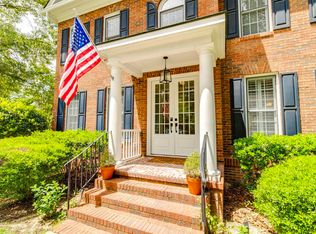 MLS ID #643454, Leona Sister. Consolidated MLS
 - $695,0004 bd4 ba3.1k sqft18 Alumni Ln, Blythewood, SC 29016For Sale
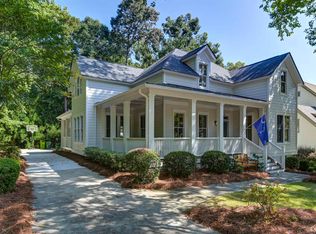 MLS ID #642803, Stan Smith. Consolidated MLS
