Located in the highly desirable Holly Bluff community this executive brick home sits in the largest lot in the neighborhood and offers the perfect blend of luxury, comfort, and space. The main level features a spacious owner's suite, beautiful hardwood floors, coffered ceilings, dining room, and living room with a stunning stone gas fireplace. The generous kitchen is equipped with 42" custom cabinetry, gas stove top, double wall ovens, a walk-in pantry and nook area making it ideal for everyday life. The luxurious owner's suite includes tray ceilings, spa-like bathroom with a tiled shower, soaking tub, dual vanity, and a large walk-in closet. Upstairs you will find a versatile loft and a private guest suite with its own bath. Two additional bedrooms are found each with a walk-in closet connected by a dual entry bathroom. Outside you will find an expansive 10'x24' covered porch overlooking the backyard that includes a newly built pergola and a private shed set on 1.43 acres. Enjoy the peaceful charm of Blythewood while remaining conveniently close to shopping, dining, schools, and interstate access. Don't miss this rare opportunity to own one of Holly Bluff's premiere homes and schedule your private showing today! Disclaimer: CMLS has not reviewed and, therefore, does not endorse vendors who may appear in listings. Open House Sunday JULY 19th 2-4PM
For sale
Price cut: $10K (6/20)
$565,000
352 Summers Trace Dr, Blythewood, SC 29016
4beds
2,920sqft
:
Get pre-qualified$3,588/mo
Single Family Residence
Built in 2015
1.43 Acres Lot
$557,400 Zestimate®
$193/sqft
$92/mo HOA
What's special
Private shedVersatile loftNewly built pergolaGenerous kitchenExecutive brick homeWalk-in pantryDouble wall ovens
- 47 days |
- 573 |
- 29 |
Zillow last checked:
Listing updated:
Listed by:
Ha Na Sharman,
Little Legacy Realty
Source: Consolidated MLS,MLS#: 636060
Facts & features
Interior
Bedrooms & bathrooms
- Bedrooms: 4
- Bathrooms: 4
- Full bathrooms: 3
- 1/2 bathrooms: 1
- Partial bathrooms: 1
- Main level bathrooms: 2
Rooms
- Room types: Loft
Primary bedroom
- Features: Bay Window, Double Vanity, Tub-Garden, Bath-Private, Separate Shower, Walk-In Closet(s), High Ceilings, Tray Ceiling(s), Ceiling Fan(s), Closet-Private, Separate Water Closet
- Level: Main
Bedroom 2
- Features: Bath-Private, Walk-In Closet(s), Vaulted Ceiling(s), Tub-Shower, High Ceilings, Ceiling Fan(s), Closet-Private
- Level: Second
Bedroom 3
- Features: Double Vanity, Bath-Shared, Walk-In Closet(s), Tub-Shower, Ceiling Fan(s), Closet-Private
- Level: Second
Bedroom 4
- Features: Double Vanity, Bath-Shared, Walk-In Closet(s), Tub-Shower, High Ceilings, Ceiling Fan(s), Closet-Private
Dining room
- Features: Bay Window, Floors-Hardwood, Molding, High Ceilings
- Level: Main
Kitchen
- Features: Eat-in Kitchen, Floors-Hardwood, Kitchen Island, Nook, Pantry, Granite Counters, Cabinets-Stained, Backsplash-Tiled, Recessed Lighting
- Level: Main
Living room
- Features: Floors-Hardwood, Molding, Ceilings-High (over 9 Ft)
- Level: Main
Heating
- Central
Cooling
- Central Air
Appliances
- Included: Built-In Range, Double Oven, Gas Range, Self Clean, Dishwasher, Disposal, Refrigerator, Microwave Above Stove, Tankless Water Heater, Gas Water Heater
- Laundry: Electric, Heated Space, Mud Room, Main Level
Features
- Flooring: Hardwood, Carpet, Tile
- Doors: Storm Door(s)
- Basement: Crawl Space
- Number of fireplaces: 1
Interior area
- Total structure area: 2,920
- Total interior livable area: 2,920 sqft
Property
Parking
- Total spaces: 2
- Parking features: Garage - Attached
- Attached garage spaces: 2
Features
- Stories: 2
- Exterior features: Gutters - Full
- Fencing: Front,Partial,Wood
Lot
- Size: 1.43 Acres
- Features: Cul-De-Sac, Sprinkler
Details
- Additional structures: Shed(s)
- Parcel number: 125110228
Construction
Type & style
- Home type: SingleFamily
- Architectural style: Traditional
- Property subtype: Single Family Residence
Materials
- Brick-Partial-AbvFound, Fiber Cement-Hardy Plank, Stone
Condition
- New construction: No
- Year built: 2015
Utilities & green energy
- Sewer: Public Sewer
- Water: Public
- Utilities for property: Electricity Connected
Community & HOA
Community
- Features: Sidewalks
- Subdivision: HOLLY BLUFFS
HOA
- Has HOA: Yes
- Services included: Common Area Maintenance
- HOA fee: $1,100 annually
Location
- Region: Blythewood
Financial & listing details
- Price per square foot: $193/sqft
- Tax assessed value: $298,000
- Annual tax amount: $2,747
- Date on market: 6/9/2026
- Listing agreement: Exclusive Right To Sell
- Road surface type: Paved
Estimated market value
$557,400
$530,000 - $585,000
$3,219/mo
Price history
| Date | Event | Price |
|---|---|---|
| 6/20/2026 | Price change | $565,000-1.7%$193/sqft |
Source:  Consolidated MLS #636060 Report a problem Consolidated MLS #636060 Report a problem | ||
| 6/9/2026 | Listed for sale | $575,000+93%$197/sqft |
Source: Consolidated MLS #636060 Report a problem | ||
| 9/24/2018 | Sold | $298,000-3.9%$102/sqft |
Source: Public Record Report a problem | ||
| 7/9/2018 | Price change | $310,000-3.1%$106/sqft |
Source: ERA Wilder Realty #449589 Report a problem | ||
| 6/21/2018 | Price change | $319,900-3.1%$110/sqft |
Source: ERA Wilder Realty #449589 Report a problem | ||
| 6/6/2018 | Listed for sale | $330,000$113/sqft |
Source: ERA Wilder Realty #449589 Report a problem | ||
Public tax history
| Year | Property taxes | Tax assessment |
|---|---|---|
| 2022 | $2,747 -1.1% | $11,920 |
| 2021 | $2,779 -1.6% | $11,920 |
| 2020 | $2,823 +0.3% | $11,920 |
| 2019 | $2,815 +2.2% | $11,920 +3.9% |
| 2018 | $2,754 | $11,470 |
| 2017 | $2,754 +2.1% | $11,470 |
| 2016 | $2,696 +0.4% | $11,470 +473.5% |
| 2015 | $2,686 | $2,000 |
Find assessor info on the county website
Monthly payment
Est. payment
Payment breakdown
Explore the cost of this home by adjusting the details. Changes won't be saved.Climate risks
Neighborhood: 29016
Nearby schools
GreatSchools rating
- 6/10Muller Road MiddleGrades: K-8Distance: 1.3 mi
- 3/10Westwood High SchoolGrades: 9-12Distance: 2.4 mi
- 6/10Bethel-Hanberry Elementary SchoolGrades: PK-5Distance: 2.5 mi
Schools provided by the listing agent
- Elementary: Bethel-Hanberry
- Middle: Muller Road
- High: Westwood
- District: Richland Two
Source: Consolidated MLS. This data may not be complete. We recommend contacting the local school district to confirm school assignments for this home.
- $654,4005 bd4 ba3.7k sqft358 Summers Trace Dr, Blythewood, SC 29016Off Market
- $322,5005 bd4 ba4.2k sqft364 Summers Trace Dr, Blythewood, SC 29016Off Market
- $639,0005 bd3 ba4.9k sqft326 Summers Trace Dr, Blythewood, SC 29016Off Market
- $689,4005 bd4 ba4.2k sqft359 Summers Trace Dr, Blythewood, SC 29016Off Market
- $522,7004 bd2 ba2.9k sqft7 Whiteoak Ridge Ct, Blythewood, SC 29016Off Market
- $45,0002.3 Acres10 Whiteoak Ridge Ct, Blythewood, SC 29016Off Market
- $550,7004 bd4 ba3.5k sqft363 Summers Trace Dr, Blythewood, SC 29016Off Market
- $343,2005 bd3 ba3.4k sqft366 Summers Trace Dr, Blythewood, SC 29016Off Market
A local agent can set up tours, give advice and negotiate with sellers.
Similar homes
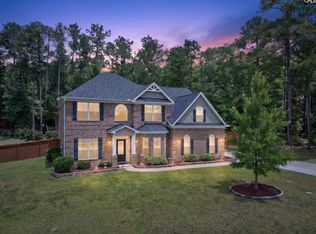
- $549,9005 bd3 ba3k sqft434 Robin Song Ct, Blythewood, SC 29016For Sale
 MLS ID #637188, Delia Campbell. Consolidated MLS
 - $539,0003 bd4 ba3.2k sqft1801 Fulmer Rd, Blythewood, SC 29016For Sale
 MLS ID #633150, Tori Eakes. Consolidated MLS
 - $498,0004 bd3 ba3.6k sqft240 Abney Estates Dr, Blythewood, SC 29016For Sale
 MLS ID #633658, John M Brabham. Consolidated MLS
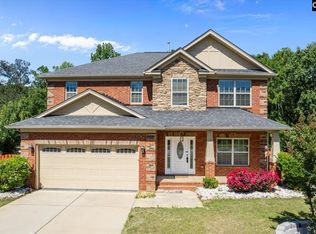
 - $474,9004 bd3 ba3.1k sqft1127 Valley Estates Dr, Blythewood, SC 29016For Sale
 MLS ID #632317, Steve Kozlowski. Consolidated MLS
 - $535,0005 bd4 ba3.1k sqft244 Longtown Rd W, Blythewood, SC 29016For SaleMLS ID #630054, JT Livingston. Consolidated MLS
- $459,9004 bd4 ba2.9k sqft238 Wading Bird Loop, Blythewood, SC 29016For SaleMLS ID #638813, Brian Hunt. Consolidated MLS
- $589,0004 bd3 ba2.7k sqft4 Holly Forest Ct, Blythewood, SC 29016For SaleMLS ID #633885, Joseph Dixon. Consolidated MLS
- $450,0005 bd3 ba3.4k sqft1081 Valley Estates Dr, Blythewood, SC 29016For SaleMLS ID #632118, Martha McCoy. Consolidated MLS
- $508,0004 bd4 ba2.9k sqft447 Beaumont Park Cir, Blythewood, SC 29016For SaleMLS ID #634675, Biagio Cerbelli. Consolidated MLS
- $455,0004 bd4 ba2.7k sqft11 Hilltopper Ct, Blythewood, SC 29016For SaleMLS ID #638882, Kerri Drafts. Consolidated MLS
- $500,0005 bd4 ba3.1k sqft57 Roundtree Rd, Blythewood, SC 29016For SaleMLS ID #629910, Haili Potter. Consolidated MLS
- $495,0005 bd5 ba4k sqft564 Upper Trl, Blythewood, SC 29016For SaleMLS ID #634920, Witney Reaves. Consolidated MLS
- $584,9005 bd4 ba4.3k sqft577 New Cut Ln, Blythewood, SC 29016For SaleMLS ID #634212, Jae Y Kim. Consolidated MLS
- $484,9004 bd3 ba3.1k sqft9 Ashfield Ln, Blythewood, SC 29016For SaleMLS ID #636742, Brian Hunt. Consolidated MLS
- $540,0005 bd4 ba3.6k sqft167 Elliptica Dr, Blythewood, SC 29016For SaleMLS ID #638980, Barbara Alexander. Consolidated MLS
- $649,5005 bd4 ba4.2k sqft111 Brookhaven Cir, Blythewood, SC 29016For SaleMLS ID #626659, Chauncey Hilliard. Consolidated MLS
- $390,0004 bd3 ba2.3k sqft613 Scarlet Baby Dr, Blythewood, SC 29016For SaleMLS ID #636510, Roshona Wilcher. Consolidated MLS
- $435,0003 bd3 ba2.4k sqft103 N Crescent Lake Way, Blythewood, SC 29016For SaleMLS ID #636108, Kelley Hurrle. Consolidated MLS
- $459,0005 bd4 ba4.2k sqft649 Upper Trl, Blythewood, SC 29016For SaleMLS ID #625273, William Dennis. Consolidated MLS
- $474,9005 bd3 ba3.6k sqft645 Needle Leaf Dr, Blythewood, SC 29016For SaleMLS ID #636738, Erin Porris. Consolidated MLS
