5 bedrooms, 3 full baths, over 3,600 square feet, a main level guest suite, media room, and covered patio all in desirable Welcome to Heritage Forest in Longcreek! This is where peaceful neighborhood living meets everyday convenience. Enjoy the best of both worlds with shopping, dining, and major commuter routes just minutes away, while still spotting deer strolling through the neighborhood and enjoying the natural beauty that makes this community so special. The main level is designed for versatility, featuring multiple living spaces, a full bathroom, and bedroom. This space is perfect for visitors, multigenerational living, or a private home office. The spacious kitchen offers abundant cabinet storage, lots of counter space, and a separate eat in area for meals around the table. Right next to it showcases elegant coffered ceilings in the living room. Which opens seamlessly to the covered back patio complete with a ceiling fan, creating the perfect setting for entertaining or relaxing outdoors. Upstairs, the home continues to impress. The oversized primary suite feels like a private retreat with soaring ceilings, a spa inspired bathroom with a garden tub, separate shower, private water closet, and custom closet built ins that provide exceptional storage and organization. At the center of the second floor, you'll find a flexible space ideal as a media room, playroom, homeschool area, fitness space, or even home office. A loft space connects the additional bedrooms, each featuring walk in closets and thoughtfully positioned for privacy. Step outside to the fully fenced backyard where the play set is ready for its next chapter of memories. Whether you're hosting gatherings, watching kids play, or simply enjoying a quiet evening under the covered patio, this outdoor space is designed to be enjoyed year round. Homes offering this much space, flexibility, and value in Heritage Forest don't come along often. Schedule your showing today before someone else calls it home! Disclaimer: CMLS has not reviewed and, therefore, does not endorse vendors who may appear in listings.
Contingent
Price cut: $5K (7/24)
$474,900
645 Needle Leaf Dr, Blythewood, SC 29016
5beds
3,608sqft
:
Get pre-qualified$2,931/mo
Single Family Residence
Built in 2016
5,227 Square Feet Lot
$472,000 Zestimate®
$132/sqft
$26/mo HOA
What's special
Spacious kitchenLots of counter spaceMedia roomMultiple living spacesSeparate eat in areaOversized primary suiteAbundant cabinet storage
- 52 days |
- 1,393 |
- 107 |
Zillow last checked:
Listing updated:
Listed by:
Erin Porris,
Half Moon Realty LLC
Source: Consolidated MLS,MLS#: 636738
Facts & features
Interior
Bedrooms & bathrooms
- Bedrooms: 5
- Bathrooms: 3
- Full bathrooms: 3
- Main level bathrooms: 1
Rooms
- Room types: Media Room
Primary bedroom
- Features: Double Vanity, Tub-Garden, Bath-Private, Separate Shower, Walk-In Closet(s), Tray Ceiling(s), Built-in Features, Ceiling Fan(s), Closet-Private, Recessed Lighting, Separate Water Closet, Spa/Multiple Head Shower
- Level: Second
Bedroom 2
- Features: Walk-In Closet(s), Ceiling Fan(s), Closet-Private
- Level: Main
Bedroom 3
- Features: Walk-In Closet(s), Ceiling Fan(s), Closet-Private
- Level: Second
Bedroom 4
- Features: Walk-In Closet(s), Ceiling Fan(s), Closet-Private
- Level: Second
Bedroom 5
- Features: Bay Window, Walk-In Closet(s), Tray Ceiling(s), Ceiling Fan(s), Closet-Private
- Level: Second
Dining room
- Features: Molding
- Level: Main
Kitchen
- Features: Bay Window, Eat-in Kitchen, Granite Counters, Backsplash-Tiled, Cabinets-Painted, Recessed Lighting
- Level: Main
Living room
- Features: Molding, Fireplace, Ceiling Fan
- Level: Main
Heating
- Central, Gas 1st Lvl, Gas 2nd Lvl
Cooling
- Central Air
Appliances
- Included: Built-In Range, Gas Range, Dishwasher, Disposal, Ice Maker, Refrigerator, Microwave Built In, Tankless Water Heater, Gas Water Heater
- Laundry: Heated Space, Mud Room, Utility Room, Main Level
Features
- Ceiling Fan(s)
- Flooring: Engineered Hardwood, Carpet, Tile
- Has basement: No
- Attic: Pull Down Stairs
- Number of fireplaces: 1
- Fireplace features: Gas Log-Propane
Interior area
- Total structure area: 3,608
- Total interior livable area: 3,608 sqft
Video & virtual tour
Property
Parking
- Total spaces: 2
- Parking features: Garage Door Opener
- Attached garage spaces: 2
Features
- Stories: 2
- Exterior features: Gutters - Full
- Fencing: Wood,Rear Only Wood
Lot
- Size: 5,227 Square Feet
- Features: Sprinkler
Details
- Parcel number: 176080216
Construction
Type & style
- Home type: SingleFamily
- Architectural style: Traditional
- Property subtype: Single Family Residence
Materials
- Brick-All Sides-AbvFound
- Foundation: Slab
Condition
- New construction: No
- Year built: 2016
Utilities & green energy
- Sewer: Public Sewer
- Water: Public
- Utilities for property: Electricity Connected
Community & HOA
Community
- Features: Sidewalks
- Security: Security System Owned, Smoke Detector(s)
- Subdivision: LONGCREEK HERITAGE FOREST
HOA
- Has HOA: Yes
- Services included: Community Boat Ramp
- HOA fee: $310 annually
Location
- Region: Blythewood
Financial & listing details
- Price per square foot: $132/sqft
- Tax assessed value: $293,500
- Annual tax amount: $2,751
- Date on market: 6/18/2026
- Listing agreement: Exclusive Right To Sell
- Road surface type: Paved
Estimated market value
$472,000
$448,000 - $496,000
$3,044/mo
Price history
| Date | Event | Price |
|---|---|---|
| 8/5/2026 | Contingent | $474,900$132/sqft |
Source:  Consolidated MLS #636738 Report a problem Consolidated MLS #636738 Report a problem | ||
| 7/24/2026 | Price change | $474,900-1%$132/sqft |
Source: Consolidated MLS #636738 Report a problem | ||
| 7/17/2026 | Listed for sale | $479,900$133/sqft |
Source: Consolidated MLS #636738 Report a problem | ||
| 7/15/2026 | Contingent | $479,900$133/sqft |
Source: Consolidated MLS #636738 Report a problem | ||
| 6/18/2026 | Listed for sale | $479,900+60%$133/sqft |
Source: Consolidated MLS #636738 Report a problem | ||
| 4/14/2016 | Sold | $300,000$83/sqft |
Source: Public Record Report a problem | ||
Public tax history
| Year | Property taxes | Tax assessment |
|---|---|---|
| 2022 | $2,751 -1.1% | $11,740 |
| 2021 | $2,781 -1.6% | $11,740 |
| 2020 | $2,825 +0.3% | $11,740 |
| 2019 | $2,816 -3.2% | $11,740 -2.2% |
| 2018 | $2,911 | $12,000 |
| 2017 | $2,911 +2.1% | $12,000 +650% |
| 2016 | $2,850 | $1,600 |
Find assessor info on the county website
Monthly payment
Est. payment
Payment breakdown
Explore the cost of this home by adjusting the details. Changes won't be saved.Climate risks
Neighborhood: 29016
Nearby schools
GreatSchools rating
- 6/10Round Top Elementary SchoolGrades: PK-5Distance: 1.3 mi
- 6/10Blythewood Middle SchoolGrades: 6-8Distance: 1.3 mi
- 8/10Blythewood High SchoolGrades: 9-12Distance: 2.5 mi
Schools provided by the listing agent
- Elementary: Round Top
- Middle: Blythewood
- High: Blythewood
- District: Richland Two
Source: Consolidated MLS. This data may not be complete. We recommend contacting the local school district to confirm school assignments for this home.
- $535,3005 bd4 ba4.2k sqft637 Needle Leaf Dr, Blythewood, SC 29016Off Market
- $510,9005 bd4 ba3.7k sqft651 Needle Leaf Dr, Blythewood, SC 29016Off Market

- $529,2005 bd4 ba4.1k sqft514 New Cut Ln, Blythewood, SC 29016Off Market

- $323,7005 bd4 ba4k sqft705 Near Creek Dr, Blythewood, SC 29016Off Market
- $497,1005 bd4 ba3.5k sqft648 Needle Leaf Dr, Blythewood, SC 29016Off Market
- $469,4004 bd3 ba3.1k sqft655 Needle Leaf Dr, Blythewood, SC 29016Off Market
- $500,9005 bd4 ba3.6k sqft809 Near Creek Dr, Blythewood, SC 29016Off Market
- $485,0005 bd4 ba3.6k sqft528 New Cut Ln, Blythewood, SC 29016Sold
A local agent can set up tours, give advice and negotiate with sellers.
Similar homes
- $435,0004 bd3 ba3.7k sqft214 Pegonia Ln, Blythewood, SC 29016For Sale
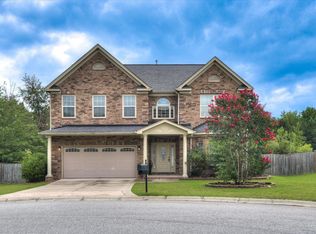 MLS ID #640197, John Lomax. Consolidated MLS
 - $459,0005 bd4 ba4.2k sqft649 Upper Trl, Blythewood, SC 29016For Sale
 MLS ID #640186, Ashlyn Ancone. Consolidated MLS
 - $505,0004 bd4 ba2.9k sqft447 Beaumont Park Cir, Blythewood, SC 29016For Sale
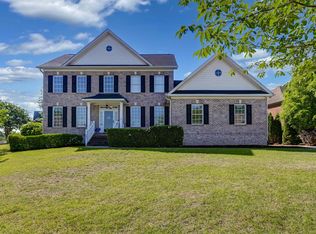 MLS ID #634675, Biagio Cerbelli. Consolidated MLS
 - $495,0005 bd5 ba4k sqft564 Upper Trl, Blythewood, SC 29016For Sale
 MLS ID #634920, Witney Reaves. Consolidated MLS
 - $464,9004 bd3 ba3.1k sqft1127 Valley Estates Dr, Blythewood, SC 29016For SaleMLS ID #632317, Steve Kozlowski. Consolidated MLS
- $486,0005 bd4 ba4.2k sqft205 View Dr, Blythewood, SC 29016For SaleMLS ID #639588, Dexter Lee. Consolidated MLS
- $470,9005 bd4 ba3.8k sqft487 Pine Knot Rd, Blythewood, SC 29016For SaleMLS ID #626634, Liz Anderson. Consolidated MLS
- $584,9005 bd4 ba4.3k sqft577 New Cut Ln, Blythewood, SC 29016For SaleMLS ID #634212, Jae Y Kim. Consolidated MLS
- $450,0005 bd3 ba3.4k sqft1081 Valley Estates Dr, Blythewood, SC 29016For SaleMLS ID #632118, Martha McCoy. Consolidated MLS
- $484,9004 bd3 ba3.6k sqft240 Abney Estates Dr, Blythewood, SC 29016For SaleMLS ID #633658, John M Brabham. Consolidated MLS
- $444,9004 bd4 ba2.9k sqft238 Wading Bird Loop, Blythewood, SC 29016For SaleMLS ID #638813, Brian Hunt. Consolidated MLS
- $539,9005 bd3 ba3k sqft434 Robin Song Ct, Blythewood, SC 29016For SaleMLS ID #637188, Delia Campbell. Consolidated MLS
- $430,0005 bd3 ba3k sqft119 Tawney Forest Rd, Blythewood, SC 29016For SaleMLS ID #636611, Shannon McNulty. Consolidated MLS
- $535,0005 bd4 ba3.1k sqft244 Longtown Rd W, Blythewood, SC 29016For SaleMLS ID #630054, JT Livingston. Consolidated MLS
- $515,0004 bd3 ba2.7k sqft209 Winding Oak Way, Blythewood, SC 29016For SaleMLS ID #632371, Beth Tamminga. Consolidated MLS
- $532,5005 bd4 ba3.6k sqft167 Elliptica Dr, Blythewood, SC 29016For SaleMLS ID #638980, Barbara Alexander. Consolidated MLS
- $599,0005 bd5 ba4.3k sqft456 Beaumont Park Cir, Blythewood, SC 29016For SaleMLS ID #634621, Welby Fowler. Consolidated MLS
- $565,0004 bd4 ba2.9k sqft352 Summers Trace Dr, Blythewood, SC 29016For SaleMLS ID #636060, Ha Na Sharman. Consolidated MLS
- $399,0005 bd4 ba2.7k sqft358 Coatbridge Dr, Blythewood, SC 29016For SaleMLS ID #638138, Wade Cooke. Consolidated MLS
- $399,9994 bd4 ba2.3k sqft112 Muirfield Ct W, Blythewood, SC 29016For SaleMLS ID #636345, Patrick Mooney. Consolidated MLS
