Welcome home to 180 Crimson Queen Drive, where the first thing you'll notice is how much room there is to breathe. Five bedrooms and four full baths give you a floor plan that flexes for however you actually live, with 10-foot ceilings throughout adding to that open, airy feel from the moment you walk in. A guest bedroom sits right on the main level, so visitors (or aging parents) never have to climb stairs. A dedicated dining room downstairs gives holidays and dinner parties a real home of their own, while a quiet office nearby waits for the work-from-home days, and a media room upstairs gives everyone somewhere to disappear for movie night.Walk in and hardwood floors lead you past coffered ceilings into a living space anchored by a stone fireplace — the kind of room that photographs well but feels even better in person. The kitchen doesn't hold back either: granite counters, a gas cooktop, and double ovens for the cook who actually loves to create meals in the kitchen. Upstairs, those same soaring ceilings continue into the bedrooms, with vaulted lines that make each one feel larger than it is.But here's what makes this one different: step out back, and there's no neighbor directly behind you. The fenced yard backs straight to pine woods, so what you get instead is birdsong and tree cover and privacy. Under the pergola, shade makes Southern evenings last longer, and a firepit anchors one corner for cool nights, while a water feature trickles quietly nearby. Off to the side of the house, tucked along the fence line near the fruit trees, a second pond creates its own quiet corner. Garden beds fill in the rest — multiple seating areas mean there's always a spot for morning coffee or a glass of wine at sunset. Come see why the backyard alone is worth the visit.All of this sits inside Cobblestone Park, a golf course community with a resort-style pool, fitness center, tennis and basketball courts, soccer fields, a playground, and a full calendar of community events — the kind of neighborhood that does the entertaining for you. Disclaimer: CMLS has not reviewed and, therefore, does not endorse vendors who may appear in listings.
For sale
Price cut: $1.5K (8/20)
$423,400
180 Crimson Queen Dr, Blythewood, SC 29016
5beds
3,166sqft
Single Family Residence
Built in 2018
9,583 Square Feet Lot
$422,500 Zestimate®
$134/sqft
$158/mo HOA
What's special
Stone fireplaceGarden tubWater featuresBacking to protected woodsFruit treesGarden bedsCenter island
- 66 days
- 313
- 20
Zillow last checked:
Listing updated:
Listed by:
Anna Rakovskaya,
W Realty
Source: Consolidated MLS,MLS#: 637379
Facts & features
Interior
Bedrooms & bathrooms
- Bedrooms: 5
- Bathrooms: 4
- Full bathrooms: 4
- Main level bathrooms: 1
Rooms
- Room types: Media Room, Office
Primary bedroom
- Features: Double Vanity, Tub-Garden, Bath-Private, Separate Shower, Walk-In Closet(s), Vaulted Ceiling(s), High Ceilings, Ceiling Fan(s)
- Level: Second
Bedroom 2
- Features: Vaulted Ceiling(s), Tub-Shower, Ceiling Fan(s)
- Level: Second
Bedroom 3
- Features: Walk-In Closet(s), Tub-Shower, High Ceilings, Ceiling Fan(s)
- Level: Second
Bedroom 4
- Features: Bath-Private, Walk-In Closet(s), Tub-Shower, Vaulted Ceiling(s), Ceiling Fan(s)
- Level: Second
Bedroom 5
- Features: Bath-Private
- Level: Main
Dining room
- Features: Floors-Hardwood, Molding, High Ceilings, Ceiling Fan(s)
- Level: Main
Kitchen
- Features: Eat-in Kitchen, Floors-Hardwood, Kitchen Island, Pantry, Granite Counters, Cabinets-Stained, Backsplash-Tiled
- Level: Main
Living room
- Features: Fireplace, Floors-Hardwood, Ceilings-High (over 9 Ft), Ceiling Fan
- Level: Main
Heating
- Gas Pac
Cooling
- Central Air
Appliances
- Included: Built-In Range, Double Oven, Gas Range, Self Clean, Dishwasher, Disposal, Refrigerator, Microwave Above Stove, Gas Water Heater
- Laundry: Heated Space
Features
- Flooring: Hardwood, Carpet, Tile
- Has basement: No
- Number of fireplaces: 1
- Fireplace features: Masonry, Gas Log-Natural
Interior area
- Total structure area: 3,166
- Total interior livable area: 3,166 sqft
Video & virtual tour
Property
Parking
- Total spaces: 2
- Parking features: Garage Door Opener
- Attached garage spaces: 2
Features
- Stories: 2
- Exterior features: Gutters - Full
- Fencing: Rear Only Wood
Lot
- Size: 9,583 Square Feet
- Dimensions: 9583
- Features: Sprinkler
Details
- Additional structures: Tennis Court(s)
- Parcel number: 128140510
Construction
Type & style
- Home type: SingleFamily
- Architectural style: Traditional
- Property subtype: Single Family Residence
Materials
- Fiber Cement-Hardy Plank
- Foundation: Slab
Condition
- New construction: No
- Year built: 2018
Utilities & green energy
- Sewer: Public Sewer
- Water: Public
- Utilities for property: Electricity Connected
Community & HOA
Community
- Features: Recreation Facility, Pool, Gated, Sidewalks
- Security: Smoke Detector(s), Security Cameras
- Subdivision: COBBLESTONE PARK
HOA
- Has HOA: Yes
- Services included: Clubhouse, Common Area Maintenance, Landscaping, Playground, Pool, Security, Sidewalk Maintenance, Street Light Maintenance, Tennis Courts, Green Areas
- HOA fee: $475 quarterly
Location
- Region: Blythewood
Financial & listing details
- Price per square foot: $134/sqft
- Tax assessed value: $300,000
- Annual tax amount: $631
- Date on market: 6/26/2026
- Listing agreement: Exclusive Right To Sell
- Road surface type: Paved
Estimated market value
$422,500
$401,000 - $444,000
$3,016/mo
Price history
| Date | Event | Price |
|---|---|---|
| 8/20/2026 | Price change | $423,400-0.4%$134/sqft |
Source:  Consolidated MLS #637379 Report a problem Consolidated MLS #637379 Report a problem | ||
| 8/8/2026 | Price change | $424,900-0.2%$134/sqft |
Source: Consolidated MLS #637379 Report a problem | ||
| 7/23/2026 | Price change | $425,900-0.2%$135/sqft |
Source: Consolidated MLS #637379 Report a problem | ||
| 6/26/2026 | Listed for sale | $426,900+42.3%$135/sqft |
Source: Consolidated MLS #637379 Report a problem | ||
| 2/7/2018 | Sold | $299,990-0.6%$95/sqft |
Source: Public Record Report a problem | ||
| 2/2/2018 | Listed for sale | $301,730$95/sqft |
Source: D.R. Horton - Columbia Report a problem | ||
| 12/23/2017 | Listing removed | $301,730$95/sqft |
Source: D.R. Horton - Columbia Report a problem | ||
| 11/2/2017 | Listed for sale | $301,730$95/sqft |
Source: D.R. Horton - Columbia Report a problem | ||
Public tax history
| Year | Property taxes | Tax assessment |
|---|---|---|
| 2022 | $631 0% | -- |
| 2021 | $631 | -- |
| 2020 | $631 +13% | -- |
| 2019 | $558 -9.4% | -- |
| 2018 | $617 | $600 -33.3% |
| 2017 | $617 +25.3% | $900 +718.2% |
| 2016 | $492 +722.1% | $110 -84.1% |
| 2015 | $60 -83.6% | $690 -94% |
| 2014 | $365 +1.3% | $11,500 +1566.7% |
| 2013 | $360 | $690 +527.3% |
| 2012 | -- | $110 |
| 2011 | -- | $110 |
| 2010 | -- | $110 |
| 2009 | -- | $110 |
| 2008 | -- | $110 |
| 2007 | -- | $110 |
Find assessor info on the county website
Monthly payment
Est. payment
Payment breakdown
Explore the cost of this home by adjusting the details. Changes won't be saved.Climate risks
Neighborhood: 29016
Nearby schools
Schools provided by the listing agent
- Elementary: Bethel-Hanberry
- Middle: Muller Road
- High: Westwood
- District: Richland Two
Source: Consolidated MLS. This data may not be complete. We recommend contacting the local school district to confirm school assignments for this home.

Similar homes
- $419,9004 bd4 ba3.1k sqft204 October Glory Dr, Blythewood, SC 29016For Sale
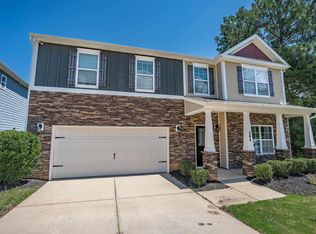 MLS ID #638942, Matt Shealy. Consolidated MLS
 - $360,0004 bd3 ba2k sqft791 Carolina Aster Dr, Blythewood, SC 29016For Sale
 MLS ID #641728, Matt Benton. Consolidated MLS
 - $474,9005 bd4 ba4k sqft1433 Red Sunset Ln, Blythewood, SC 29016For Sale
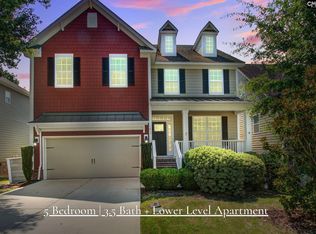 MLS ID #641101, Lindsey Moore. Consolidated MLS
 - $365,0004 bd3 ba2.8k sqft193 Crimson Queen Dr, Blythewood, SC 29016For Sale
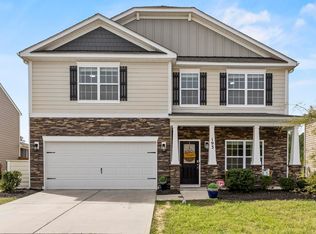 MLS ID #631161, Patrick Mooney. Consolidated MLS
 - $385,0004 bd3 ba2.3k sqft144 Tawney Forest Rd, Blythewood, SC 29016For Sale
 MLS ID #26023226, Allison Johnson. CTMLS
