Welcome to resort-style living at its finest in this exceptional 24-hour gated golf community featuring a highly acclaimed 27-hole golf course, new clubhouse, tennis and sports complexes, full-service restaurant, resort-style pool with splash pad and jacuzzi, fitness center, gymnasium, and social activities. This floor plan offers an open-concept design with formal living and dining rooms, a large family room, and a kitchen featuring an island, granite countertops, and stainless steel appliances. Enjoy outdoor living on the covered rear porch, while oversized bedrooms and a loft offers a great flex space Some images in this listing have been virtually staged. Disclaimer: CMLS has not reviewed and, therefore, does not endorse vendors who may appear in listings.
For sale
$439,000
204 October Glory Dr, Blythewood, SC 29016
4beds
3,142sqft
:
Get pre-qualified$2,844/mo
Single Family Residence
Built in 2018
8,712 Square Feet Lot
$434,900 Zestimate®
$140/sqft
$158/mo HOA
What's special
Large family roomStainless steel appliancesCovered rear porchOpen-concept designKitchen featuring an islandOversized bedroomsGranite countertops
- 10 days |
- 419 |
- 20 |
Zillow last checked:
Listing updated:
Listed by:
Matt Shealy,
Coldwell Banker Realty
Source: Consolidated MLS,MLS#: 638942
Facts & features
Interior
Bedrooms & bathrooms
- Bedrooms: 4
- Bathrooms: 4
- Full bathrooms: 3
- 1/2 bathrooms: 1
- Partial bathrooms: 1
- Main level bathrooms: 1
Primary bedroom
- Features: Double Vanity, Walk-In Closet(s), Ceiling Fan(s)
- Level: Second
Bedroom 2
- Level: Second
Bedroom 3
- Level: Second
Bedroom 4
- Level: Second
Dining room
- Level: Main
Kitchen
- Features: Granite Counters, Cabinets-Stained
- Level: Main
Living room
- Level: Main
Heating
- Central
Cooling
- Central Air
Appliances
- Included: Free-Standing Range, Dishwasher, Disposal
- Laundry: Electric
Features
- Has basement: No
- Attic: Attic Access
- Number of fireplaces: 1
- Fireplace features: Gas Log-Natural
Interior area
- Total structure area: 3,142
- Total interior livable area: 3,142 sqft
Property
Parking
- Total spaces: 2
- Parking features: Garage - Attached
- Attached garage spaces: 2
Features
- Stories: 2
- Fencing: Privacy
Lot
- Size: 8,712 Square Feet
- Features: Sprinkler
Details
- Parcel number: 128130208
Construction
Type & style
- Home type: SingleFamily
- Architectural style: Traditional
- Property subtype: Single Family Residence
Materials
- Stone, Vinyl
- Foundation: Slab
Condition
- New construction: No
- Year built: 2018
Utilities & green energy
- Sewer: Public Sewer
- Water: Public
- Utilities for property: Electricity Connected
Community & HOA
Community
- Features: Golf
- Subdivision: COBBLESTONE PARK
HOA
- Has HOA: Yes
- Services included: Clubhouse, Common Area Maintenance, Playground, Pool, Security, Sidewalk Maintenance, Tennis Courts
- HOA fee: $475 quarterly
Location
- Region: Blythewood
Financial & listing details
- Price per square foot: $140/sqft
- Tax assessed value: $345,000
- Annual tax amount: $11,965
- Date on market: 7/18/2026
- Listing agreement: Exclusive Right To Sell
- Road surface type: Paved
Estimated market value
$434,900
$413,000 - $457,000
$3,048/mo
Price history
| Date | Event | Price |
|---|---|---|
| 7/18/2026 | Listed for sale | $439,000+27.2%$140/sqft |
Source:  Consolidated MLS #638942 Report a problem Consolidated MLS #638942 Report a problem | ||
| 6/28/2021 | Sold | $345,000+3%$110/sqft |
Source: Public Record Report a problem | ||
| 4/29/2021 | Listed for sale | $335,000+42.6%$107/sqft |
Source: Consolidated MLS #516131 Report a problem | ||
| 4/23/2018 | Sold | $235,000+332%$75/sqft |
Source: Public Record Report a problem | ||
| 12/31/2008 | Sold | $54,400$17/sqft |
Source: Public Record Report a problem | ||
Public tax history
| Year | Property taxes | Tax assessment |
|---|---|---|
| 2022 | $11,965 +366.1% | $20,700 +120.2% |
| 2021 | $2,567 -1.4% | $9,400 |
| 2020 | $2,602 +2% | $9,400 |
| 2019 | $2,552 +222.5% | $9,400 +571.4% |
| 2018 | $791 | $1,400 -33.3% |
| 2017 | $791 -31.1% | $2,100 +1809.1% |
| 2016 | $1,148 +1818.2% | $110 -94.8% |
| 2015 | $60 -94.6% | $2,100 -94% |
| 2014 | $1,111 +1.3% | $35,000 +1566.7% |
| 2013 | $1,097 | $2,100 -68.9% |
| 2009 | -- | $6,750 -50% |
| 2008 | -- | $13,500 |
| 2007 | -- | $13,500 |
Find assessor info on the county website
Monthly payment
Est. payment
Payment breakdown
Explore the cost of this home by adjusting the details. Changes won't be saved.Climate risks
Neighborhood: 29016
Nearby schools
GreatSchools rating
- 6/10Muller Road MiddleGrades: K-8Distance: 1.6 mi
- 3/10Westwood High SchoolGrades: 9-12Distance: 4.6 mi
- 6/10Bethel-Hanberry Elementary SchoolGrades: PK-5Distance: 1.7 mi
Schools provided by the listing agent
- Elementary: Bethel-Hanberry
- Middle: Muller Road
- High: Westwood
- District: Richland Two
Source: Consolidated MLS. This data may not be complete. We recommend contacting the local school district to confirm school assignments for this home.
- $21,500-- bd-- ba-- sqft202 October Glory Dr, Blythewood, SC 29016Sold
- $475,2004 bd4 ba3.2k sqft206 October Glory Dr, Blythewood, SC 29016Off Market
- $481,9004 bd4 ba3.2k sqft210 October Glory Dr, Blythewood, SC 29016Off Market
- $489,0006 bd4 ba3.6k sqft201 October Glory Dr, Blythewood, SC 29016Sold
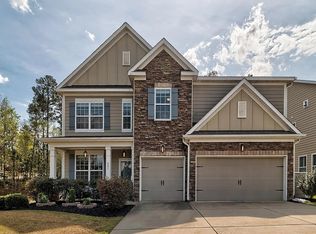
- $497,2006 bd4 ba4k sqft207 October Glory Dr, Blythewood, SC 29016Off Market
- $351,400-- bd-- ba-- sqftOctober Glory Dr, Blythewood, SC 29016Off Market
- $439,1005 bd4 ba3.4k sqft220 October Glory Dr, Blythewood, SC 29016Off Market
- $541,7005 bd5 ba4.2k sqft211 October Glory Dr, Blythewood, SC 29016Off Market
A local agent can set up tours, give advice and negotiate with sellers.
Similar homes
- $425,9005 bd4 ba3.1k sqft180 Crimson Queen Dr, Blythewood, SC 29016For Sale
 MLS ID #637379, Anna Rakovskaya. Consolidated MLS
 - $459,9004 bd4 ba2.9k sqft238 Wading Bird Loop, Blythewood, SC 29016For Sale
 MLS ID #638813, Brian Hunt. Consolidated MLS
 - $489,9005 bd4 ba4k sqft1433 Red Sunset Ln, Blythewood, SC 29016For Sale
 MLS ID #634732, Lindsey Moore. Consolidated MLS
 - $370,0004 bd3 ba2.8k sqft193 Crimson Queen Dr, Blythewood, SC 29016For Sale
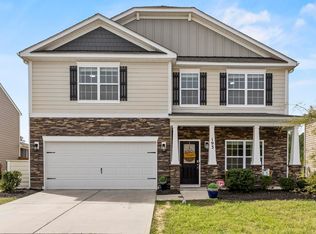 MLS ID #631161, Patrick Mooney. Consolidated MLS
 - $436,2555 bd4 ba2.6k sqft900 Oak Valley Dr, Blythewood, SC 29016New ConstructionConsolidated MLS
- $432,3805 bd4 ba2.6k sqft36 Spider Web Ct, Blythewood, SC 29016New ConstructionConsolidated MLS
- $450,0005 bd3 ba3k sqft119 Tawney Forest Rd, Blythewood, SC 29016For SaleMLS ID #636611, Shannon McNulty. Consolidated MLS
- $436,7605 bd4 ba2.6k sqft6 Fairy Flower Trl, Blythewood, SC 29016New ConstructionConsolidated MLS
- $409,9994 bd4 ba2.3k sqft112 Muirfield Ct W, Blythewood, SC 29016For SaleMLS ID #636345, Patrick Mooney. Consolidated MLS
- $539,0003 bd4 ba3.2k sqft1801 Fulmer Rd, Blythewood, SC 29016For SaleMLS ID #633150, Tori Eakes. Consolidated MLS
- $470,9005 bd4 ba3.8k sqft487 Pine Knot Rd, Blythewood, SC 29016For SaleMLS ID #626634, Liz Anderson. Consolidated MLS
- $479,0005 bd4 ba3.5k sqft317 Bowhunter Dr, Blythewood, SC 29016For SaleMLS ID #633129, Tana Shuler. Consolidated MLS
- $429,0004 bd4 ba2.6k sqft719 Long Iron Ln, Blythewood, SC 29016For SaleMLS ID #629178, Angela M Nash. Consolidated MLS
- $500,0005 bd4 ba3.1k sqft57 Roundtree Rd, Blythewood, SC 29016For SaleMLS ID #629910, Haili Potter. Consolidated MLS
- $505,0004 bd4 ba2.9k sqft447 Beaumont Park Cir, Blythewood, SC 29016For SaleMLS ID #634675, Biagio Cerbelli. Consolidated MLS
- $337,0004 bd3 ba2.3k sqft455 Coopers Edge Ln, Blythewood, SC 29016For SaleMLS ID #638280, Shannon McNulty. Consolidated MLS
- $355,0004 bd4 ba2.4k sqft605 Roslindale Cir, Blythewood, SC 29016For SaleMLS ID #638457, Nick Thiele. Consolidated MLS
- $390,0004 bd3 ba2.4k sqft317 Autumn Pond Dr, Blythewood, SC 29016For SaleMLS ID #633450, Ashley Elmore. Consolidated MLS
- $545,0005 bd4 ba3.2k sqft510 House Wren Ln, Blythewood, SC 29016For SaleMLS ID #630503, Alice B O'Bryant. Consolidated MLS
- $417,0004 bd3 ba2.4k sqft222 Falling Leaves Ln, Blythewood, SC 29016For SaleMLS ID #631429, Taley Hunt. Consolidated MLS
