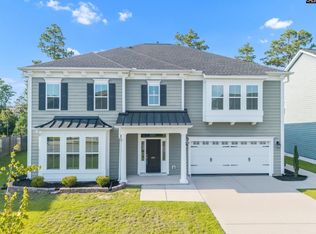
Welcome to 317 Bowhunter Drive in the sought-after Hunters Run community of Blythewood, SC. This beautiful brick home features 5 bedrooms, 4 full bathrooms, and a spacious 2-car garage—blending comfort, functionality, and style.Step inside to an easy-flow, open floor plan with high ceilings and abundant natural light throughout. The main living area is anchored by a cozy fireplace, while elegant tray ceilings add character and dimension—including in the spacious primary suite. Thoughtful design continues with a well-appointed kitchen, pantry, and dedicated laundry room, delivering the everyday conveniences today’s buyers are looking for.Situated on a beautiful, large lot, the fully fenced backyard provides plenty of space to relax, entertain, or enjoy outdoor living. Enjoy walking-distance access to the community pool, along with access to the neighborhood clubhouse—adding even more to the lifestyle this home brings.The location strikes the perfect balance—nestled in a quiet Blythewood setting while still providing easy access to the shopping, dining, and conveniences of northeast Columbia, as well as nearby Blythewood amenities and the Scout plant.A true combination of space, style, and location—this home is ready to welcome its next owner. Disclaimer: CMLS has not reviewed and, therefore, does not endorse vendors who may appear in listings.
For sale
Price cut: $20K (7/13)
$479,000
317 Bowhunter Dr, Blythewood, SC 29016
5beds
3,520sqft
:
Get pre-qualified$3,014/mo
Single Family Residence
Built in 2012
0.43 Acres Lot
$476,700 Zestimate®
$136/sqft
$50/mo HOA
What's special
- 92 days |
- 1,170 |
- 82 |
Zillow last checked:
Listing updated:
Listed by:
Tana Shuler,
Synergy Group Properties
Source: Consolidated MLS,MLS#: 633129
Facts & features
Interior
Bedrooms & bathrooms
- Bedrooms: 5
- Bathrooms: 4
- Full bathrooms: 4
- Main level bathrooms: 4
Primary bedroom
- Features: Double Vanity, Walk-In Closet(s), Tray Ceiling(s)
- Level: Second
Bedroom 2
- Level: Main
Bedroom 3
- Level: Second
Bedroom 4
- Level: Second
Bedroom 5
- Level: Second
Dining room
- Features: Floors-Hardwood, High Ceilings, Tray Ceiling(s)
Kitchen
- Features: Eat-in Kitchen, Floors-Hardwood, Pantry, Counter Tops-Granite Tile
Living room
- Features: Fireplace, Floors-Hardwood, High Ceilings
Heating
- Heat Pump 1st Lvl, Heat Pump 2nd Lvl
Cooling
- Heat Pump 1st Lvl, Heat Pump 2nd Lvl
Appliances
- Included: Tankless Water Heater
- Laundry: Utility Room
Features
- Bookcases, Central Vacuum
- Flooring: Hardwood
- Has basement: No
- Attic: Pull Down Stairs
- Number of fireplaces: 1
- Fireplace features: Gas Log-Propane
Interior area
- Total structure area: 3,520
- Total interior livable area: 3,520 sqft
Property
Parking
- Total spaces: 2
- Parking features: Garage - Attached
- Attached garage spaces: 2
Features
- Stories: 2
Lot
- Size: 0.43 Acres
- Features: Sprinkler
Details
- Parcel number: 234100108
Construction
Type & style
- Home type: SingleFamily
- Architectural style: Traditional
- Property subtype: Single Family Residence
Materials
- Brick-All Sides-AbvFound, Fiber Cement-Hardy Plank
- Foundation: Slab
Condition
- New construction: No
- Year built: 2012
Utilities & green energy
- Sewer: Public Sewer
- Water: Public
Community & HOA
Community
- Features: Recreation Facility, Pool
- Security: Smoke Detector(s)
- Subdivision: HUNTERS RUN
HOA
- Has HOA: Yes
- Services included: Clubhouse, Pool, Sidewalk Maintenance
- HOA fee: $50 monthly
Location
- Region: Blythewood
Financial & listing details
- Price per square foot: $136/sqft
- Tax assessed value: $248,700
- Annual tax amount: $2,385
- Date on market: 5/2/2026
- Listing agreement: Exclusive Right To Sell
- Road surface type: Paved
Estimated market value
$476,700
$453,000 - $501,000
$3,241/mo
Price history
| Date | Event | Price |
|---|---|---|
| 7/13/2026 | Price change | $479,000-4%$136/sqft |
Source:  Consolidated MLS #633129 Report a problem Consolidated MLS #633129 Report a problem | ||
| 6/18/2026 | Price change | $499,000-2.2%$142/sqft |
Source: Consolidated MLS #633129 Report a problem | ||
| 5/28/2026 | Price change | $510,000-2.9%$145/sqft |
Source: Consolidated MLS #633129 Report a problem | ||
| 5/3/2026 | Listed for sale | $525,000+94.5%$149/sqft |
Source: Consolidated MLS #633129 Report a problem | ||
| 6/25/2015 | Sold | $269,900$77/sqft |
Source: Agent Provided Report a problem | ||
| 3/18/2015 | Price change | $269,900-1.8%$77/sqft |
Source: Russell and Jeffcoat - SC #355520 Report a problem | ||
| 1/17/2015 | Listed for sale | $274,900+6%$78/sqft |
Source: Russell and Jeffcoat - SC #355520 Report a problem | ||
| 11/6/2012 | Sold | $259,250$74/sqft |
Source: Public Record Report a problem | ||
Public tax history
| Year | Property taxes | Tax assessment |
|---|---|---|
| 2022 | $2,385 -0.9% | $9,950 |
| 2021 | $2,407 -1.5% | $9,950 |
| 2020 | $2,444 +0.6% | $9,950 |
| 2019 | $2,431 -8.1% | $9,950 -7.9% |
| 2018 | $2,645 | $10,800 |
| 2017 | $2,645 +2.1% | $10,800 |
| 2016 | $2,590 +0.4% | $10,800 +3.9% |
| 2015 | $2,580 +3.1% | $10,390 -96% |
| 2014 | $2,502 +0.2% | $259,800 +2400.5% |
| 2013 | $2,497 | $10,390 |
Find assessor info on the county website
Monthly payment
Est. payment
Payment breakdown
Explore the cost of this home by adjusting the details. Changes won't be saved.Climate risks
Neighborhood: 29016
Nearby schools
GreatSchools rating
- 8/10Lake Carolina Elementary Upper CampusGrades: 3-5Distance: 1.1 mi
- 6/10Muller Road MiddleGrades: K-8Distance: 7 mi
- 8/10Blythewood High SchoolGrades: 9-12Distance: 5.6 mi
Schools provided by the listing agent
- Elementary: Langford
- Middle: Blythewood
- High: Blythewood
- District: Richland Two
Source: Consolidated MLS. This data may not be complete. We recommend contacting the local school district to confirm school assignments for this home.
- $438,3006 bd4 ba3.5k sqft309 Bowhunter Dr, Blythewood, SC 29016Off Market
- $389,9004 bd3 ba2.5k sqft321 Bowhunter Dr, Blythewood, SC 29016Sold
- $452,6005 bd4 ba3.7k sqft325 Bowhunter Dr, Blythewood, SC 29016Off Market
- $518,8004 bd4 ba4.9k sqft305 Bowhunter Dr, Blythewood, SC 29016Off Market
- $390,9004 bd3 ba3.3k sqft318 Bowhunter Dr, Blythewood, SC 29016Off Market
- $420,6005 bd3 ba3.2k sqft324 Bowhunter Dr, Blythewood, SC 29016Off Market
- $452,2004 bd4 ba3.5k sqft314 Bowhunter Dr, Blythewood, SC 29016Off Market
- $438,1004 bd4 ba4.6k sqft310 Bowhunter Dr, Blythewood, SC 29016Off Market
A local agent can set up tours, give advice and negotiate with sellers.
Similar homes
- $520,0004 bd3 ba3.2k sqft587 Wild Hickory Ln, Blythewood, SC 29016For Sale
 MLS ID #639642, Jessica L Nelson. Consolidated MLS
 - $470,9005 bd4 ba3.8k sqft487 Pine Knot Rd, Blythewood, SC 29016For Sale
 MLS ID #626634, Liz Anderson. Consolidated MLS
 - $474,9005 bd3 ba3.6k sqft645 Needle Leaf Dr, Blythewood, SC 29016For Sale
 MLS ID #636738, Erin Porris. Consolidated MLS
 - $450,0005 bd3 ba3k sqft119 Tawney Forest Rd, Blythewood, SC 29016For Sale
 MLS ID #636611, Shannon McNulty. Consolidated MLS
 - $505,0004 bd4 ba2.9k sqft447 Beaumont Park Cir, Blythewood, SC 29016For SaleMLS ID #634675, Biagio Cerbelli. Consolidated MLS
- $484,9004 bd3 ba3.6k sqft240 Abney Estates Dr, Blythewood, SC 29016For SaleMLS ID #633658, John M Brabham. Consolidated MLS
- $464,9004 bd3 ba3.1k sqft1127 Valley Estates Dr, Blythewood, SC 29016For SaleMLS ID #632317, Steve Kozlowski. Consolidated MLS
- $495,0005 bd5 ba4k sqft564 Upper Trl, Blythewood, SC 29016For SaleMLS ID #634920, Witney Reaves. Consolidated MLS
- $500,0005 bd4 ba3.1k sqft57 Roundtree Rd, Blythewood, SC 29016For SaleMLS ID #629910, Haili Potter. Consolidated MLS
- $499,0005 bd4 ba3.1k sqft655 Carters Grove Ln, Blythewood, SC 29016For SaleMLS ID #635409, Jimmy Martin. Consolidated MLS
- $459,9004 bd4 ba2.9k sqft238 Wading Bird Loop, Blythewood, SC 29016For SaleMLS ID #638813, Brian Hunt. Consolidated MLS
- $515,0004 bd3 ba2.7k sqft209 Winding Oak Way, Blythewood, SC 29016For SaleMLS ID #632371, Beth Tamminga. Consolidated MLS
- $409,9004 bd3 ba2.3k sqft12 W Canterbury Ct, Blythewood, SC 29016For SaleMLS ID #634665, Mike Burson. Consolidated MLS
- $489,9005 bd4 ba4k sqft1433 Red Sunset Ln, Blythewood, SC 29016For SaleMLS ID #634732, Lindsey Moore. Consolidated MLS
- $399,9994 bd4 ba2.3k sqft112 Muirfield Ct W, Blythewood, SC 29016For SaleMLS ID #636345, Patrick Mooney. Consolidated MLS
- $459,0005 bd4 ba4.2k sqft649 Upper Trl, Blythewood, SC 29016For SaleMLS ID #625273, William Dennis. Consolidated MLS
- $540,0005 bd4 ba3.6k sqft167 Elliptica Dr, Blythewood, SC 29016For SaleMLS ID #638980, Barbara Alexander. Consolidated MLS
- $499,9995 bd4 ba3.3k sqft912 Knowles Loop, Columbia, SC 29229For SaleMLS ID #638203, Michelle Kitchings. Consolidated MLS
- $565,0004 bd4 ba2.9k sqft352 Summers Trace Dr, Blythewood, SC 29016For SaleMLS ID #636060, Ha Na Sharman. Consolidated MLS
- $539,0003 bd4 ba3.2k sqft1801 Fulmer Rd, Blythewood, SC 29016For SaleMLS ID #633150, Tori Eakes. Consolidated MLS
