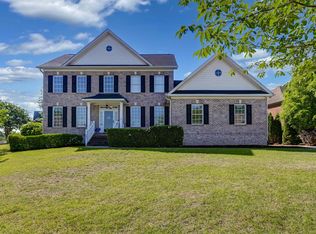
Welcome home to this stunning 5-bedroom, 3.5-bath brick residence with stucco and metal roof accents situated on nearly half an acre (.46). This spacious property offers two primary suites—one on the main level and another upstairs—each featuring a garden tub, separate shower, and walk-in closet for ultimate comfort. Inside, you’ll find: A formal living room that can double as an office. A formal dining room with plenty of room, perfect for gatherings. A great room with a vaulted ceiling and cozy fireplace. An eat-in kitchen with plenty of space for everyday meals. This home features hardwood floors, ceramic tile, and new carpet. Enjoy outdoor living on the screened back porch or relax and entertain on the adjoining deck. The home also includes a huge finished room over the garage, complete with a closet, making it the ideal 5th bedroom or flex space.This home truly has it all—come see it for yourself. Schedule your showing today. Disclaimer: CMLS has not reviewed and, therefore, does not endorse vendors who may appear in listings.
Contingent
Price cut: $15K (6/5)
$545,000
510 House Wren Ln, Blythewood, SC 29016
5beds
3,200sqft
Single Family Residence
Built in 2011
0.46 Acres Lot
$539,400 Zestimate®
$170/sqft
$68/mo HOA
What's special
Screened back porchAdjoining deck
- 148 days |
- 93 |
- 1 |
Zillow last checked:
Listing updated:
Listed by:
Alice B O'Bryant,
Coldwell Banker Realty
Source: Consolidated MLS,MLS#: 630503
Facts & features
Interior
Bedrooms & bathrooms
- Bedrooms: 5
- Bathrooms: 4
- Full bathrooms: 3
- 1/2 bathrooms: 1
- Partial bathrooms: 1
- Main level bathrooms: 2
Rooms
- Room types: FROG (With Closet)
Primary bedroom
- Features: Double Vanity, Tub-Garden, Bath-Private, Separate Shower, Walk-In Closet(s), Tray Ceiling(s), Ceiling Fan(s), Separate Water Closet
- Level: Main
Bedroom 2
- Features: Bath-Private, Separate Shower, Walk-In Closet(s), Tub-Garden, Ceiling Fan(s)
- Level: Second
Bedroom 3
- Features: Bath-Shared, Closet-Private
- Level: Second
Bedroom 4
- Features: Bath-Shared, Ceiling Fan(s), Closet-Private
- Level: Second
Bedroom 5
- Features: Bath-Shared, Walk-In Closet(s), FROG (Requires Closet)
Dining room
- Features: Floors-Hardwood, Molding
- Level: Main
Great room
- Level: Main
Kitchen
- Features: Bar, Eat-in Kitchen, Pantry, Granite Counters, Cabinets-Stained, Floors-Tile, Backsplash-Tiled, Recessed Lighting
- Level: Main
Living room
- Features: Molding
- Level: Main
Heating
- Gas 1st Lvl
Cooling
- Central Air
Appliances
- Included: Free-Standing Range, Self Clean, Smooth Surface, Dishwasher, Disposal, Microwave Above Stove, Tankless Water Heater
- Laundry: Electric, Heated Space, Utility Room, Main Level
Features
- Ceiling Fan(s)
- Flooring: Hardwood, Carpet, Tile
- Basement: Crawl Space
- Attic: Pull Down Stairs
- Number of fireplaces: 1
- Fireplace features: Gas Log-Natural
Interior area
- Total structure area: 3,200
- Total interior livable area: 3,200 sqft
Property
Parking
- Total spaces: 2
- Parking features: Garage Door Opener
- Attached garage spaces: 2
Features
- Stories: 2
- Patio & porch: Deck
- Exterior features: Gutters - Full
- Fencing: None
Lot
- Size: 0.46 Acres
- Features: Sprinkler
Details
- Parcel number: 149050207
Construction
Type & style
- Home type: SingleFamily
- Architectural style: Traditional
- Property subtype: Single Family Residence
Materials
- Brick-All Sides-AbvFound
Condition
- New construction: No
- Year built: 2011
Utilities & green energy
- Sewer: Public Sewer
- Water: Public
- Utilities for property: Cable Available, Electricity Connected
Community & HOA
Community
- Security: Security System Owned, Smoke Detector(s)
- Subdivision: WREN CREEK
HOA
- Has HOA: Yes
- Services included: Common Area Maintenance, Pool, Green Areas
- HOA fee: $820 annually
Location
- Region: Blythewood
Financial & listing details
- Price per square foot: $170/sqft
- Tax assessed value: $310,200
- Annual tax amount: $2,888
- Date on market: 4/1/2026
- Listing agreement: Exclusive Right To Sell
- Road surface type: Paved
Estimated market value
$539,400
$512,000 - $566,000
$3,070/mo
Price history
| Date | Event | Price |
|---|---|---|
| 7/31/2026 | Contingent | $545,000$170/sqft |
Source:  Consolidated MLS #630503 Report a problem Consolidated MLS #630503 Report a problem | ||
| 6/5/2026 | Price change | $545,000-2.7%$170/sqft |
Source: Consolidated MLS #630503 Report a problem | ||
| 4/1/2026 | Listed for sale | $560,000-1.8%$175/sqft |
Source: Consolidated MLS #630503 Report a problem | ||
| 3/23/2026 | Listing removed | $570,000$178/sqft |
Source: Consolidated MLS #623578 Report a problem | ||
| 3/1/2026 | Price change | $570,000-1.7%$178/sqft |
Source: Consolidated MLS #623578 Report a problem | ||
| 12/19/2025 | Listed for sale | $580,000+78%$181/sqft |
Source: Consolidated MLS #623578 Report a problem | ||
| 10/18/2011 | Sold | $325,900+346.4%$102/sqft |
Source: Public Record Report a problem | ||
| 9/10/2010 | Sold | $73,000$23/sqft |
Source: Public Record Report a problem | ||
Public tax history
| Year | Property taxes | Tax assessment |
|---|---|---|
| 2022 | $2,888 -1.2% | $12,410 |
| 2021 | $2,922 -1.6% | $12,410 |
| 2020 | $2,968 +0.3% | $12,410 |
| 2019 | $2,961 -5.3% | $12,410 -4.3% |
| 2018 | $3,126 | $12,970 |
| 2017 | $3,126 +2.1% | $12,970 |
| 2016 | $3,061 +0.4% | $12,970 |
| 2015 | $3,049 -0.4% | $12,970 -96% |
| 2014 | $3,061 +0.2% | $324,300 +2400.4% |
| 2013 | $3,055 | $12,970 -0.5% |
| 2012 | -- | $13,040 +2508% |
| 2011 | -- | $500 |
| 2010 | -- | $500 |
| 2009 | -- | $500 |
| 2008 | -- | $500 |
Find assessor info on the county website
Monthly payment
Est. payment
Payment breakdown
Explore the cost of this home by adjusting the details. Changes won't be saved.Climate risks
Neighborhood: 29016
Nearby schools
GreatSchools rating
- 6/10Muller Road MiddleGrades: K-8Distance: 3 mi
- 3/10Westwood High SchoolGrades: 9-12Distance: 0.6 mi
- 6/10Bethel-Hanberry Elementary SchoolGrades: PK-5Distance: 3.4 mi
Schools provided by the listing agent
- Elementary: Bethel-Hanberry
- Middle: Muller Road
- High: Westwood
- District: Richland Two
Source: Consolidated MLS. This data may not be complete. We recommend contacting the local school district to confirm school assignments for this home.
- $515,0005 bd4 ba4.2k sqft514 House Wren Ln, Blythewood, SC 29016Sold

- $517,2005 bd4 ba3.3k sqft506 House Wren Ln, Blythewood, SC 29016Off Market
- $468,9005 bd4 ba3.5k sqft635 Upper Trail, Blythewood, SC 29016Off Market
- $613,9005 bd4 ba4k sqft405 Plume Ln, Blythewood, SC 29016Off Market
- $631,3005 bd4 ba4.4k sqft509 House Wren Ln, Blythewood, SC 29016Off Market
- $470,0005 bd5 ba4.3k sqft323 Fallen Timber Trl, Blythewood, SC 29016Sold
- $666,6005 bd5 ba4.6k sqft513 House Wren Ln, Blythewood, SC 29016Off Market
- $426,1006 bd4 ba4.4k sqft327 Fallen Timber Trl, Blythewood, SC 29016Off Market
A local agent can set up tours, give advice and negotiate with sellers.
Similar homes
- $520,0004 bd3 ba3.2k sqft587 Wild Hickory Ln, Blythewood, SC 29016For Sale
 MLS ID #639642, Jessica L Nelson. Consolidated MLS
 - $539,0003 bd4 ba3.2k sqft1801 Fulmer Rd, Blythewood, SC 29016For Sale
 MLS ID #633150, Tori Eakes. Consolidated MLS
 - $499,9994 bd4 ba2.9k sqft447 Beaumont Park Cir, Blythewood, SC 29016For Sale
 MLS ID #634675, Biagio Cerbelli. Consolidated MLS
 - $274,9004 bd3 ba2.2k sqft43 Glen Ord Ct, Blythewood, SC 29016For Sale
 MLS ID #641672, Chauniece Mouzone. Consolidated MLS
 - $464,9004 bd3 ba3.1k sqft1127 Valley Estates Dr, Blythewood, SC 29016For SaleMLS ID #632317, Steve Kozlowski. Consolidated MLS
- $474,9005 bd4 ba4k sqft1433 Red Sunset Ln, Blythewood, SC 29016For SaleMLS ID #641101, Lindsey Moore. Consolidated MLS
- $470,9005 bd4 ba3.8k sqft487 Pine Knot Rd, Blythewood, SC 29016For SaleMLS ID #626634, Liz Anderson. Consolidated MLS
- $399,9994 bd4 ba2.3k sqft112 Muirfield Ct W, Blythewood, SC 29016For SaleMLS ID #636345, Patrick Mooney. Consolidated MLS
- $423,4005 bd4 ba3.1k sqft180 Crimson Queen Dr, Blythewood, SC 29016For SaleMLS ID #637379, Anna Rakovskaya. Consolidated MLS
- $430,0005 bd3 ba3k sqft119 Tawney Forest Rd, Blythewood, SC 29016For SaleMLS ID #636611, Shannon McNulty. Consolidated MLS
- $419,9004 bd4 ba3.1k sqft204 October Glory Dr, Blythewood, SC 29016For SaleMLS ID #638942, Matt Shealy. Consolidated MLS
- $429,0004 bd4 ba2.6k sqft719 Long Iron Ln, Blythewood, SC 29016For SaleMLS ID #629178, Angela M Nash. Consolidated MLS
- $490,0005 bd4 ba3.1k sqft655 Carters Grove Ln, Blythewood, SC 29016For SaleMLS ID #635409, Jimmy Martin. Consolidated MLS
- $370,0004 bd3 ba2.8k sqft193 Crimson Queen Dr, Blythewood, SC 29016For SaleMLS ID #631161, Patrick Mooney. Consolidated MLS
- $765,0005 bd3 ba2k sqft565 Portia Rd, Blythewood, SC 29016For Sale
 MLS ID #2613641, Dave Hegler, Land Professionals Group LLC. CCAR
 - $399,0004 bd3 ba2.6k sqft313 Landover Rd, Columbia, SC 29229For SaleMLS ID #641591, Kathey D Hennessy. Consolidated MLS
- $494,9005 bd5 ba3.5k sqft712 Bentgrass Ct, Elgin, SC 29045For SaleMLS ID #637273, Kanthi Thiagarajah. Consolidated MLS
- $325,0005 bd3 ba2.5k sqft114 Ashley Hall Rd, Columbia, SC 29229For SaleMLS ID #641524, Kristi Sellers. Consolidated MLS
- $495,0005 bd3 ba3.2k sqft1198 Beechfern Cir, Elgin, SC 29045For SaleMLS ID #638076, Charles Manley. Consolidated MLS
- $279,0004 bd3 ba1.7k sqft305 Windfall Rd, Blythewood, SC 29016For SaleMLS ID #626390, Brad Davis. Consolidated MLS
