Built in 2023, this home is as good as new! With 4 bedrooms, 3 bathrooms, and a huge loft upstairs, there is plenty of space for everyone. The eat-in kitchen features upgraded cabinets and hardware, granite countertops, a nice backsplash, an island, and recessed lighting. There is luxury vinyl plank throughout the downstairs, and a guest suite that is perfect for visitors! Upstairs is the primary suite with a spacious walk-in closet that attaches to the laundry room for added convenience! The primary bathroom features a garden tub and a separate shower with quartz walls, and a raised double sink vanity. The additional bathrooms also feature quartz countertops Sit and relax by the gas fireplace, or out under your covered back porch. And the backyard is already fenced for you!
Closed
$292,000
642 Penfolds Way, Blythewood, SC 29016
4beds
2,141sqft
Single Family Residence
Built in 2023
0.12 Acres Lot
$298,000 Zestimate®
$136/sqft
$2,421 Estimated rent
Home value
$298,000
$283,000 - $313,000
$2,421/mo
Zestimate® history
Owner options
List your home for rent
$2,421/mo
Rent Zestimate®
Find your next renter with Zillow Rental Manager. Plus, with online applications, you can quickly screen prospective tenants – for free.
$2,421/mo
Rent Zestimate®
Refinance and save
$2,103/mo
Est. payment
Refinancing to a lower rate could help reduce your monthly payments and save thousands over the life of the loan.
$2,103/mo
Est. payment
Explore your selling options
Work with a Zillow partner agent
Leverage their expertise and Zillow's premium Showcase listings to get your home seen by more buyers.
Get startedList with your own agent
Get your home in front of millions of buyers by listing it on Zillow.
Learn how to do itSell it yourself
Take full control of how buyers see your home on Zillow by listing For Sale by Owner (FSBO).
List your homeWhat's special
Zillow last checked:
Listing updated:
Listed by:
Katie Pendleton 866-525-3466,
Lake Homes Realty LLC,
Matt Nielsen,
Lake Homes Realty LLC
Bought with:
Non Member
Canopy Administration
Source: Canopy MLS as distributed by MLS GRID,MLS#: 4181593
Facts & features
Interior
Bedrooms & bathrooms
- Bedrooms: 4
- Bathrooms: 3
- Full bathrooms: 3
- Main level bedrooms: 1
Primary bedroom
- Features: Ceiling Fan(s), Garden Tub, Walk-In Closet(s)
- Level: Upper
- Area: 247.38 Square Feet
- Dimensions: 14' 0" X 17' 8"
Primary bedroom
- Level: Upper
Bedroom s
- Level: Main
- Area: 130.62 Square Feet
- Dimensions: 9' 4" X 14' 0"
Bedroom s
- Features: Walk-In Closet(s)
- Level: Upper
- Area: 137.5 Square Feet
- Dimensions: 12' 6" X 11' 0"
Bedroom s
- Features: Walk-In Closet(s)
- Level: Upper
- Area: 150 Square Feet
- Dimensions: 12' 6" X 12' 0"
Bedroom s
- Level: Main
Bedroom s
- Level: Upper
Bedroom s
- Level: Upper
Bathroom full
- Level: Main
Bathroom full
- Level: Upper
Bathroom full
- Level: Upper
Bathroom full
- Level: Main
Bathroom full
- Level: Upper
Bathroom full
- Level: Upper
Kitchen
- Level: Main
Kitchen
- Level: Main
Kitchen
- Level: Main
Kitchen
- Level: Main
Living room
- Level: Main
Living room
- Level: Main
Loft
- Level: Upper
- Area: 201.96 Square Feet
- Dimensions: 16' 10" X 12' 0"
Loft
- Level: Upper
Heating
- Heat Pump, Natural Gas, Zoned
Cooling
- Central Air, Zoned
Appliances
- Included: Dishwasher, Disposal, Electric Range, Microwave, Plumbed For Ice Maker, Self Cleaning Oven, Tankless Water Heater
- Laundry: Laundry Room, Upper Level
Features
- Kitchen Island, Walk-In Closet(s)
- Flooring: Carpet, Vinyl
- Windows: Insulated Windows
- Has basement: No
- Attic: Pull Down Stairs
- Fireplace features: Family Room, Gas
Interior area
- Total structure area: 2,141
- Total interior livable area: 2,141 sqft
- Finished area above ground: 2,141
- Finished area below ground: 0
Property
Parking
- Total spaces: 4
- Parking features: Driveway, Garage on Main Level
- Garage spaces: 2
- Uncovered spaces: 2
Features
- Levels: Two
- Stories: 2
- Patio & porch: Covered, Front Porch
- Exterior features: Fire Pit
- Fencing: Fenced
Lot
- Size: 0.12 Acres
- Features: Level
Details
- Parcel number: R175010416
- Zoning: RS-MD
- Special conditions: Standard
- Other equipment: Network Ready
Construction
Type & style
- Home type: SingleFamily
- Architectural style: Contemporary,Traditional
- Property subtype: Single Family Residence
Materials
- Vinyl
- Foundation: Slab
- Roof: Shingle
Condition
- New construction: No
- Year built: 2023
Details
- Builder model: Meriwether - Elevation C
- Builder name: Mungo Homes
Utilities & green energy
- Sewer: Public Sewer
- Water: City
- Utilities for property: Cable Available, Electricity Connected
Community & HOA
Community
- Features: Sidewalks, Street Lights
- Security: Carbon Monoxide Detector(s), Smoke Detector(s)
- Subdivision: Windfall
HOA
- Has HOA: Yes
- HOA fee: $350 annually
- HOA name: MJS, Inc. Management
- HOA phone: 803-743-0600
Location
- Region: Blythewood
Financial & listing details
- Price per square foot: $136/sqft
- Tax assessed value: $308,700
- Date on market: 9/25/2024
- Cumulative days on market: 164 days
- Listing terms: Cash,Conventional,FHA,VA Loan
- Exclusions: Washer and Dryer
- Electric utility on property: Yes
- Road surface type: Concrete, Paved
Price history
| Date | Event | Price |
|---|---|---|
| 10/29/2024 | Sold | $292,000-2.6%$136/sqft |
Source:  Canopy MLS as distributed by MLS GRID #4181593 Report a problem Canopy MLS as distributed by MLS GRID #4181593 Report a problem | ||
| 10/1/2024 | Contingent | $299,900$140/sqft |
Source:  Consolidated MLS #593936 Report a problem Consolidated MLS #593936 Report a problem | ||
| 9/25/2024 | Listed for sale | $299,9000%$140/sqft |
Source: Consolidated MLS #593936 Report a problem | ||
| 9/9/2024 | Listing removed | $300,000$140/sqft |
Source: Canopy MLS as distributed by MLS GRID #4131715 Report a problem | ||
| 8/19/2024 | Price change | $300,000-6.2%$140/sqft |
Source: Consolidated MLS #583437 Report a problem | ||
| 7/22/2024 | Price change | $319,900-3.1%$149/sqft |
Source: Canopy MLS as distributed by MLS GRID #4131715 Report a problem | ||
| 5/24/2024 | Price change | $330,000-2.7%$154/sqft |
Source: Consolidated MLS #583437 Report a problem | ||
| 4/19/2024 | Listed for sale | $339,000+1.2%$158/sqft |
Source: Consolidated MLS #583437 Report a problem | ||
| 11/11/2023 | Listing removed | -- |
Source: Consolidated MLS #572020 Report a problem | ||
| 10/16/2023 | Price change | $335,000-2.9%$156/sqft |
Source: Consolidated MLS #572020 Report a problem | ||
| 10/11/2023 | Listed for sale | $345,000+15.4%$161/sqft |
Source: Canopy MLS as distributed by MLS GRID #4075986 Report a problem | ||
| 9/20/2022 | Listing removed | -- |
Source:  Mungo Homes, Inc Report a problem Mungo Homes, Inc Report a problem | ||
| 8/26/2022 | Price change | $298,900-9.5%$140/sqft |
Source: Consolidated MLS #543479 Report a problem | ||
| 6/20/2022 | Listed for sale | $330,369$154/sqft |
Source: Consolidated MLS #543479 Report a problem | ||
Public tax history
Tax history is unavailable.
Neighborhood: 29016
Nearby homes
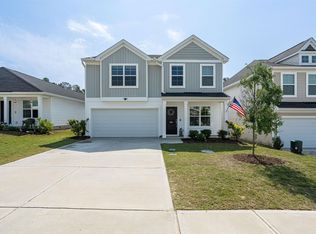
- $296,0004 bd3 ba2.1k sqft646 Penfolds Way, Blythewood, SC 29016Pending
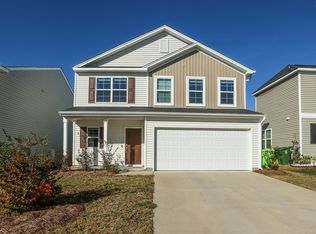
- $290,0004 bd3 ba2.4k sqft657 Penfolds Way, Blythewood, SC 29016For Sale
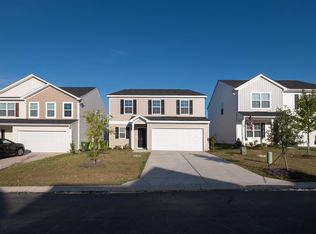
- $2,1253 bd3 ba1.8k sqft661 Penfolds Way, Blythewood, SC 29016For Rent
- $257,9003 bd2 ba1.5k sqft546 Hatteras Dr, Blythewood, SC 29016For Sale

- $271,2003 bd3 ba1.8k sqft542 Hatteras Dr, Blythewood, SC 29016Off Market
- $189,7003 bd2 ba1.8k sqft538 Hatteras Dr, Blythewood, SC 29016Off Market
- $258,5003 bd2 ba1.8k sqft548 Hatteras Dr, Blythewood, SC 29016Off Market
- $207,5004 bd2 ba2.1k sqft536 Hatteras Dr, Blythewood, SC 29016Off Market
Nearby schools
GreatSchools rating
- 6/10Langford Elementary SchoolGrades: PK-5Distance: 3.8 mi
- 6/10Muller Road MiddleGrades: K-8Distance: 4.7 mi
- 3/10Westwood High SchoolGrades: 9-12Distance: 1.4 mi
Schools provided by the listing agent
- Elementary: Langford
- Middle: Muller Road
- High: Westwood
Source: Canopy MLS as distributed by MLS GRID. This data may not be complete. We recommend contacting the local school district to confirm school assignments for this home.
Get a cash offer in 3 minutes
Find out how much your home could sell for in as little as 3 minutes with a no-obligation cash offer.
Estimated market value
$298,000
Get a cash offer in 3 minutes
Find out how much your home could sell for in as little as 3 minutes with a no-obligation cash offer.
Estimated market value
$298,000
- South Carolina
- Richland County
- Blythewood
- 29016
- 642 Penfolds Way
Nearby cities
Nearby zip codes
Other Blythewood Topics
