Beautiful 5-bedroom, 3-bath home in the award-winning Lexington/Richland Five School District! This spacious home offers a flexible floor plan with a main-level bedroom and full bath—perfect for guests, a home office, or additional living space. The main level also features a formal dining room with decorative molding, hand-scraped hardwood flooring throughout much of the living area, and a spacious family room with a cozy gas-log fireplace.The kitchen features rich cherry cabinetry, granite countertops, stainless steel appliances, a gas range, and a breakfast bar that opens to the family room, along with a separate eat-in area.Upstairs, the oversized primary suite offers vaulted ceilings, abundant natural light, an enormous walk-in closet, and a private bath with double vanities, garden tub, separate shower, and private water closet. Three additional bedrooms, a full hall bath with double vanities, and a conveniently located upstairs laundry room complete the second floor.Outside, enjoy a welcoming front porch, stone-accented exterior, full gutters, rear patio, and a large backyard enclosed by a 6-foot privacy fence—plenty of room for entertaining, pets, play, or simply relaxing outdoors.Five bedrooms, three full baths, a downstairs guest suite, spacious primary retreat, fenced backyard, and a highly desirable school district make this one a must-see! Located in sought-after Eagles Rest, one of Chapin's most family-friendly communities, this beautiful home offers the perfect combination of convenience and Lake Murray living. Situated on the Irmo side of Chapin with easy interstate access, commuting to Columbia is a breeze. Enjoy neighborhood amenities including a pool, playground, sidewalks, and professionally maintained common areas. Just a short golf cart ride away are Lighthouse Marina, The Rusty Anchor, and The Nauti Turtle. Disclaimer: CMLS has not reviewed and, therefore, does not endorse vendors who may appear in listings.
For sale
Price cut: $4.9K (10/19)
$320,000
534 Eagles Rest Dr, Chapin, SC 29036
5beds
2,476sqft
Single Family Residence
Built in 2016
8,276 Square Feet Lot
$-- Zestimate®
$129/sqft
$63/mo HOA
What's special
Rear patioStone-accented exteriorWelcoming front porchFull guttersSeparate eat-in areaStainless steel appliancesFlexible floor plan
- 37 days
- 355
- 34
Zillow last checked:
Listing updated:
Listed by:
Wade Gilley,
Realty One Group Reside
Source: Consolidated MLS,MLS#: 642787
Facts & features
Interior
Bedrooms & bathrooms
- Bedrooms: 5
- Bathrooms: 3
- Full bathrooms: 3
Primary bedroom
- Features: Cathedral Ceiling(s), Double Vanity, Tub-Garden, Bath-Private, Separate Shower, Walk-In Closet(s), High Ceilings, Ceiling Fan(s), Closet-Private, Separate Water Closet
- Level: Second
Bedroom 2
- Features: Closet-Private
- Level: Main
Bedroom 3
- Features: Walk-In Closet(s), Closet-Private
- Level: Second
Bedroom 4
- Features: Walk-In Closet(s), Closet-Private
- Level: Second
Bedroom 5
- Features: Walk-In Closet(s), Closet-Private
- Level: Second
Dining room
- Features: Molding
- Level: Main
Kitchen
- Features: Eat-in Kitchen, Pantry, Granite Counters, Cabinets-Stained, Recessed Lighting
- Level: Main
Living room
- Features: Fireplace, Ceiling Fan
- Level: Main
Heating
- Central, Gas 1st Lvl, Gas 2nd Lvl
Cooling
- Central Air, Zoned
Appliances
- Included: Free-Standing Range, Gas Range, Dishwasher, Disposal, Dryer, Ice Maker, Refrigerator, Washer, Microwave Above Stove, Microwave Built In
- Laundry: Heated Space
Features
- Flooring: Luxury Vinyl, Carpet
- Has basement: No
- Attic: Storage,Pull Down Stairs,Attic Access
- Number of fireplaces: 1
- Fireplace features: Gas Log-Natural
Interior area
- Total structure area: 2,476
- Total interior livable area: 2,476 sqft
Property
Parking
- Total spaces: 4
- Parking features: Detached, Garage Door Opener
- Garage spaces: 2
Features
- Stories: 2
- Patio & porch: Patio
- Exterior features: Gutters - Full
- Fencing: Rear Only Wood
Lot
- Size: 8,276 Square Feet
- Dimensions: 8276
Details
- Parcel number: 015131006
Construction
Type & style
- Home type: SingleFamily
- Architectural style: Colonial,Craftsman
- Property subtype: Single Family Residence
Materials
- Stone
- Foundation: Slab
Condition
- New construction: No
- Year built: 2016
Utilities & green energy
- Sewer: Public Sewer
- Water: Public
- Utilities for property: Electricity Connected
Community & HOA
Community
- Features: Pool, Sidewalks
- Security: Smoke Detector(s), Security Cameras
- Subdivision: EAGLES REST AT LAKE MURRAY
HOA
- Has HOA: Yes
- Services included: Clubhouse, Common Area Maintenance, Playground, Sidewalk Maintenance, Sprinkler, Street Light Maintenance, Green Areas
- HOA fee: $750 annually
Location
- Region: Chapin
Financial & listing details
- Price per square foot: $129/sqft
- Tax assessed value: $205,000
- Annual tax amount: $1,744
- Date on market: 9/11/2026
- Listing agreement: Exclusive Right To Sell
- Road surface type: Paved
Estimated market value
Not available
Estimated sales range
Not available
$2,638/mo
Price history
| Date | Event | Price |
|---|---|---|
| 10/19/2026 | Price change | $320,000-1.5%$129/sqft |
Source:  Consolidated MLS #642787 Report a problem Consolidated MLS #642787 Report a problem | ||
| 9/11/2026 | Listed for sale | $324,900+58.5%$131/sqft |
Source: Consolidated MLS #642787 Report a problem | ||
| 11/12/2019 | Sold | $205,000-6.8%$83/sqft |
Source: Public Record Report a problem | ||
| 9/12/2019 | Listed for sale | $219,900+15.7%$89/sqft |
Source: Keller Williams Columbia #479719 Report a problem | ||
| 11/16/2018 | Sold | $190,000+10757.1%$77/sqft |
Source: Public Record Report a problem | ||
| 5/25/2017 | Sold | $1,750-99.1%$1/sqft |
Source: Agent Provided Report a problem | ||
| 5/18/2016 | Sold | $205,000$83/sqft |
Source: Public Record Report a problem | ||
Public tax history
| Year | Property taxes | Tax assessment |
|---|---|---|
| 2022 | $1,744 -0.8% | $8,200 |
| 2021 | $1,757 -69.5% | $8,200 -33.3% |
| 2020 | $5,766 -2.5% | $12,300 -0.4% |
| 2019 | $5,913 +266.6% | $12,350 +50.6% |
| 2018 | $1,613 | $8,200 |
| 2017 | $1,613 +2.6% | $8,200 +400% |
| 2016 | $1,571 | $1,640 |
Find assessor info on the county website
Monthly payment
Est. payment
Payment breakdown
Explore the cost of this home by adjusting the details. Changes won't be saved.Climate risks
Neighborhood: 29036
Nearby schools
Schools provided by the listing agent
- Elementary: Lake Murray Elementary
- Middle: Chapin
- High: Chapin
- District: Lexington/Richland Five
Source: Consolidated MLS. This data may not be complete. We recommend contacting the local school district to confirm school assignments for this home.

Similar homes
- $325,0004 bd3 ba2.8k sqft363 Explorer Dr, Chapin, SC 29036For Sale
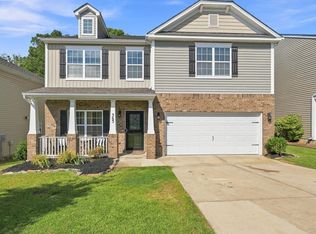 MLS ID #642098, Jhamari Thomas. Consolidated MLS
 - $379,9004 bd3 ba2.2k sqft482 Malachite Ln, Chapin, SC 29036For Sale
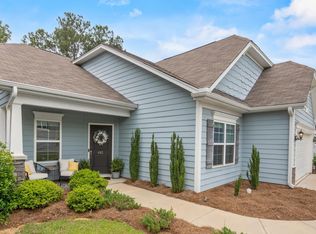 MLS ID #644494, Melissa Still. Consolidated MLS
 - $300,0003 bd3 ba1.9k sqft253 Bickley View Ct, Chapin, SC 29036For Sale
 MLS ID #644215, Rhonda Wells. Consolidated MLS
 - $440,0005 bd5 ba3.4k sqft551 Eagles Rest Dr, Chapin, SC 29036For Sale
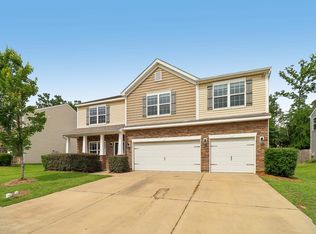 MLS ID #635468, Devin Ihme. Consolidated MLS
