Welcome home to 109 Spring Tyme Lane, where comfortable living meets thoughtful design and everyday convenience! This beautifully designed 4 bedroom, 3 full-bath home offers the ease of primarily one-story living with the added flexibility of a spacious upstairs suite. The main level features a welcoming open floor plan, ideal for both everyday living and entertaining, along with a spacious primary suite featuring a private bath with separate shower and double vanity, and two additional bedrooms. Upstairs, you'll find a private fourth-bedroom suite complete with its own full bath and walk-in closet. This versatile space could easily serve as a second primary suite, home office, guest suite, recreation room, or whatever best fits your lifestyle. Enjoy outdoor living from the covered back porch overlooking the low-maintenance, vinyl privacy-fenced backyard. There is also a storage shed with electricity! Additional features include a tankless gas water heater designed with energy efficiency in mind and a private well for irrigation—helping make lawn care more convenient and economical. Located in a quiet, desirable neighborhood with the community pool just a short distance away, this home combines a peaceful setting with convenient access to shopping, dining, schools, and everyday amenities. With its flexible floor plan, low-maintenance outdoor features, and inviting living spaces, 109 Springtime Lane offers the perfect blend of comfort, convenience, and versatility. Sellers will remove bar in garage at buyers request. Disclaimer: CMLS has not reviewed and, therefore, does not endorse vendors who may appear in listings.
Contingent
$310,000
109 Spring Tyme Ln, Lexington, SC 29073
4beds
2,168sqft
Single Family Residence
Built in 2017
0.31 Acres Lot
$308,500 Zestimate®
$143/sqft
$33/mo HOA
What's special
Flexible floor planWelcoming open floor planInviting living spacesCovered back porchLow-maintenance outdoor featuresStorage shed with electricityLow-maintenance vinyl privacy-fenced backyard
- 13 days
- 1,097
- 82
Zillow last checked:
Listing updated:
Listed by:
Miriam Dailey Mbl:803-206-0229,
EXIT Real Est Consultants
Source: Consolidated MLS,MLS#: 642644
Facts & features
Interior
Bedrooms & bathrooms
- Bedrooms: 4
- Bathrooms: 3
- Full bathrooms: 3
- Main level bathrooms: 2
Primary bedroom
- Features: Double Vanity, Tub-Garden, Bath-Private, Separate Shower, Walk-In Closet(s), Ceiling Fan(s)
- Level: Main
Bedroom 2
- Features: French Doors, Bath-Shared, Ceiling Fan(s), Closet-Private
- Level: Main
Bedroom 3
- Features: French Doors, Bath-Shared, Ceiling Fan(s), Closet-Private
- Level: Main
Bedroom 4
- Features: Bath-Private, Walk-In Closet(s), Ceiling Fan(s), FROG (Requires Closet)
- Level: Second
Kitchen
- Features: Eat-in Kitchen, Kitchen Island, Pantry, Granite Counters, Cabinets-Stained, Recessed Lighting
- Level: Main
Living room
- Features: Ceiling-Vaulted, Ceiling Fan
- Level: Main
Heating
- Central, Electric, Split System
Cooling
- Central Air, Split System
Appliances
- Included: Free-Standing Range, Smooth Surface, Dishwasher, Disposal, Ice Maker, Refrigerator, Microwave Built In, Tankless Water Heater, Gas Water Heater
- Laundry: Heated Space, Utility Room, Main Level
Features
- Wired for Sound
- Flooring: Engineered Hardwood, Carpet
- Has basement: No
- Attic: Storage,Attic Access
- Has fireplace: No
Interior area
- Total structure area: 2,168
- Total interior livable area: 2,168 sqft
Property
Parking
- Total spaces: 2
- Parking features: Garage Door Opener
- Attached garage spaces: 2
Features
- Stories: 1.5
- Exterior features: Gutters - Partial
- Fencing: Full,Privacy
Lot
- Size: 0.31 Acres
- Features: Sprinkler
Details
- Additional structures: Shed(s), Workshop
- Parcel number: 00555301076
Construction
Type & style
- Home type: SingleFamily
- Architectural style: Ranch
- Property subtype: Single Family Residence
Materials
- Brick-Partial-AbvFound, Vinyl
- Foundation: Slab
Condition
- New construction: No
- Year built: 2017
Utilities & green energy
- Sewer: Public Sewer
- Water: Irrigation Well, Public
- Utilities for property: Cable Connected, Electricity Connected
Community & HOA
Community
- Features: Pool
- Security: Smoke Detector(s)
- Subdivision: TRI SPRINGS
HOA
- Has HOA: Yes
- Services included: Clubhouse, Common Area Maintenance
- HOA fee: $400 annually
Location
- Region: Lexington
Financial & listing details
- Price per square foot: $143/sqft
- Tax assessed value: $243,684
- Annual tax amount: $1,177
- Date on market: 9/9/2026
- Listing agreement: Exclusive Right To Sell
- Road surface type: Paved
Estimated market value
$308,500
$293,000 - $324,000
$2,341/mo
Price history
| Date | Event | Price |
|---|---|---|
| 9/17/2026 | Contingent | $310,000$143/sqft |
Source:  Consolidated MLS #642644 Report a problem Consolidated MLS #642644 Report a problem | ||
| 9/9/2026 | Listed for sale | $310,000+82.4%$143/sqft |
Source: Consolidated MLS #642644 Report a problem | ||
| 8/15/2013 | Sold | $170,000-5.5%$78/sqft |
Source: Public Record Report a problem | ||
| 4/20/2013 | Listed for sale | $179,900+14.5%$83/sqft |
Source: Russell & Jeffcoat Real Estate #330651 Report a problem | ||
| 1/17/2003 | Sold | $157,185$73/sqft |
Source: Public Record Report a problem | ||
Public tax history
| Year | Property taxes | Tax assessment |
|---|---|---|
| 2025 | $1,177 +9.1% | $8,299 +15% |
| 2024 | $1,078 +4.4% | $7,217 |
| 2023 | $1,032 -4% | $7,217 |
| 2022 | $1,075 | $7,217 |
| 2021 | -- | $7,217 +9% |
| 2019 | -- | $6,622 |
| 2018 | $1,029 +1.9% | $6,622 -2.6% |
| 2017 | $1,010 +0.3% | $6,800 |
| 2016 | $1,006 +0.9% | $6,800 |
| 2015 | $997 | $6,800 |
| 2014 | $997 +4.6% | $6,800 -8.6% |
| 2013 | $954 | $7,440 |
| 2012 | -- | $7,440 |
| 2011 | -- | $7,440 |
| 2010 | -- | $7,440 -1.6% |
| 2009 | -- | $7,560 |
| 2008 | -- | $7,560 +5.4% |
| 2007 | -- | $7,170 |
| 2006 | -- | $7,170 |
| 2005 | -- | $7,170 -12.5% |
| 2004 | -- | $8,190 |
| 2003 | -- | $8,190 +582.5% |
| 2000 | -- | $1,200 |
Find assessor info on the county website
Monthly payment
Est. payment
Payment breakdown
Explore the cost of this home by adjusting the details. Changes won't be saved.Climate risks
Neighborhood: 29073
Nearby schools
Schools provided by the listing agent
- Elementary: White Knoll
- Middle: White Knoll
- High: White Knoll
- District: Lexington One
Source: Consolidated MLS. This data may not be complete. We recommend contacting the local school district to confirm school assignments for this home.
Similar homes
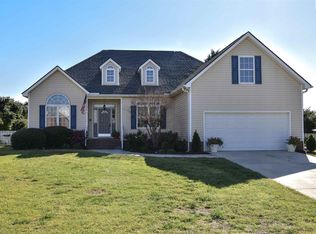
- $289,9004 bd3 ba2.2k sqft169 Sunny View Ln, Lexington, SC 29073For Sale
 MLS ID #643100, Lindsey Moore. Consolidated MLS
 - $299,0005 bd3 ba2.1k sqft612 Colony Lakes Dr, Lexington, SC 29073For Sale
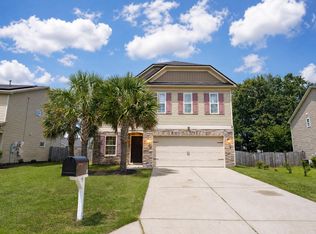 MLS ID #643353, Ashley Schemine. Consolidated MLS
 - $325,0003 bd2 ba1.3k sqft140 Spring Tyme Ln, Lexington, SC 29073For Sale
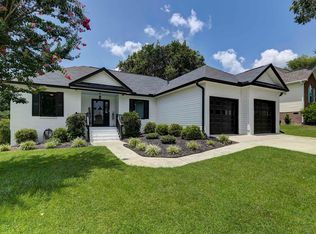 MLS ID #638287, Laurie Rowe. Consolidated MLS
 - $305,0005 bd3 ba2.2k sqft510 Deertrack Run, Lexington, SC 29073For Sale
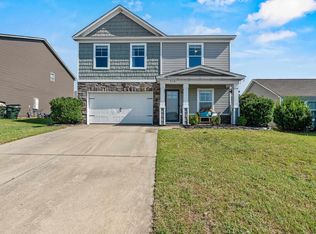 MLS ID #638378, Benji Ricard. Consolidated MLS
