This beautifully maintained 4-bedroom, 2-bath home offers 1,844 square feet with a desirable split floor plan featuring a private primary suite on the main level and an additional bedroom upstairs. Enjoy upgraded features including integrated smart switches throughout, a cozy built-in electric fireplace in the primary bedroom, and a 2-year-old HVAC system. The spacious 2-car garage with a built-in workbench provides plenty of room for storage and projects. Tucked away at the end of a quiet cul-de-sac, you're just 3 minutes from Lake Murray and within walking distance of Chapin Elementary. Disclaimer: CMLS has not reviewed and, therefore, does not endorse vendors who may appear in listings.
For sale
$290,000
316 Cutter Ct, Chapin, SC 29036
4beds
1,890sqft
Single Family Residence
Built in 2005
0.27 Acres Lot
$287,000 Zestimate®
$153/sqft
$-- HOA
What's special
Desirable split floor planIntegrated smart switches throughout
- 61 days
- 673
- 57
Likely to sell faster than
Zillow last checked:
Listing updated:
Listed by:
Teague Blake,
Keller Williams Palmetto
Source: Consolidated MLS,MLS#: 639304
Facts & features
Interior
Bedrooms & bathrooms
- Bedrooms: 4
- Bathrooms: 2
- Full bathrooms: 2
- Main level bathrooms: 2
Primary bedroom
- Features: Double Vanity, Bath-Private, Separate Shower, Whirlpool, Ceiling Fan(s), Closet-Private
- Level: Main
Bedroom 2
- Features: Bath-Shared, Ceiling Fan(s), Closet-Private
- Level: Main
Bedroom 3
- Features: Bath-Shared, Ceiling Fan(s), Closet-Private
- Level: Main
Dining room
- Features: Area
Kitchen
- Features: Counter Tops-Formica, Cabinets-Stained, Floors-Tile, Ceiling Fan(s)
- Level: Main
Living room
- Features: Fireplace, Ceiling Fan
- Level: Main
Heating
- Heat Pump 1st Lvl
Cooling
- Heat Pump 2nd Lvl
Appliances
- Included: Free-Standing Range, Dishwasher, Microwave Above Stove
- Laundry: Main Level
Features
- Flooring: Tile, Luxury Vinyl, Carpet
- Basement: Crawl Space
- Number of fireplaces: 1
Interior area
- Total structure area: 1,890
- Total interior livable area: 1,890 sqft
Property
Parking
- Total spaces: 2
- Parking features: Garage - Attached
- Attached garage spaces: 2
Features
- Stories: 1.5
Lot
- Size: 0.27 Acres
- Features: Cul-De-Sac
Details
- Parcel number: 00113101025
Construction
Type & style
- Home type: SingleFamily
- Architectural style: Traditional
- Property subtype: Single Family Residence
Materials
- Vinyl
Condition
- New construction: No
- Year built: 2005
Utilities & green energy
- Sewer: Public Sewer
- Water: Public
- Utilities for property: Electricity Connected
Community & HOA
Community
- Subdivision: SHIPYARD
HOA
- Has HOA: No
Location
- Region: Chapin
Financial & listing details
- Price per square foot: $153/sqft
- Tax assessed value: $306,165
- Annual tax amount: $1,122
- Date on market: 7/24/2026
- Listing agreement: Exclusive Right To Sell
- Road surface type: Paved
Estimated market value
$287,000
$273,000 - $301,000
$2,320/mo
Price history
| Date | Event | Price |
|---|---|---|
| 7/24/2026 | Listed for sale | $290,000+83.5%$153/sqft |
Source:  Consolidated MLS #639304 Report a problem Consolidated MLS #639304 Report a problem | ||
| 5/20/2008 | Sold | $158,000-9.7%$84/sqft |
Source: Public Record Report a problem | ||
| 2/14/2008 | Listing removed | $175,000$93/sqft |
Source: Homes & Land #209164 Report a problem | ||
| 2/2/2008 | Listed for sale | $175,000+6.1%$93/sqft |
Source: Homes & Land #209164 Report a problem | ||
| 5/8/2006 | Sold | $165,000+1078.6%$87/sqft |
Source: Public Record Report a problem | ||
| 10/27/2004 | Sold | $14,000$7/sqft |
Source: Public Record Report a problem | ||
Public tax history
| Year | Property taxes | Tax assessment |
|---|---|---|
| 2025 | $1,122 +7.7% | $7,826 +15% |
| 2024 | $1,042 +0.9% | $6,805 |
| 2023 | $1,033 -1.7% | $6,805 |
| 2022 | $1,051 +0.2% | $6,805 |
| 2021 | $1,050 | $6,805 +10.8% |
| 2019 | -- | $6,141 |
| 2018 | $1,010 +13.6% | $6,141 |
| 2017 | $889 +2.6% | $6,141 -33.3% |
| 2016 | $866 -76.9% | $9,210 +50% |
| 2015 | $3,747 | $6,140 +5.9% |
| 2014 | $3,747 +348.5% | $5,799 -7.5% |
| 2013 | $835 | $6,270 -33.3% |
| 2012 | -- | $9,400 +49.9% |
| 2011 | -- | $6,270 |
| 2010 | -- | $6,270 -0.8% |
| 2009 | -- | $6,320 +19.7% |
| 2008 | -- | $5,280 -33.4% |
| 2007 | -- | $7,930 |
| 2006 | -- | $7,930 |
| 2005 | -- | $7,930 +726% |
| 2004 | -- | $960 |
| 2003 | -- | $960 |
| 2001 | -- | $960 +10.3% |
| 2000 | -- | $870 |
Find assessor info on the county website
Monthly payment
Est. payment
Payment breakdown
Explore the cost of this home by adjusting the details. Changes won't be saved.Climate risks
Neighborhood: 29036
Nearby schools
Schools provided by the listing agent
- Elementary: Chapin Elementary School
- Middle: Chapin
- High: Chapin
- District: Lexington/Richland Five
Source: Consolidated MLS. This data may not be complete. We recommend contacting the local school district to confirm school assignments for this home.

Similar homes
- $293,9004 bd3 ba2.2k sqft133 Palm St, Chapin, SC 29036For Sale
 MLS ID #635765, Joe Davis. Consolidated MLS
 - $275,0004 bd3 ba2.1k sqft113 Wingspan Way, Chapin, SC 29036For Sale
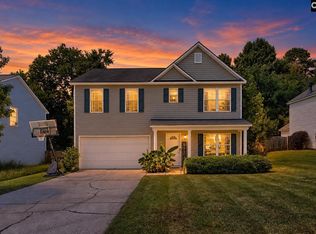 MLS ID #638894, Patrick O'Connor. Consolidated MLS
 - $264,9003 bd3 ba1.6k sqft16 Stoney Pointe Dr, Chapin, SC 29036For Sale
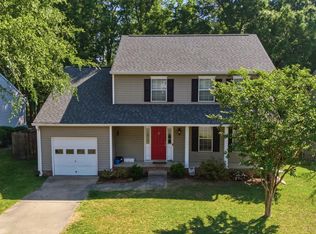 MLS ID #632377, Matthew Staub. Consolidated MLS
 - $300,0004 bd3 ba2.1k sqft316 Turkey Beard Ct, Chapin, SC 29036For Sale
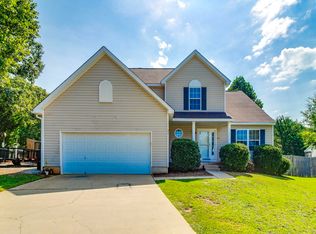 MLS ID #638948, Randy Odell. Consolidated MLS
