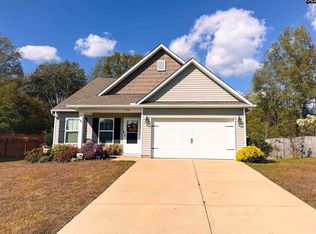
Looking for a home with room to spread out without stretching your budget? 116 Wingspan Way in Chapin's Eagle Pointe community might be just what you've been searching for! With 5 bedrooms, 3.5 baths and 2,184 square feet, this home has the kind of space and flexibility that's getting harder to find at an affordable price. The floor plan gives you options, with a spacious great room, separate dining room and a kitchen that opens to a casual dining area or keeping room. Whether you need space to entertain, work from home or simply enjoy a little separation between living areas, there's plenty of room to make this home your own. Upstairs, the owner's suite features a walk-in closet, dual sinks and a garden tub with shower. Two additional bedrooms share a convenient Jack-and-Jill bathroom, adding another practical touch to the layout. Beyond the home itself, Eagle Pointe residents enjoy a neighborhood pool, and both Melvin Park and Crooked Creek Park are just minutes away with playgrounds, walking trails and recreational activities. Add in highly regarded Chapin schools and a convenient location, and there's a lot to appreciate about this established community. If you've been searching for more space, a practical floor plan and a price that makes sense, 116 Wingspan Way deserves a closer look. Schedule your private showing today! Disclaimer: CMLS has not reviewed and, therefore, does not endorse vendors who may appear in listings.
For sale
Price cut: $4K (10/26)
$275,000
116 Wingspan Way, Chapin, SC 29036
5beds
2,184sqft
Single Family Residence
Built in 2006
8,712 Square Feet Lot
$274,300 Zestimate®
$126/sqft
$31/mo HOA
What's special
Neighborhood poolSpacious great roomSeparate dining roomDual sinksJack-and-jill bathroomGarden tub with shower
- 27 days
- 726
- 78
Zillow last checked:
Listing updated:
Listed by:
Michelle M Nalley,
ERA Wilder Realty
Source: Consolidated MLS,MLS#: 645289
Facts & features
Interior
Bedrooms & bathrooms
- Bedrooms: 5
- Bathrooms: 4
- Full bathrooms: 3
- 1/2 bathrooms: 1
- Partial bathrooms: 1
- Main level bathrooms: 1
Primary bedroom
- Features: Double Vanity, Bath-Private, Walk-In Closet(s), Tub-Shower
- Level: Second
Bedroom 2
- Features: Tub-Shower
- Level: Second
Bedroom 3
- Features: Tub-Shower
- Level: Second
Bedroom 4
- Features: Bath-Shared, Tub-Shower
- Level: Second
Bedroom 5
- Features: Bath-Shared, Tub-Shower
- Level: Second
Great room
- Level: Main
Kitchen
- Features: Eat-in Kitchen, Kitchen Island, Pantry, Granite Counters
- Level: Main
Heating
- Heat Pump 1st Lvl, Heat Pump 2nd Lvl
Cooling
- Central Air
Appliances
- Included: Free-Standing Range, Dishwasher, Disposal
- Laundry: Heated Space
Features
- Ceiling Fan(s)
- Flooring: Luxury Vinyl
- Has basement: No
- Attic: Attic Access
- Has fireplace: No
Interior area
- Total structure area: 2,184
- Total interior livable area: 2,184 sqft
Property
Parking
- Total spaces: 2
- Parking features: Garage Door Opener
- Attached garage spaces: 2
Features
- Stories: 2
- Patio & porch: Patio
- Fencing: Privacy,Rear Only Wood
Lot
- Size: 8,712 Square Feet
Details
- Parcel number: 00110103012
Construction
Type & style
- Home type: SingleFamily
- Architectural style: Traditional
- Property subtype: Single Family Residence
Materials
- Vinyl
- Foundation: Slab
Condition
- New construction: No
- Year built: 2006
Utilities & green energy
- Sewer: Public Sewer
- Water: Public
- Utilities for property: Cable Available
Community & HOA
Community
- Features: Pool
- Security: Smoke Detector(s)
- Subdivision: Eagle Pointe
HOA
- Has HOA: Yes
- Services included: Common Area Maintenance, Green Areas
- HOA fee: $94 quarterly
Location
- Region: Chapin
Financial & listing details
- Price per square foot: $126/sqft
- Tax assessed value: $276,423
- Annual tax amount: $1,132
- Date on market: 10/19/2026
- Listing agreement: Exclusive Right To Sell
- Road surface type: Paved
Estimated market value
$274,300
$261,000 - $288,000
$1,948/mo
Price history
| Date | Event | Price |
|---|---|---|
| 10/26/2026 | Price change | $275,000-1.4%$126/sqft |
Source:  Consolidated MLS #645289 Report a problem | ||
| 10/19/2026 | Listed for sale | $279,000-0.9%$128/sqft |
Source: Consolidated MLS #645289 Report a problem | ||
| 10/2/2026 | Listing removed | $281,500$129/sqft |
Source: Consolidated MLS #631082 Report a problem | ||
| 7/29/2026 | Price change | $281,500-0.4%$129/sqft |
Source: Consolidated MLS #631082 Report a problem | ||
| 6/24/2026 | Price change | $282,500-0.7%$129/sqft |
Source: Consolidated MLS #631082 Report a problem | ||
| 6/1/2026 | Price change | $284,500-0.2%$130/sqft |
Source: Consolidated MLS #631082 Report a problem | ||
| 4/9/2026 | Listed for sale | $285,000+67.6%$130/sqft |
Source: Consolidated MLS #631082 Report a problem | ||
| 5/19/2016 | Sold | $170,000-1.4%$78/sqft |
Source: Public Record Report a problem | ||
| 5/7/2016 | Listed for sale | $172,500$79/sqft |
Source: CENTURY 21 J. Bolos #396662 Report a problem | ||
| 5/7/2016 | Pending sale | $172,500$79/sqft |
Source: CENTURY 21 J. Bolos #396662 Report a problem | ||
| 5/6/2016 | Listed for sale | $172,500$79/sqft |
Source: CENTURY 21 J. Bolos #396662 Report a problem | ||
| 5/6/2016 | Pending sale | $172,500$79/sqft |
Source: CENTURY 21 J. Bolos #396662 Report a problem | ||
| 3/17/2016 | Listed for sale | $172,500+49.2%$79/sqft |
Source: CENTURY 21 J. Bolos #396662 Report a problem | ||
| 5/11/2011 | Sold | $115,600-14.4%$53/sqft |
Source: Public Record Report a problem | ||
| 1/29/2011 | Price change | $135,000-10%$62/sqft |
Source: Gracious Living Realty Report a problem | ||
| 12/5/2010 | Listed for sale | $150,000+5900%$69/sqft |
Source: Gracious Living Realty Report a problem | ||
| 11/17/2010 | Sold | $2,500-98.4%$1/sqft |
Source: Public Record Report a problem | ||
| 7/19/2009 | Listing removed | $160,100$73/sqft |
Source: Asset Realty, Inc. 03 #235140 Report a problem | ||
| 1/20/2009 | Price change | $160,100+894.4%$73/sqft |
Source: Listhub #235140 Report a problem | ||
| 1/18/2009 | Price change | $16,100-90%$7/sqft |
Source: Listhub #235140 Report a problem | ||
| 1/14/2009 | Price change | $161,000+900%$74/sqft |
Source: Listhub #235140 Report a problem | ||
| 12/24/2008 | Listed for sale | $16,100-89.6%$7/sqft |
Source: Listhub #235140 Report a problem | ||
| 12/21/2006 | Sold | $155,150$71/sqft |
Source: Agent Provided Report a problem | ||
Public tax history
| Year | Property taxes | Tax assessment |
|---|---|---|
| 2025 | $1,132 +7.7% | $7,897 +15% |
| 2024 | $1,051 +0.9% | $6,866 |
| 2023 | $1,042 -1.7% | $6,866 |
| 2022 | $1,061 +0.2% | $6,866 |
| 2021 | $1,059 | $6,866 +1% |
| 2019 | -- | $6,800 |
| 2018 | $1,118 +13.6% | $6,800 |
| 2017 | $984 +2.6% | $6,800 +20.2% |
| 2016 | $959 +17.2% | $5,658 -33.3% |
| 2015 | $818 | $8,487 -6.8% |
| 2014 | $818 -77% | $9,105 +50% |
| 2013 | $3,553 | $6,070 |
| 2012 | -- | $6,070 |
| 2011 | -- | $6,070 -33.4% |
| 2010 | -- | $9,110 +56.3% |
| 2009 | -- | $5,830 |
| 2008 | -- | $5,830 |
| 2007 | -- | $5,830 +288.7% |
| 2006 | -- | $1,500 |
Find assessor info on the county website
Monthly payment
Est. payment
Payment breakdown
Explore the cost of this home by adjusting the details. Changes won't be saved.Climate risks
Neighborhood: 29036
Nearby schools
Schools provided by the listing agent
- Elementary: Chapin Elementary School
- Middle: Chapin
- High: Chapin
- District: Lexington/Richland Five
Source: Consolidated MLS. This data may not be complete. We recommend contacting the local school district to confirm school assignments for this home.

Similar homes
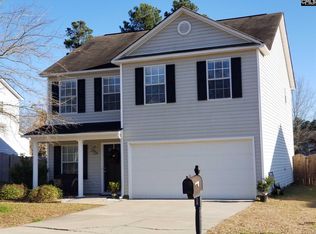
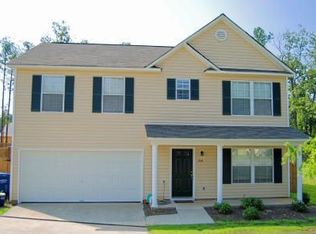
- $310,0004 bd3 ba2.2k sqft177 Eagle Pointe Dr, Chapin, SC 29036For Sale
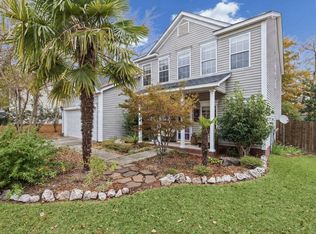 MLS ID #646549, Carrie Waring. Consolidated MLS
- $258,0004 bd3 ba2.1k sqft113 Wingspan Way, Chapin, SC 29036For Sale
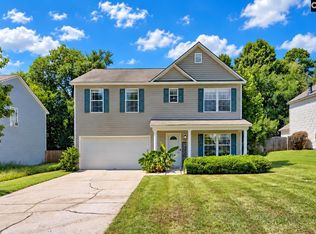 MLS ID #638894, Patrick O'Connor. Consolidated MLS
- $290,0004 bd2 ba1.8k sqft316 Cutter Ct, Chapin, SC 29036For Sale
 MLS ID #639304, Teague Blake. Consolidated MLS
- $299,0003 bd3 ba1.7k sqft434 Glen Arven Ct, Chapin, SC 29036For Sale
 MLS ID #646843, David Frady. Consolidated MLS
