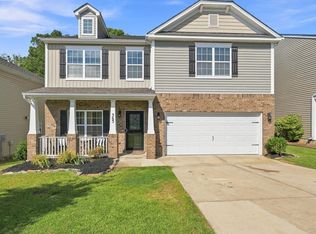
Located in the highly sought-after Chapin school district with one of the best backyards in the neighborhood, this home offers an exceptional combination of privacy, space, and community amenities. The neighborhood includes a pool and clubhouse, while nearby Crooked Creek Park and Melvin Park provide convenient access to sports fields, walking trails, playgrounds, and recreation. The functional floor plan includes two separate family rooms/gathering areas on the main level, a formal dining room, and a well-appointed kitchen with abundant cabinet and counter space, plus a bright breakfast area. Upstairs, the oversized primary suite features a vaulted ceiling and dual walk-in closets with custom California Closets organization systems. Three additional generously sized bedrooms provide plenty of space for family, guests, or a home office and share a full bath. Relax on the screened porch overlooking the private backyard, complete with a 10' x 12' storage shed for tools, lawn equipment, or extra storage. Disclaimer: CMLS has not reviewed and, therefore, does not endorse vendors who may appear in listings.
For sale
Price cut: $10K (9/22)
$275,000
113 Wingspan Way, Chapin, SC 29036
4beds
2,122sqft
Single Family Residence
Built in 2006
8,712 Square Feet Lot
$274,300 Zestimate®
$130/sqft
$31/mo HOA
What's special
Vaulted ceilingFunctional floor planOversized primary suiteBright breakfast areaFormal dining room
- 81 days
- 601
- 40
Zillow last checked:
Listing updated:
Listed by:
Patrick O'Connor,
Coldwell Banker Realty
Source: Consolidated MLS,MLS#: 638894
Facts & features
Interior
Bedrooms & bathrooms
- Bedrooms: 4
- Bathrooms: 3
- Full bathrooms: 2
- 1/2 bathrooms: 1
- Partial bathrooms: 1
- Main level bathrooms: 1
Primary bedroom
- Features: Double Vanity, Tub-Garden, Bath-Private, Separate Shower, Walk-In Closet(s), Vaulted Ceiling(s), Built-in Features, Ceiling Fan(s), Separate Water Closet
- Level: Second
Bedroom 2
- Features: Bath-Shared, Ceiling Fan(s), Closet-Private
- Level: Second
Bedroom 3
- Features: Bath-Shared, Ceiling Fan(s), Closet-Private
- Level: Second
Bedroom 4
- Features: Bath-Shared, Ceiling Fan(s), Closet-Private
- Level: Second
Dining room
- Features: Area, Ceiling Fan(s)
- Level: Main
Kitchen
- Features: Pantry, Cabinets-Stained
- Level: Main
Living room
- Features: Ceiling Fan
- Level: Main
Heating
- Central
Cooling
- Central Air
Appliances
- Included: Smooth Surface, Dishwasher, Disposal, Microwave Built In
- Laundry: Utility Room
Features
- Ceiling Fan(s)
- Has basement: No
- Attic: Attic Access
- Has fireplace: No
Interior area
- Total structure area: 2,122
- Total interior livable area: 2,122 sqft
Property
Parking
- Total spaces: 2
- Parking features: Garage Door Opener
- Attached garage spaces: 2
Features
- Stories: 2
- Fencing: Privacy,Rear Only Wood
Lot
- Size: 8,712 Square Feet
- Features: Sprinkler
Details
- Additional structures: Shed(s)
- Parcel number: 00110102016
Construction
Type & style
- Home type: SingleFamily
- Architectural style: Traditional
- Property subtype: Single Family Residence
Materials
- Vinyl
- Foundation: Slab
Condition
- New construction: No
- Year built: 2006
Utilities & green energy
- Sewer: Public Sewer
- Water: Public
- Utilities for property: Cable Available
Community & HOA
Community
- Features: Recreation Facility, Pool
- Subdivision: Eagle Pointe
HOA
- Has HOA: Yes
- Services included: Clubhouse, Common Area Maintenance
- HOA fee: $94 quarterly
Location
- Region: Chapin
Financial & listing details
- Price per square foot: $130/sqft
- Tax assessed value: $274,113
- Annual tax amount: $1,136
- Date on market: 7/17/2026
- Listing agreement: Exclusive Right To Sell
- Road surface type: Paved
Estimated market value
$274,300
$261,000 - $288,000
$1,983/mo
Price history
| Date | Event | Price |
|---|---|---|
| 9/22/2026 | Price change | $275,000-3.5%$130/sqft |
Source:  Consolidated MLS #638894 Report a problem Consolidated MLS #638894 Report a problem | ||
| 8/28/2026 | Price change | $285,000-1.6%$134/sqft |
Source: Consolidated MLS #638894 Report a problem | ||
| 7/30/2026 | Price change | $289,500-1.9%$136/sqft |
Source: Consolidated MLS #638894 Report a problem | ||
| 7/17/2026 | Listed for sale | $295,000+73.6%$139/sqft |
Source: Consolidated MLS #638894 Report a problem | ||
| 9/13/2017 | Sold | $169,900$80/sqft |
Source: Public Record Report a problem | ||
| 8/20/2017 | Pending sale | $169,900$80/sqft |
Source: Asset Realty Inc #429010 Report a problem | ||
| 7/20/2017 | Listed for sale | $169,900+14.8%$80/sqft |
Source: Asset Realty Inc #429010 Report a problem | ||
| 1/17/2012 | Listing removed | $148,000$70/sqft |
Source: Asset Realty, Inc. #302376 Report a problem | ||
| 12/20/2011 | Listed for sale | $148,000-14.9%$70/sqft |
Source: Asset Realty, Inc. #302376 Report a problem | ||
| 3/2/2011 | Listing removed | $174,000$82/sqft |
Source: Asset Realty, Inc. #267567 Report a problem | ||
| 11/10/2010 | Price change | $174,000+10.1%$82/sqft |
Source: Asset Realty, Inc. #267567 Report a problem | ||
| 10/9/2010 | Price change | $158,000-3.7%$74/sqft |
Source: Asset Realty, Inc. #267567 Report a problem | ||
| 9/2/2010 | Price change | $164,000-5.7%$77/sqft |
Source: Asset Realty, Inc. #267567 Report a problem | ||
| 5/8/2010 | Listed for sale | $174,000$82/sqft |
Source: Asset Realty, Inc. 03 #267567 Report a problem | ||
Public tax history
| Year | Property taxes | Tax assessment |
|---|---|---|
| 2025 | $1,136 +7.8% | $7,927 +15% |
| 2024 | $1,054 +0.9% | $6,893 |
| 2023 | $1,045 -1.7% | $6,893 |
| 2022 | $1,064 | $6,893 |
| 2021 | -- | $6,893 +1.4% |
| 2019 | -- | $6,796 |
| 2018 | $1,118 +13.6% | $6,796 +20.3% |
| 2017 | $984 +23.5% | $5,650 -33.3% |
| 2016 | $797 -76.9% | $8,475 |
| 2015 | $3,450 | $8,475 -7.3% |
| 2014 | $3,450 -3.2% | $9,140 |
| 2013 | $3,565 | $9,140 |
| 2012 | -- | $9,140 +50.1% |
| 2011 | -- | $6,090 |
| 2010 | -- | $6,090 +4.1% |
| 2009 | -- | $5,850 |
| 2008 | -- | $5,850 |
| 2007 | -- | $5,850 +290% |
| 2006 | -- | $1,500 |
Find assessor info on the county website
Monthly payment
Est. payment
Payment breakdown
Explore the cost of this home by adjusting the details. Changes won't be saved.Climate risks
Neighborhood: 29036
Nearby schools
Schools provided by the listing agent
- Elementary: Chapin Elementary School
- Middle: Chapin
- High: Chapin
- District: Lexington/Richland Five
Source: Consolidated MLS. This data may not be complete. We recommend contacting the local school district to confirm school assignments for this home.
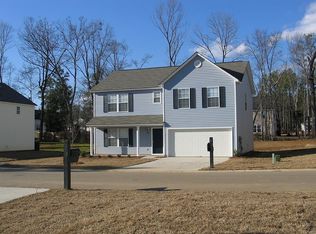
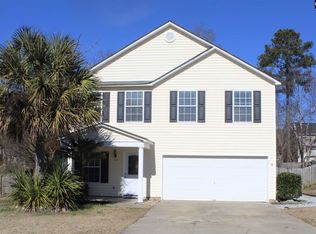
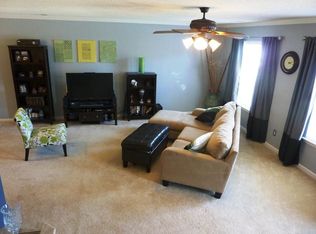

Similar homes
- $290,0004 bd2 ba1.8k sqft316 Cutter Ct, Chapin, SC 29036For Sale
 MLS ID #639304, Teague Blake. Consolidated MLS
 - $290,0004 bd3 ba2.1k sqft316 Turkey Beard Ct, Chapin, SC 29036For Sale
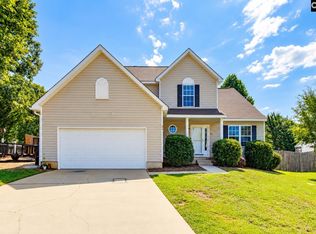 MLS ID #638948, Randy Odell. Consolidated MLS
 - $324,9005 bd3 ba2.4k sqft534 Eagles Rest Dr, Chapin, SC 29036For Sale
 MLS ID #642787, Wade Gilley. Consolidated MLS
 - $327,5004 bd3 ba2.8k sqft363 Explorer Dr, Chapin, SC 29036For Sale
 MLS ID #642098, Jhamari Thomas. Consolidated MLS
