POOL BONUS FOR BUYER! Offering one month of professional pool cleaning service at closing, including 4 weekly visits to check and adjust chemicals, vacuum the pool sides, and blow off the pool deck. In addition, the pool has a new liner and all current pool supplies convey with the home. Move in and enjoy the pool without the immediate maintenance! This 3-bedroom, 2.5-bath home sweet home is 2,348 square feet of fun and entertainment ready living space. From the welcoming entryway, you’re drawn into an open floor plan with a spacious living room creating the perfect gathering space. The layout flows seamlessly into the formal dining room and continues into the eat-in kitchen designed for both everyday living and entertaining. The kitchen showcases all-new appliances, handcrafted granite countertops, a large farmhouse sink, tile backsplash, and a custom-built movable island currently styled as a coffee bar—crafted to perfectly match the countertops and set on wheels for flexibility and convenience. Just off the kitchen, you’ll find the laundry room and access to the air-conditioned 2-car garage, perfect for comfort and functionality year-round. Upstairs, enjoy a multifunctional FROG currently transformed into a media room complete with projector and screen—ideal for movie nights or entertaining. However, its versatile layout allows it to easily be transformed into a formal home office, playroom, or even a 4th bedroom, giving you the flexibility to make the space work for your lifestyle. A loft area provides the perfect work-from-home office setup and has convenient access to all three bedrooms. The airy and bright owner’s suite features a spacious walk-in closet and a private bath with double vanities and a relaxing garden tub. Two additional generously sized bedrooms each with large closets and a shared full bathroom round out the upstairs. Exit this home by stepping outside to your own backyard retreat where you will be welcomed by the tranquil blue-water of an in-ground pool—creating the perfect setting for a year round enjoyment! Disclaimer: CMLS has not reviewed and, therefore, does not endorse vendors who may appear in listings.
For sale
Price cut: $3K (9/18)
$347,000
111 Arbor Springs Dr, Irmo, SC 29063
3beds
2,348sqft
Single Family Residence
Built in 2009
0.33 Acres Lot
$345,400 Zestimate®
$148/sqft
$24/mo HOA
What's special
Handcrafted granite countertopsTile backsplashWelcoming entrywayOpen floor planLarge farmhouse sinkAll-new appliancesFormal dining room
- 103 days
- 1,223
- 136
Zillow last checked:
Listing updated:
Listed by:
George Simmons Phone:803-429-3337,
eXp Realty LLC
Source: Consolidated MLS,MLS#: 636773
Facts & features
Interior
Bedrooms & bathrooms
- Bedrooms: 3
- Bathrooms: 3
- Full bathrooms: 2
- 1/2 bathrooms: 1
- Partial bathrooms: 1
- Main level bathrooms: 1
Rooms
- Room types: Media Room, Loft, FROG (No Closet)
Primary bedroom
- Features: Double Vanity, Tub-Garden, Bath-Private, Separate Shower, Walk-In Closet(s), Ceiling Fan(s), Closet-Private
- Level: Second
Bedroom 2
- Features: Bath-Shared, Tub-Shower, Ceiling Fan(s), Closet-Private
- Level: Second
Bedroom 3
- Features: Bath-Shared, Tub-Shower, Ceiling Fan(s), Closet-Private
- Level: Second
Dining room
- Features: Ceilings-Box
- Level: Main
Kitchen
- Features: Eat-in Kitchen, Kitchen Island, Pantry, Granite Counters, Cabinets-Stained, Floors-Laminate, Backsplash-Tiled
- Level: Main
Living room
- Features: Fireplace, Ceilings-Box, Ceiling Fan
- Level: Main
Heating
- Central, Electric
Cooling
- Central Air, Split System
Appliances
- Included: Free-Standing Range, Self Clean, Smooth Surface, Dishwasher, Disposal, Refrigerator, Microwave Above Stove, Microwave Built In, Gas Water Heater
- Laundry: Laundry Closet, Heated Space, In Kitchen, Main Level
Features
- Flooring: Luxury Vinyl, Laminate, Carpet, Vinyl
- Doors: Storm Door(s)
- Basement: Crawl Space
- Attic: Storage,Pull Down Stairs
- Number of fireplaces: 1
- Fireplace features: Gas Log-Natural
Interior area
- Total structure area: 2,348
- Total interior livable area: 2,348 sqft
Video & virtual tour
Property
Parking
- Total spaces: 2
- Parking features: Garage Door Opener
- Attached garage spaces: 2
Features
- Stories: 2
- Patio & porch: Patio
- Exterior features: Gutters - Full
- Has private pool: Yes
- Fencing: Privacy
Lot
- Size: 0.33 Acres
Details
- Parcel number: 034010204
Construction
Type & style
- Home type: SingleFamily
- Architectural style: Traditional
- Property subtype: Single Family Residence
Materials
- Vinyl
Condition
- New construction: No
- Year built: 2009
Utilities & green energy
- Sewer: Public Sewer
- Water: Public
- Utilities for property: Electricity Connected
Community & HOA
Community
- Features: Sidewalks
- Security: Smoke Detector(s)
- Subdivision: ARBOR SPRINGS
HOA
- Has HOA: Yes
- Services included: Common Area Maintenance, Sidewalk Maintenance, Street Light Maintenance, Green Areas
- HOA fee: $285 annually
Location
- Region: Irmo
Financial & listing details
- Price per square foot: $148/sqft
- Tax assessed value: $205,200
- Annual tax amount: $1,746
- Date on market: 6/18/2026
- Listing agreement: Exclusive Right To Sell
- Road surface type: Paved
Estimated market value
$345,400
$328,000 - $363,000
$2,327/mo
Price history
| Date | Event | Price |
|---|---|---|
| 9/18/2026 | Price change | $347,000-0.9%$148/sqft |
Source:  Consolidated MLS #636773 Report a problem Consolidated MLS #636773 Report a problem | ||
| 8/14/2026 | Price change | $350,000-2.8%$149/sqft |
Source: Consolidated MLS #636773 Report a problem | ||
| 6/18/2026 | Listed for sale | $360,000+97.8%$153/sqft |
Source: Consolidated MLS #636773 Report a problem | ||
| 9/10/2009 | Sold | $182,036$78/sqft |
Source: Agent Provided Report a problem | ||
Public tax history
| Year | Property taxes | Tax assessment |
|---|---|---|
| 2022 | $1,746 -0.8% | $8,210 |
| 2021 | $1,759 -4.3% | $8,210 |
| 2020 | $1,839 +1% | $8,210 |
| 2019 | $1,821 +26.8% | $8,210 +15% |
| 2018 | $1,437 | $7,140 |
| 2017 | $1,437 +2.6% | $7,140 +9.2% |
| 2016 | $1,401 +7.9% | $6,540 |
| 2015 | $1,298 -0.5% | $6,540 -96% |
| 2014 | $1,304 +0.2% | $163,500 +2400% |
| 2013 | $1,301 | $6,540 -10.2% |
| 2012 | -- | $7,280 |
| 2011 | -- | $7,280 -33.3% |
| 2010 | -- | $10,920 |
Find assessor info on the county website
Monthly payment
Est. payment
Payment breakdown
Explore the cost of this home by adjusting the details. Changes won't be saved.Climate risks
Neighborhood: 29063
Nearby schools
Schools provided by the listing agent
- Elementary: Dutch Fork
- Middle: Dutch Fork
- High: Dutch Fork
- District: Lexington/Richland Five
Source: Consolidated MLS. This data may not be complete. We recommend contacting the local school district to confirm school assignments for this home.
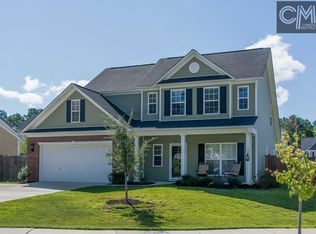
Similar homes
- $334,9004 bd3 ba2.2k sqft473 Stone Hollow Dr, Irmo, SC 29063For Sale
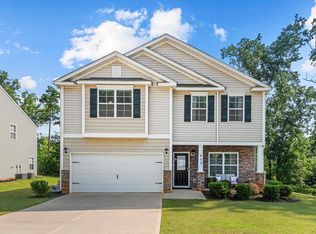 MLS ID #634107, Richard Hine. Consolidated MLS
 - $330,0004 bd3 ba2.2k sqft114 Kingston Forest Dr, Irmo, SC 29063For Sale
 MLS ID #638535, Christina Walsh. Consolidated MLS
 - $290,0003 bd2 ba1.8k sqft115 Black Creek Ln, Irmo, SC 29063For Sale
 MLS ID #641438, Chris Harris. Consolidated MLS
 - $339,0003 bd3 ba1.7k sqft913 Willowood Pkwy, Chapin, SC 29036For Sale
 MLS ID #640684, Pam Lawson. Consolidated MLS
