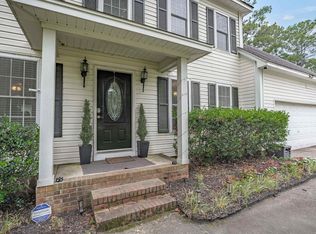
This spacious 3-bedroom, 2-bathroom home features a split floor plan, perfect for privacy. Inside, you will find a formal dining room and a great room complete with a gas fireplace. The kitchen includes an eat-in area, a bar, and a pantry.The spacious primary suite offers a separate garden tub and shower, a double-sink vanity, and access to a large walk-in closet. Two additional bedrooms share a hallway bathroom. Additionally, there is a finished FROG (bonus room) with access to an unfinished bonus room for convenient indoor storage.Outside, the large deck and expansive backyard provide the ideal setting for outdoor gatherings and relaxation.Don't miss out on this fantastic property! Please let me know if you would like to schedule a showing. Disclaimer: CMLS has not reviewed and, therefore, does not endorse vendors who may appear in listings.
For sale
Price cut: $10.9K (10/8)
$299,000
132 Mason Ridge Cir, Columbia, SC 29229
3beds
2,187sqft
Single Family Residence
Built in 2006
0.45 Acres Lot
$308,300 Zestimate®
$137/sqft
$40/mo HOA
What's special
Large deckExpansive backyardSpacious primary suiteFormal dining roomDouble-sink vanity
- 46 days
- 649
- 73
Zillow last checked:
Listing updated:
Listed by:
Natasha Byrd,
House of Real Estate
Source: Consolidated MLS,MLS#: 642351
Facts & features
Interior
Bedrooms & bathrooms
- Bedrooms: 3
- Bathrooms: 2
- Full bathrooms: 2
- Main level bathrooms: 2
Primary bedroom
- Features: Tub-Garden, Bath-Private, Separate Shower, Walk-In Closet(s), Closet-Private
- Level: Main
Bedroom 2
- Features: Ceiling Fan(s)
- Level: Main
Bedroom 3
- Features: Ceiling Fan(s)
- Level: Main
Dining room
- Features: Area
- Level: Main
Great room
- Level: Main
Kitchen
- Features: Eat-in Kitchen
Heating
- Central
Cooling
- Central Air
Appliances
- Included: Free-Standing Range, Microwave Above Stove
- Laundry: Electric, Utility Room
Features
- Flooring: Carpet
- Basement: Crawl Space
- Attic: Storage,Attic Access
- Number of fireplaces: 1
Interior area
- Total structure area: 2,187
- Total interior livable area: 2,187 sqft
Property
Parking
- Total spaces: 2
- Parking features: Garage Door Opener
- Attached garage spaces: 2
Features
- Stories: 1.5
- Patio & porch: Deck
- Fencing: Rear Only Wood
Lot
- Size: 0.45 Acres
Details
- Parcel number: 175150729
Construction
Type & style
- Home type: SingleFamily
- Architectural style: Traditional
- Property subtype: Single Family Residence
Materials
- Vinyl
Condition
- New construction: No
- Year built: 2006
Utilities & green energy
- Sewer: Public Sewer
- Water: Public
- Utilities for property: Electricity Connected
Community & HOA
Community
- Subdivision: MASON RIDGE
HOA
- Has HOA: Yes
- HOA fee: $475 annually
Location
- Region: Columbia
Financial & listing details
- Price per square foot: $137/sqft
- Tax assessed value: $9,640
- Date on market: 9/3/2026
- Listing agreement: Exclusive Right To Sell
- Road surface type: Paved
Estimated market value
$308,300
$293,000 - $324,000
$2,159/mo
Price history
| Date | Event | Price |
|---|---|---|
| 10/8/2026 | Price change | $299,000-3.5%$137/sqft |
Source:  Consolidated MLS #642351 Report a problem Consolidated MLS #642351 Report a problem | ||
| 9/3/2026 | Listed for sale | $309,900+12.3%$142/sqft |
Source: Consolidated MLS #642351 Report a problem | ||
| 4/22/2024 | Sold | $275,900$126/sqft |
Source: Public Record Report a problem | ||
| 3/8/2024 | Pending sale | $275,900$126/sqft |
Source: Consolidated MLS #579757 Report a problem | ||
| 3/8/2024 | Price change | $275,900-3.2%$126/sqft |
Source: Consolidated MLS #579757 Report a problem | ||
| 3/4/2024 | Price change | $284,900-1.7%$130/sqft |
Source: Consolidated MLS #579757 Report a problem | ||
| 3/1/2024 | Pending sale | $289,900$133/sqft |
Source: BHHS broker feed #579757 Report a problem | ||
| 2/29/2024 | Contingent | $289,900$133/sqft |
Source: Consolidated MLS #579757 Report a problem | ||
| 2/26/2024 | Listed for sale | $289,900+2.1%$133/sqft |
Source: Consolidated MLS #579757 Report a problem | ||
| 11/17/2023 | Sold | $284,000-0.3%$130/sqft |
Source: Public Record Report a problem | ||
| 11/15/2023 | Pending sale | $284,900$130/sqft |
Source: Consolidated MLS #570440 Report a problem | ||
| 10/31/2023 | Contingent | $284,900$130/sqft |
Source: Consolidated MLS #570440 Report a problem | ||
| 10/20/2023 | Price change | $284,900-3.4%$130/sqft |
Source: Consolidated MLS #570440 Report a problem | ||
| 9/29/2023 | Price change | $294,900-1.7%$135/sqft |
Source: Consolidated MLS #570440 Report a problem | ||
| 9/15/2023 | Listed for sale | $299,900+33.3%$137/sqft |
Source: Consolidated MLS #570440 Report a problem | ||
| 7/18/2023 | Sold | $225,000+2.3%$103/sqft |
Source: Public Record Report a problem | ||
| 4/24/2023 | Sold | $220,000-12%$101/sqft |
Source: Public Record Report a problem | ||
| 11/4/2022 | Listing removed | -- |
Source:  Pee Dee Realtor Association #20222699 Report a problem Pee Dee Realtor Association #20222699 Report a problem | ||
| 7/28/2022 | Pending sale | $250,000$114/sqft |
Source: Pee Dee Realtor Association #20222699 Report a problem | ||
| 7/28/2022 | Listed for sale | $250,000+82.6%$114/sqft |
Source: Pee Dee Realtor Association #20222699 Report a problem | ||
| 5/7/2019 | Listing removed | $136,890$63/sqft |
Source: Auction.com Report a problem | ||
| 5/6/2019 | Price change | $136,890+0.6%$63/sqft |
Source: Auction.com Report a problem | ||
| 5/5/2019 | Price change | $136,126+0.1%$62/sqft |
Source: Auction.com Report a problem | ||
| 5/2/2019 | Price change | $135,980-18.3%$62/sqft |
Source: Auction.com Report a problem | ||
| 3/27/2019 | Listed for sale | -- |
Source: Auction.com Report a problem | ||
| 10/7/2009 | Sold | $166,500-4.9%$76/sqft |
Source: Public Record Report a problem | ||
| 5/1/2009 | Listing removed | $175,000$80/sqft |
Source: Listhub #238435 Report a problem | ||
| 4/25/2009 | Listed for sale | $175,000-4.7%$80/sqft |
Source: Listhub #238435 Report a problem | ||
| 7/11/2006 | Sold | $183,669$84/sqft |
Source: Public Record Report a problem | ||
Public tax history
| Year | Property taxes | Tax assessment |
|---|---|---|
| 2022 | -- | $9,640 |
| 2021 | $5,666 -0.4% | $9,640 |
| 2020 | $5,690 +0.3% | $9,640 |
| 2019 | $5,676 +10.7% | $9,640 +11.7% |
| 2018 | $5,128 | $8,630 +49.8% |
| 2017 | $5,128 +242.4% | $5,760 |
| 2016 | $1,498 +0.4% | $5,760 |
| 2015 | $1,492 -0.4% | $5,760 -96% |
| 2014 | $1,498 +0.2% | $143,900 +2398.3% |
| 2013 | $1,495 | $5,760 -13.5% |
| 2012 | -- | $6,660 |
| 2011 | -- | $6,660 |
| 2010 | -- | $6,660 -5.4% |
| 2009 | -- | $7,040 -32.8% |
| 2008 | -- | $10,480 +49.9% |
| 2007 | -- | $6,990 +17375% |
| 2006 | -- | $40 |
Find assessor info on the county website
Monthly payment
Est. payment
Payment breakdown
Explore the cost of this home by adjusting the details. Changes won't be saved.Climate risks
Neighborhood: 29229
Nearby schools
Schools provided by the listing agent
- Elementary: Sandlapper
- Middle: Longleaf
- High: Westwood
- District: Richland Two
Source: Consolidated MLS. This data may not be complete. We recommend contacting the local school district to confirm school assignments for this home.
Similar homes
- $275,0004 bd3 ba2.1k sqft554 Wilkinson Ln, Columbia, SC 29229For Sale
 MLS ID #640495, Nina Stark. Consolidated MLS
 - $312,9003 bd3 ba2.2k sqft14 China Rose Ct, Columbia, SC 29229For Sale
 MLS ID #641957, Kelsey Long. Consolidated MLS
 - $295,0004 bd3 ba2.1k sqft577 Teaberry Dr, Columbia, SC 29229New Construction
 MLS ID #640292, Kaundra Belton. Consolidated MLS
 - $300,0004 bd2 ba2k sqft153 Summer Pines Dr, Blythewood, SC 29016For Sale
 MLS ID #643111, Savannah Stoudemire. Consolidated MLS
