Welcome to 310 Castleburg Lane, a beautifully maintained home tucked along a quaint street in Woodleigh Park within the sought after Lake Carolina community. With sidewalks, charming front porches and rear alleyways, this part of the neighborhood has a welcoming, nostalgic feel that invites front porch sitting and evening strolls. This home has been meticulously cared for inside and out, with beautiful landscaping and an inviting front porch perfect for morning coffee while enjoying the butterflies that frequent the yard. Inside, the main level features 9 ft ceilings, updated high-quality laminate flooring, updated lighting and ceiling fans, and a spacious living room with a vaulted ceiling. The kitchen features granite countertops and stainless-steel appliances; the refrigerator also conveys. The primary bedroom is conveniently located on the main level along with a second, oversized bedroom, offering great flexibility for guests, family or a home office. Upstairs, you’ll find two additional bedrooms with walk-in closets plus a versatile loft or nook perfect for an office or reading area. Recent improvements include HVAC replaced in 2022 and a gas tankless water heater installed in 2024. The front load washer and dryer also remain. Out back, the impressive 24' x 28' detached garage, added in 2023, features its own electrical panel/meter and pull-down stair access to a large floored upper level currently used for storage. The rear driveway and garage are conveniently accessed by the alleyway. The yard is equipped with a Rainbird irrigation system. A playground is just a block away, while Lake Carolina offers walking trails, a dog park, lake, Town Center with local shops and dining, and more. Convenient to the Jeep Rogers YMCA, Fort Jackson, shopping and dining. This is a home that has truly been loved and it shows! Disclaimer: CMLS has not reviewed and, therefore, does not endorse vendors who may appear in listings.
For sale
Price cut: $5K (10/5)
$310,000
310 Castleburg Ln, Columbia, SC 29229
4beds
1,830sqft
Single Family Residence
Built in 2010
4,791 Square Feet Lot
$306,900 Zestimate®
$169/sqft
$66/mo HOA
What's special
Beautiful landscapingCharming front porchesUpdated high-quality laminate flooringQuaint streetStainless-steel appliancesRear alleywaysGranite countertops
- 8 days
- 313
- 32
Likely to sell faster than
Zillow last checked:
Listing updated:
Listed by:
Laurie Smith,
Keller Williams Realty
Source: Consolidated MLS,MLS#: 644102
Facts & features
Interior
Bedrooms & bathrooms
- Bedrooms: 4
- Bathrooms: 3
- Full bathrooms: 2
- 1/2 bathrooms: 1
- Partial bathrooms: 1
- Main level bathrooms: 2
Rooms
- Room types: Loft
Primary bedroom
- Features: Bath-Private, Separate Shower, Walk-In Closet(s), Ceiling Fan(s), Closet-Private, Floors-Laminate
- Level: Main
Bedroom 2
- Features: Bath-Private, Bath-Shared, High Ceilings, Ceiling Fan(s), Floors-Laminate
- Level: Main
Bedroom 3
- Features: Bath-Shared, Walk-In Closet(s), Ceiling Fan(s), Closet-Private
- Level: Second
Bedroom 4
- Features: Bath-Shared, Walk-In Closet(s), Ceiling Fan(s), Closet-Private
- Level: Second
Kitchen
- Features: Bar, Eat-in Kitchen, Pantry, Granite Counters, Floors-Laminate, Cabinets-Glazed
- Level: Main
Living room
- Features: Ceiling-Vaulted, Ceilings-High (over 9 Ft), Floors-Laminate, Ceiling Fan
- Level: Main
Heating
- Gas 1st Lvl, Gas 2nd Lvl
Cooling
- Central Air
Appliances
- Included: Self Clean, Smooth Surface, Dishwasher, Disposal, Dryer, Refrigerator, Washer, Microwave Above Stove, Tankless Water Heater
- Laundry: Laundry Closet, Electric, Heated Space, Main Level
Features
- Ceiling Fan(s)
- Flooring: Laminate, Carpet
- Has basement: No
- Attic: Pull Down Stairs,Attic Access
- Has fireplace: No
Interior area
- Total structure area: 1,830
- Total interior livable area: 1,830 sqft
Property
Parking
- Total spaces: 2
- Parking features: Detached
- Garage spaces: 2
Features
- Stories: 2
- Exterior features: Gutters - Partial
Lot
- Size: 4,791 Square Feet
- Features: Sprinkler
Details
- Parcel number: 233060206
Construction
Type & style
- Home type: SingleFamily
- Architectural style: Traditional
- Property subtype: Single Family Residence
Materials
- Vinyl
- Foundation: Slab
Condition
- New construction: No
- Year built: 2010
Utilities & green energy
- Sewer: Public Sewer
- Water: Public
- Utilities for property: Cable Available, Electricity Connected
Community & HOA
Community
- Features: Sidewalks
- Security: Smoke Detector(s)
- Subdivision: Lake Carolina - Woodleigh Park
HOA
- Has HOA: Yes
- HOA fee: $789 annually
Location
- Region: Columbia
Financial & listing details
- Price per square foot: $169/sqft
- Tax assessed value: $131,100
- Annual tax amount: $1,013
- Date on market: 10/1/2026
- Listing agreement: Exclusive Right To Sell
- Road surface type: Paved
Estimated market value
$306,900
$292,000 - $322,000
$1,874/mo
Price history
| Date | Event | Price |
|---|---|---|
| 10/5/2026 | Price change | $310,000-1.6%$169/sqft |
Source:  Consolidated MLS #644102 Report a problem Consolidated MLS #644102 Report a problem | ||
| 10/1/2026 | Listed for sale | $315,000+176.3%$172/sqft |
Source: Consolidated MLS #644102 Report a problem | ||
| 10/16/2013 | Sold | $114,000-8.6%$62/sqft |
Source: Public Record Report a problem | ||
| 10/26/2010 | Sold | $124,719$68/sqft |
Source: Public Record Report a problem | ||
Public tax history
| Year | Property taxes | Tax assessment |
|---|---|---|
| 2022 | $1,013 +1.1% | $5,240 |
| 2021 | $1,002 -30.4% | $5,240 |
| 2020 | $1,440 +1.7% | $5,240 |
| 2019 | $1,415 +12.3% | $5,240 +14.9% |
| 2018 | $1,261 | $4,560 |
| 2017 | $1,261 +1.9% | $4,560 |
| 2016 | $1,238 +0.3% | $4,560 |
| 2015 | $1,233 -0.4% | $4,560 -96% |
| 2014 | $1,238 +0.2% | $114,000 +2400% |
| 2013 | $1,236 | $4,560 -47.9% |
| 2012 | -- | $8,760 |
| 2011 | -- | $8,760 +386.7% |
| 2010 | -- | $1,800 |
| 2009 | -- | $1,800 |
| 2008 | -- | $1,800 |
| 2007 | -- | $1,800 |
| 2006 | -- | $1,800 |
| 2005 | -- | $1,800 |
| 2004 | -- | $1,800 |
Find assessor info on the county website
Monthly payment
Est. payment
Payment breakdown
Explore the cost of this home by adjusting the details. Changes won't be saved.Climate risks
Neighborhood: 29229
Nearby schools
Schools provided by the listing agent
- Elementary: Lake Carolina
- Middle: Kelly Mill
- High: Blythewood
- District: Richland Two
Source: Consolidated MLS. This data may not be complete. We recommend contacting the local school district to confirm school assignments for this home.
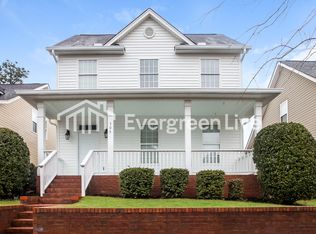


Similar homes
- $315,0003 bd3 ba1.8k sqft232 Ashewicke Dr, Columbia, SC 29229For Sale
 MLS ID #644317, John Duncan. Consolidated MLS
 - $295,0003 bd3 ba2k sqft626 Harbour Pointe Dr, Columbia, SC 29229For Sale
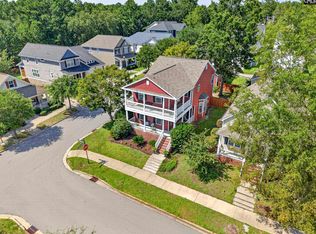 MLS ID #640807, Blair Minick. Consolidated MLS
 - $395,0004 bd5 ba2.3k sqft217 Baysdale Dr, Columbia, SC 29229For Sale
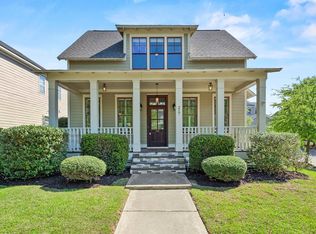 MLS ID #644100, Taley Hunt. Consolidated MLS
 - $320,4502 bd4 ba2.2k sqft324 Long Pointe Ln, Columbia, SC 29229For Sale
 MLS ID #644478, Janeth Butler. Consolidated MLS
