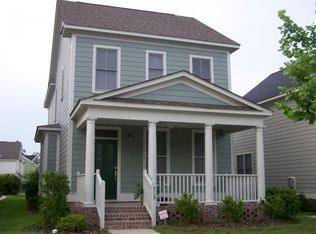
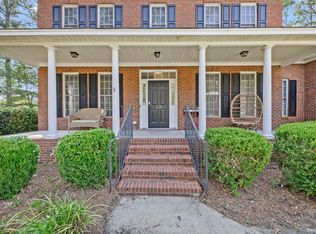
A Timeless Southern Beauty! Nestled beneath a canopy of trees on one of Columbia's most picturesque streets, this gorgeous 4BR/2.5BA Charleston-style home sits in Lake Carolina's award-winning and sought after Harborside neighborhood. The large covered front porch is perfect for warm summer evenings or crisp autumn views. This entire home has been beautifully renovated throughout with fresh paint, refinished hardwood floors, and new carpet. The open floor plan invites relaxed living and easy entertaining. The stunning kitchen features new granite countertops, sink, and stove, and flows seamlessly into the dining area and living room with a cozy fireplace, tall ceilings, heavy molding and built-ins. The main-level primary suite offers a refreshed bathroom and a spacious walk-in closet. Upstairs, find 3 comfortable bedrooms and a bonus/office/media room along with a shared hall bath. Zoned for award-winning Richland 2 schools. This move-in-ready home is one you have to see! Disclaimer: CMLS has not reviewed and, therefore, does not endorse vendors who may appear in listings.
For sale
$349,900
509 Long Pointe Ln, Columbia, SC 29229
4beds
2,076sqft
Single Family Residence
Built in 2004
3,920 Square Feet Lot
$347,100 Zestimate®
$169/sqft
$53/mo HOA
What's special
Cozy fireplaceLarge covered front porchRefinished hardwood floorsRefreshed bathroomNew carpetStunning kitchenNew granite countertops
- 25 days
- 734
- 68
Zillow last checked:
Listing updated:
Listed by:
Gayle Haddock,
Real Broker LLC
Source: Consolidated MLS,MLS#: 642750
Facts & features
Interior
Bedrooms & bathrooms
- Bedrooms: 4
- Bathrooms: 3
- Full bathrooms: 2
- 1/2 bathrooms: 1
- Partial bathrooms: 1
- Main level bathrooms: 2
Rooms
- Room types: FROG (With Closet)
Primary bedroom
- Features: Double Vanity, Tub-Garden, Bath-Private, Separate Shower, Walk-In Closet(s), Ceiling Fan(s), Separate Water Closet
- Level: Main
Bedroom 2
- Features: Bath-Shared, Ceiling Fan(s), Closet-Private
- Level: Second
Bedroom 3
- Features: Bath-Shared, Ceiling Fan(s), Closet-Private
- Level: Second
Bedroom 4
- Features: Bath-Shared, Walk-In Closet(s), Ceiling Fan(s)
- Level: Second
Dining room
- Features: Floors-Hardwood, Molding
- Level: Main
Kitchen
- Features: Floors-Hardwood, Pantry, Granite Counters, Cabinets-Other
- Level: Main
Living room
- Features: Fireplace, Floors-Hardwood, Molding, Ceiling Fan, Recessed Lights
- Level: Main
Heating
- Central, Gas Pac
Cooling
- Central Air, Gas Pac, Split System
Appliances
- Included: Free-Standing Range, Self Clean, Smooth Surface, Dishwasher, Disposal, Refrigerator, Microwave Above Stove
- Laundry: Laundry Closet, In Kitchen, Main Level
Features
- Built-in Features
- Flooring: Hardwood, Carpet, Tile
- Has basement: No
- Number of fireplaces: 1
- Fireplace features: Gas Log-Natural
Interior area
- Total structure area: 2,076
- Total interior livable area: 2,076 sqft
Video & virtual tour
Property
Parking
- Total spaces: 4
- Parking features: No Garage
Features
- Stories: 2
- Patio & porch: Patio
- Fencing: None
Lot
- Size: 3,920 Square Feet
- Features: Sprinkler
Details
- Additional structures: Tennis Court(s)
- Parcel number: 232041404
Construction
Type & style
- Home type: SingleFamily
- Architectural style: Charleston
- Property subtype: Single Family Residence
Materials
- Fiber Cement-Hardy Plank
- Foundation: Slab
Condition
- New construction: No
- Year built: 2004
Utilities & green energy
- Sewer: Public Sewer
- Water: Public
- Utilities for property: Electricity Connected
Community & HOA
Community
- Features: Pool, Sidewalks
- Subdivision: Lake Carolina - Harborside
HOA
- Has HOA: Yes
- Services included: Common Area Maintenance, Playground, Security, Street Light Maintenance, Green Areas
- HOA fee: $630 annually
Location
- Region: Columbia
Financial & listing details
- Price per square foot: $169/sqft
- Tax assessed value: $176,500
- Annual tax amount: $1,794
- Date on market: 9/10/2026
- Listing agreement: Exclusive Right To Sell
- Road surface type: Paved
Estimated market value
$347,100
$330,000 - $364,000
$2,228/mo
Price history
| Date | Event | Price |
|---|---|---|
| 9/11/2026 | Listed for sale | $349,900+63.5%$169/sqft |
Source:  Consolidated MLS #642750 Report a problem Consolidated MLS #642750 Report a problem | ||
| 3/24/2021 | Listing removed | -- |
Source: Owner Report a problem | ||
| 6/1/2019 | Listing removed | $1,600$1/sqft |
Source: Owner Report a problem | ||
| 5/31/2019 | Listing removed | $214,000$103/sqft |
Source: The Horton Company #467080 Report a problem | ||
| 5/31/2019 | Listed for rent | $1,600$1/sqft |
Source: Owner Report a problem | ||
| 3/18/2019 | Listed for sale | $214,000-4.9%$103/sqft |
Source: The Horton Company #467080 Report a problem | ||
| 3/16/2019 | Listing removed | $1,600$1/sqft |
Source: Owner Report a problem | ||
| 2/12/2019 | Listed for rent | $1,600$1/sqft |
Source: Owner Report a problem | ||
| 12/1/2018 | Listing removed | $225,000$108/sqft |
Source: Coldwell Banker Residential Brokerage - Blythewood #448577 Report a problem | ||
| 8/14/2018 | Price change | $225,000-1.3%$108/sqft |
Source: Russell and Jeffcoat #448577 Report a problem | ||
| 7/27/2018 | Price change | $228,000-0.4%$110/sqft |
Source: Russell and Jeffcoat #448577 Report a problem | ||
| 5/22/2018 | Listed for sale | $229,000+4.1%$110/sqft |
Source: Coldwell Banker Residential Brokerage - Blythewood #448577 Report a problem | ||
| 11/16/2004 | Sold | $219,900$106/sqft |
Source: Public Record Report a problem | ||
Public tax history
| Year | Property taxes | Tax assessment |
|---|---|---|
| 2022 | $1,794 -0.4% | $7,060 |
| 2021 | $1,802 -1.4% | $7,060 |
| 2020 | $1,828 +1.1% | $7,060 |
| 2019 | $1,808 +1.5% | $7,060 +2.2% |
| 2018 | $1,782 | $6,910 |
| 2017 | $1,782 +2% | $6,910 |
| 2016 | $1,747 +0.4% | $6,910 |
| 2015 | $1,741 -0.4% | $6,910 -96% |
| 2014 | $1,747 +0.2% | $172,700 +2399.3% |
| 2013 | $1,744 | $6,910 -18.6% |
| 2012 | -- | $8,490 |
| 2011 | -- | $8,490 |
| 2010 | -- | $8,490 |
| 2009 | -- | $8,490 +3.8% |
| 2008 | -- | $8,180 |
| 2007 | -- | $8,180 |
| 2006 | -- | $8,180 |
| 2005 | -- | $8,180 +11585.7% |
| 2004 | -- | $70 |
Find assessor info on the county website
Monthly payment
Est. payment
Payment breakdown
Explore the cost of this home by adjusting the details. Changes won't be saved.Climate risks
Neighborhood: 29229
Nearby schools
Schools provided by the listing agent
- Elementary: Lake Carolina
- Middle: Kelly Mill
- High: Blythewood
- District: Richland Two
Source: Consolidated MLS. This data may not be complete. We recommend contacting the local school district to confirm school assignments for this home.

Similar homes
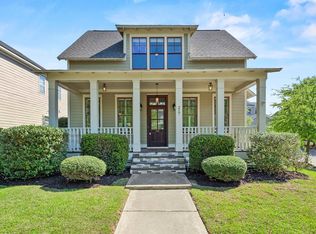
- $395,0004 bd5 ba2.3k sqft217 Baysdale Dr, Columbia, SC 29229For Sale
 MLS ID #644100, Taley Hunt. Consolidated MLS
 - $365,0004 bd4 ba2.4k sqft220 Ansonborough Rd, Columbia, SC 29229For Sale
 MLS ID #638349, Lakita Benn. Consolidated MLS
 - $375,0004 bd3 ba2.5k sqft177 Baysdale Dr, Columbia, SC 29229For Sale
 MLS ID #631073, Natasha Lemmon. Consolidated MLS
 - $365,0003 bd3 ba2.5k sqft17 Staunton Ct, Columbia, SC 29229For Sale
 MLS ID #638299, Pam Chesney. Consolidated MLS
