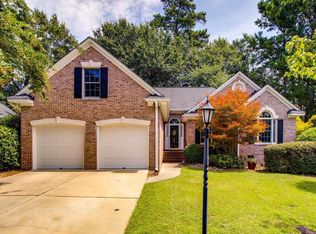
Look no further! Move in ready home with new carpet and all the formals. This immaculate well maintained spacious home offers many great features. It has a fireplace that is great for family gathering. The huge backyard is perfect for BBQs and gardening in the summertime. All the bedroom are upstairs and are spacious however, the owner's suite is the Star of the show. It is huge enough to have a sitting area and fit large pieces of furniture without feeling cramped. The owner's bathroom and closet are very accommodating in size as well. Disclaimer: CMLS has not reviewed and, therefore, does not endorse vendors who may appear in listings.
For sale
$325,000
124 Grandview Cir, Columbia, SC 29229
4beds
2,605sqft
Single Family Residence
Built in 2003
0.28 Acres Lot
$322,700 Zestimate®
$125/sqft
$39/mo HOA
What's special
New carpet
- 75 days
- 1,629
- 113
Likely to sell faster than
Zillow last checked:
Listing updated:
Listed by:
SrDerra Davis-Wilson,
LPT Realty LLC
Source: Consolidated MLS,MLS#: 639210
Facts & features
Interior
Bedrooms & bathrooms
- Bedrooms: 4
- Bathrooms: 3
- Full bathrooms: 2
- 1/2 bathrooms: 1
- Partial bathrooms: 1
- Main level bathrooms: 1
Primary bedroom
- Features: Double Vanity, Tub-Garden, Bath-Private, Separate Shower, Walk-In Closet(s), Ceiling Fan(s), Closet-Private
- Level: Second
Bedroom 2
- Features: Ceiling Fan(s)
- Level: Second
Bedroom 3
- Level: Second
Bedroom 4
- Features: Bath-Shared
- Level: Second
Dining room
- Features: Floors-Hardwood
- Level: Main
Kitchen
- Features: Eat-in Kitchen, Pantry, Floors-Laminate, Cabinets-Other
- Level: Main
Living room
- Features: Floors-Hardwood, Fireplace, Ceiling Fan
- Level: Main
Heating
- Central, Gas 1st Lvl, Gas 2nd Lvl
Cooling
- Central Air
Appliances
- Included: Double Oven, Self Clean, Smooth Surface, Dishwasher, Disposal, Microwave Above Stove, Refrigerator, Tankless Water Heater
- Laundry: Heated Space, Main Level
Features
- Ceiling Fan(s)
- Flooring: Hardwood, Laminate, Carpet
- Basement: Crawl Space
- Attic: Pull Down Stairs
- Number of fireplaces: 1
- Fireplace features: Gas Log-Natural
Interior area
- Total structure area: 2,605
- Total interior livable area: 2,605 sqft
Property
Parking
- Total spaces: 2
- Parking features: Garage - Attached
- Attached garage spaces: 2
Features
- Stories: 2
- Exterior features: Gutters - Partial
Lot
- Size: 0.28 Acres
Details
- Additional structures: Tennis Court(s)
- Parcel number: 231091007
Construction
Type & style
- Home type: SingleFamily
- Architectural style: Traditional
- Property subtype: Single Family Residence
Materials
- Brick-Partial-AbvFound, Vinyl
Condition
- New construction: No
- Year built: 2003
Utilities & green energy
- Sewer: Public Sewer
- Water: Public
Community & HOA
Community
- Features: Pool
- Subdivision: PALMETTO PLACE
HOA
- Has HOA: Yes
- Services included: Common Area Maintenance, Playground, Pool, Tennis Courts
- HOA fee: $235 semi-annually
Location
- Region: Columbia
Financial & listing details
- Price per square foot: $125/sqft
- Tax assessed value: $166,000
- Annual tax amount: $1,504
- Date on market: 7/22/2026
- Listing agreement: Exclusive Right To Sell
- Road surface type: Paved
Estimated market value
$322,700
$307,000 - $339,000
$2,300/mo
Price history
| Date | Event | Price |
|---|---|---|
| 7/22/2026 | Listed for sale | $325,000+60.5%$125/sqft |
Source:  Consolidated MLS #639210 Report a problem Consolidated MLS #639210 Report a problem | ||
| 6/27/2003 | Sold | $202,500$78/sqft |
Source: Public Record Report a problem | ||
Public tax history
| Year | Property taxes | Tax assessment |
|---|---|---|
| 2022 | $1,504 0% | $6,640 |
| 2021 | $1,504 -1.4% | $6,640 |
| 2020 | $1,526 +1.6% | $6,640 |
| 2019 | $1,502 +13.7% | $6,640 +13.9% |
| 2018 | $1,320 | $5,830 |
| 2017 | $1,320 +1.9% | $5,830 |
| 2016 | $1,296 +0.3% | $5,830 |
| 2015 | $1,292 -0.4% | $5,830 -96% |
| 2014 | $1,296 +0.2% | $145,700 +2399.1% |
| 2013 | $1,294 | $5,830 -17.2% |
| 2012 | -- | $7,040 |
| 2011 | -- | $7,040 |
| 2010 | -- | $7,040 |
| 2009 | -- | $7,040 +6.7% |
| 2008 | -- | $6,600 |
| 2007 | -- | $6,600 |
| 2006 | -- | $6,600 |
| 2005 | -- | $6,600 +2.5% |
| 2004 | -- | $6,440 +1138.5% |
| 2003 | -- | $520 |
Find assessor info on the county website
Monthly payment
Est. payment
Payment breakdown
Explore the cost of this home by adjusting the details. Changes won't be saved.Climate risks
Neighborhood: 29229
Nearby schools
Schools provided by the listing agent
- Elementary: Bookman Road
- Middle: Summit
- High: Ridge View
- District: Richland Two
Source: Consolidated MLS. This data may not be complete. We recommend contacting the local school district to confirm school assignments for this home.

Similar homes
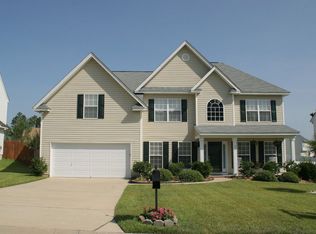
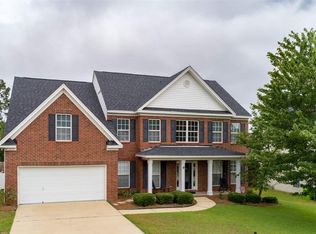
- $--5 bd3 ba2.5k sqft102 Fallstaff Rd, Columbia, SC 29229Auction
 Xome
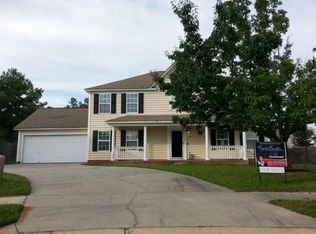
Xome - $290,0004 bd3 ba2.5k sqft10 Mystic Way Dr, Columbia, SC 29229For Sale
 MLS ID #632684, Dylon Donnahoo. Consolidated MLS
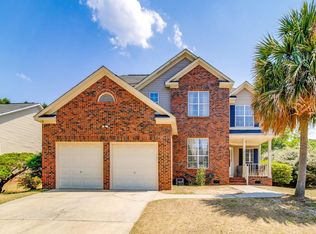
 - $325,0004 bd2 ba1.8k sqft320 Wiltshire Way, Columbia, SC 29229For Sale
 MLS ID #641763, Joseph Dixon. Consolidated MLS
 - $310,0004 bd3 ba2.8k sqft241 Kenmore Park Dr, Columbia, SC 29223For Sale
 MLS ID #644207, Myrtice Boulware. Consolidated MLS
