Beautiful open floor plan on a spacious corner lot in Lexington! An extended foyer with a built-in bench, storage, and powder room leads into a bright living area featuring a large family room, dining space, and a well-appointed kitchen. The kitchen offers granite counters, tile backsplash, stainless steel appliances, abundant cabinetry, a walk-in pantry, and an island with raised bar seating. The main level is ideal for entertaining with seamless access to the fully fenced backyard. Upstairs, the oversized primary suite includes a private balcony, large walk-in closet with direct access to the laundry room, and a bath with dual vanities, garden tub, and walk-in shower. A versatile loft provides space for an office, play area, or sitting room. Two additional bedrooms and a full bath complete the second floor. Additional highlights include LVP flooring throughout the main level, gas fireplace, and decorative wood trim accents. Maple Way offers a central location just minutes from downtown Lexington and Columbia, and is zoned for Lexington One schools including Meadow Glen Middle and River Bluff High. Disclaimer: CMLS has not reviewed and, therefore, does not endorse vendors who may appear in listings.
For sale
Price cut: $10K (7/9)
$302,000
125 Wisley Garden Dr, Lexington, SC 29073
3beds
2,015sqft
:
Get pre-qualified$1,901/mo
Single Family Residence
Built in 2020
6,098 Square Feet Lot
$300,200 Zestimate®
$150/sqft
$46/mo HOA
What's special
Gas fireplacePrivate balconyDining spaceLarge family roomWalk-in pantrySpacious corner lotStainless steel appliances
- 102 days |
- 606 |
- 33 |
Zillow last checked:
Listing updated:
Listed by:
Mo Holler,
Live Oak Real Estate
Source: Consolidated MLS,MLS#: 631434
Facts & features
Interior
Bedrooms & bathrooms
- Bedrooms: 3
- Bathrooms: 3
- Full bathrooms: 2
- 1/2 bathrooms: 1
- Partial bathrooms: 1
- Main level bathrooms: 1
Rooms
- Room types: Loft
Primary bedroom
- Features: Balcony-Deck, Double Vanity, Tub-Garden, Bath-Private, Separate Shower, Walk-In Closet(s), Tray Ceiling(s), Ceiling Fan(s), Separate Water Closet
- Level: Second
Bedroom 2
- Features: Bath-Shared, Tub-Shower, Closet-Private
- Level: Second
Bedroom 3
- Features: Bath-Shared, Tub-Shower, Closet-Private
- Level: Second
Great room
- Level: Main
Kitchen
- Features: Bar, Eat-in Kitchen, Kitchen Island, Pantry, Backsplash-Tiled, Cabinets-Painted, Recessed Lighting
- Level: Main
Heating
- Central, Gas 1st Lvl, Zoned
Cooling
- Central Air, Zoned
Appliances
- Included: Free-Standing Range, Dishwasher, Disposal, Microwave Above Stove, Tankless Water Heater
- Laundry: Utility Room
Features
- Ceiling Fan(s)
- Flooring: Luxury Vinyl, Carpet
- Has basement: No
- Attic: Pull Down Stairs,Attic Access
- Number of fireplaces: 1
- Fireplace features: Gas Log-Natural
Interior area
- Total structure area: 2,015
- Total interior livable area: 2,015 sqft
Property
Parking
- Total spaces: 2
- Parking features: Garage Door Opener
- Attached garage spaces: 2
Features
- Stories: 2
- Patio & porch: Patio
- Fencing: Privacy,Rear Only Wood
Lot
- Size: 6,098 Square Feet
- Features: Corner Lot, Sprinkler
Details
- Parcel number: 00440901047
Construction
Type & style
- Home type: SingleFamily
- Architectural style: Traditional
- Property subtype: Single Family Residence
Materials
- Stone, Vinyl
- Foundation: Slab
Condition
- New construction: No
- Year built: 2020
Utilities & green energy
- Sewer: Public Sewer
- Water: Public
- Utilities for property: Cable Available, Electricity Connected
Community & HOA
Community
- Security: Smoke Detector(s)
- Subdivision: Maple Way
HOA
- Has HOA: Yes
- Services included: Common Area Maintenance, Street Light Maintenance
- HOA fee: $555 annually
Location
- Region: Lexington
Financial & listing details
- Price per square foot: $150/sqft
- Tax assessed value: $298,900
- Annual tax amount: $1,786
- Date on market: 4/13/2026
- Listing agreement: Exclusive Right To Sell
- Road surface type: Paved
Estimated market value
$300,200
$285,000 - $315,000
$2,142/mo
Price history
| Date | Event | Price |
|---|---|---|
| 7/9/2026 | Price change | $302,000-3.2%$150/sqft |
Source:  Consolidated MLS #631434 Report a problem Consolidated MLS #631434 Report a problem | ||
| 6/26/2026 | Price change | $312,000-0.9%$155/sqft |
Source: Consolidated MLS #631434 Report a problem | ||
| 5/9/2026 | Price change | $314,900-2.8%$156/sqft |
Source: Consolidated MLS #631434 Report a problem | ||
| 4/24/2026 | Price change | $324,000-1.5%$161/sqft |
Source: Consolidated MLS #631434 Report a problem | ||
| 4/13/2026 | Listed for sale | $329,000+10.1%$163/sqft |
Source: Consolidated MLS #631434 Report a problem | ||
| 9/25/2023 | Sold | $298,900$148/sqft |
Source: Public Record Report a problem | ||
| 8/7/2023 | Pending sale | $298,900$148/sqft |
Source: Consolidated MLS #566451 Report a problem | ||
| 7/24/2023 | Price change | $298,9000%$148/sqft |
Source: Consolidated MLS #566451 Report a problem | ||
| 7/14/2023 | Listed for sale | $299,000+41.9%$148/sqft |
Source: Consolidated MLS #566451 Report a problem | ||
| 6/26/2020 | Sold | $210,761$105/sqft |
Source: Public Record Report a problem | ||
Public tax history
| Year | Property taxes | Tax assessment |
|---|---|---|
| 2024 | $1,786 +48.2% | $11,956 +41.8% |
| 2023 | $1,205 -4% | $8,430 |
| 2022 | $1,255 +1.5% | $8,430 |
| 2021 | $1,237 | $8,430 |
| 2019 | -- | -- |
Find assessor info on the county website
Monthly payment
Est. payment
Payment breakdown
Explore the cost of this home by adjusting the details. Changes won't be saved.Climate risks
Neighborhood: 29073
Nearby schools
GreatSchools rating
- 6/10Oak Grove Elementary SchoolGrades: PK-5Distance: 0.5 mi
- 9/10Meadow Glen Middle SchoolGrades: 6-8Distance: 1.6 mi
- 9/10River Bluff High SchoolGrades: 9-12Distance: 3.2 mi
Schools provided by the listing agent
- Elementary: Oak Grove
- Middle: Meadow Glen
- High: River Bluff
- District: Lexington One
Source: Consolidated MLS. This data may not be complete. We recommend contacting the local school district to confirm school assignments for this home.
- $258,4003 bd3 ba1.6k sqft131 Wisley Garden Dr, Lexington, SC 29073Off Market
- $273,7004 bd2 ba1.9k sqft135 Wisley Garden Dr, Lexington, SC 29073Off Market
- $277,7003 bd2 ba2k sqft216 Silver Sugar Way, Lexington, SC 29073Off Market
- $305,5004 bd2 ba1.9k sqft115 Wisley Garden Dr, Lexington, SC 29073Off Market
- $264,9003 bd3 ba1.6k sqft220 Silver Sugar Way, Lexington, SC 29073Off Market
- $279,5004 bd2 ba1.6k sqft128 Wisley Garden Dr, Lexington, SC 29073Off Market
- $250,7003 bd3 ba1.6k sqft139 Wisley Garden Dr, Lexington, SC 29073Off Market
- $288,4003 bd2 ba2k sqft111 Wisley Garden Dr, Lexington, SC 29073Off Market
A local agent can set up tours, give advice and negotiate with sellers.
A local lender can help you make sure your offer is ready when you are.
Similar homes
- $279,0003 bd3 ba1.7k sqft172 Wisley Garden Dr, Lexington, SC 29073For Sale
 MLS ID #636418, Amanda Holgate. Consolidated MLS
 - $264,9003 bd3 ba1.8k sqft254 Megan Ln, Lexington, SC 29073For Sale
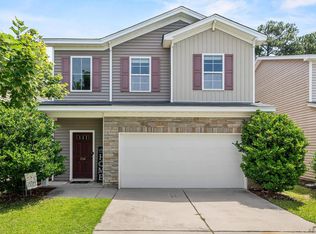 MLS ID #637648, Crystal L Davis. Consolidated MLS
 - $309,0005 bd3 ba2.2k sqft510 Deertrack Run, Lexington, SC 29073For Sale
 MLS ID #638378, Benji Ricard. Consolidated MLS
 - $297,5005 bd3 ba2.2k sqft58 Mayapple Dr, Lexington, SC 29073For Sale
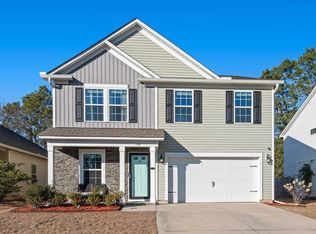 MLS ID #625966, Tara T Rogers. Consolidated MLS
 - $344,9003 bd2 ba1.3k sqft140 Spring Tyme Ln, Lexington, SC 29073For SaleMLS ID #638287, Laurie Rowe. Consolidated MLS
- $299,9993 bd3 ba1.8k sqft176 Marissa Ln, Lexington, SC 29072For SaleMLS ID #638504, Donna Roberts. Consolidated MLS
- $319,9003 bd3 ba2k sqft709 Empire Maker Rd, Lexington, SC 29073For SaleMLS ID #637979, Heather Tiedman. Consolidated MLS
- $307,0004 bd3 ba2.4k sqft938 Native Rye Way, Lexington, SC 29073For SaleMLS ID #636991, Nishikwa Brown. Consolidated MLS
- $315,0004 bd3 ba1.9k sqft1014 Sequoia Ct, Lexington, SC 29073For SaleMLS ID #638665, Carmen Berrios. Consolidated MLS
- $299,9994 bd3 ba2.3k sqft628 Cheehaw Ave, West Columbia, SC 29170For SaleMLS ID #637335, Staci Green. Consolidated MLS
- $295,0003 bd3 ba1.7k sqft173 Cassique Dr, Lexington, SC 29073For SaleMLS ID #635734, Bonni Jeffers. Consolidated MLS
- $300,0005 bd3 ba1.9k sqft1843 Guadalupe Ct, Lexington, SC 29073For SaleMLS ID #635124, Diane Bown. Consolidated MLS
- $315,0004 bd3 ba2k sqft104 Katmai Ct, Lexington, SC 29073For SaleMLS ID #630418, Kadijah Wilson. Consolidated MLS
- $304,9993 bd3 ba2k sqft229 Congaree Mill Ln, West Columbia, SC 29169For SaleMLS ID #624312, Shaquinda Wilson. Consolidated MLS
- $269,9994 bd3 ba2.2k sqft941 Native Rye Way, Lexington, SC 29073For SaleMLS ID #632744, Angelia Dodson. Consolidated MLS
- $268,9004 bd3 ba2k sqft247 Chetsley Dr, Lexington, SC 29073For SaleMLS ID #637087, Austin Franks. Consolidated MLS
- $269,0003 bd3 ba1.8k sqft125 Chesterton Dr, Lexington, SC 29072For SaleMLS ID #623910, Christopher Haynes. Consolidated MLS
- $345,0003 bd3 ba2.1k sqft1027 Tarrytown Ln, West Columbia, SC 29170For SaleMLS ID #637199, Erin Starling. Consolidated MLS
- $374,0004 bd3 ba2k sqft113 Athena Ln, Lexington, SC 29072For SaleMLS ID #635708, Michael Pittman. Consolidated MLS
- $235,0003 bd2 ba1.3k sqft815 Dovefield Ln, Lexington, SC 29073For SaleMLS ID #636588, Karin Shearer. Consolidated MLS
