Are you looking for an updated and affordable home near downtown Columbia and Lexington Medical Center? Welcome to 628 Cheehaw Avenue, a beautiful 4-bedroom, 2.5-bath traditional-style home located in the desirable Lexington One School District. Built in 2019, this well-maintained residence offers 2,342 square feet of comfortable living space with a thoughtful layout designed for today’s lifestyle. The inviting main level features a spacious great room with a cozy gas-log fireplace, a bright eat-in kitchen complete with granite countertops, a large island, pantry, hardwood flooring, and recessed lighting. The private owner’s suite offers a relaxing retreat with a walk-in closet, double vanity, private bath, and separate shower, while additional bedrooms provide plenty of space for family or guests. Enjoy outdoor living on the patio overlooking the large, fenced backyard, perfect for entertaining or relaxing. Easy access to shopping, dining, and major roadways. This move-in ready home combines modern features, comfort, and location—making it a wonderful opportunity in West Columbia. Disclaimer: CMLS has not reviewed and, therefore, does not endorse vendors who may appear in listings.
For sale
Price cut: $6K (9/15)
$289,000
628 Cheehaw Ave, West Columbia, SC 29170
4beds
2,342sqft
Single Family Residence
Built in 2019
6,534 Square Feet Lot
$288,600 Zestimate®
$123/sqft
$21/mo HOA
What's special
Cozy gas-log fireplaceHardwood flooringSpacious great roomLarge islandBright eat-in kitchenPrivate bathLarge fenced backyard
- 110 days
- 373
- 48
Zillow last checked:
Listing updated:
Listed by:
Staci Green Ofc:803-832-2404,
Olivia Cooley Real Estate
Source: Consolidated MLS,MLS#: 637335
Facts & features
Interior
Bedrooms & bathrooms
- Bedrooms: 4
- Bathrooms: 3
- Full bathrooms: 2
- 1/2 bathrooms: 1
- Partial bathrooms: 1
- Main level bathrooms: 1
Rooms
- Room types: Office
Primary bedroom
- Features: Double Vanity, Bath-Private, Separate Shower, Walk-In Closet(s), Ceiling Fan(s), Closet-Private
- Level: Second
Bedroom 2
- Features: Bath-Shared, Walk-In Closet(s), Ceiling Fan(s), Closet-Private
- Level: Second
Bedroom 3
- Features: Bath-Shared, Walk-In Closet(s), Closet-Private
- Level: Second
Bedroom 4
- Features: Bath-Shared, Walk-In Closet(s), Closet-Private
- Level: Second
Dining room
- Features: Area, Floors-Hardwood, Tray Ceiling(s)
- Level: Main
Great room
- Level: Second
Kitchen
- Features: Eat-in Kitchen, Floors-Hardwood, Kitchen Island, Pantry, Granite Counters, Recessed Lighting
- Level: Main
Living room
- Level: Main
Heating
- Central
Cooling
- Central Air
Appliances
- Included: Smooth Surface, Dishwasher, Microwave Above Stove
- Laundry: Heated Space
Features
- Flooring: Hardwood, Carpet
- Has basement: No
- Attic: Pull Down Stairs
- Number of fireplaces: 1
- Fireplace features: Gas Log-Natural
Interior area
- Total structure area: 2,342
- Total interior livable area: 2,342 sqft
Video & virtual tour
Property
Parking
- Total spaces: 4
- Parking features: Garage - Attached
- Attached garage spaces: 2
Features
- Stories: 2
- Patio & porch: Patio
- Fencing: Rear Only Wood
Lot
- Size: 6,534 Square Feet
Details
- Parcel number: 00564701007
Construction
Type & style
- Home type: SingleFamily
- Architectural style: Traditional
- Property subtype: Single Family Residence
Materials
- Stone, Vinyl
- Foundation: Slab
Condition
- New construction: No
- Year built: 2019
Utilities & green energy
- Sewer: Public Sewer
- Water: Public
- Utilities for property: Electricity Connected
Community & HOA
Community
- Subdivision: Timmons Pond
HOA
- Has HOA: Yes
- Services included: Common Area Maintenance
- HOA fee: $250 annually
Location
- Region: West Columbia
Financial & listing details
- Price per square foot: $123/sqft
- Tax assessed value: $292,000
- Annual tax amount: $1,656
- Date on market: 6/26/2026
- Listing agreement: Exclusive Right To Sell
- Road surface type: Paved
Estimated market value
$288,600
$274,000 - $303,000
$2,226/mo
Price history
| Date | Event | Price |
|---|---|---|
| 10/14/2026 | Listed for sale | $289,000$123/sqft |
Source:  Consolidated MLS #637335 Report a problem Consolidated MLS #637335 Report a problem | ||
| 10/14/2026 | Pending sale | $289,000$123/sqft |
Source: Consolidated MLS #637335 Report a problem | ||
| 9/29/2026 | Contingent | $289,000$123/sqft |
Source: Consolidated MLS #637335 Report a problem | ||
| 9/15/2026 | Price change | $289,000-2%$123/sqft |
Source: Consolidated MLS #637335 Report a problem | ||
| 8/4/2026 | Price change | $294,999-1.7%$126/sqft |
Source: Consolidated MLS #637335 Report a problem | ||
| 6/26/2026 | Listed for sale | $299,999+4.5%$128/sqft |
Source: Consolidated MLS #637335 Report a problem | ||
| 8/1/2023 | Sold | $287,000+0.7%$123/sqft |
Source: Public Record Report a problem | ||
| 6/26/2023 | Pending sale | $285,000$122/sqft |
Source: Consolidated MLS #560975 Report a problem | ||
| 6/23/2023 | Listed for sale | $285,000-3.4%$122/sqft |
Source: Consolidated MLS #560975 Report a problem | ||
| 5/18/2023 | Listing removed | -- |
Source: Consolidated MLS #560975 Report a problem | ||
| 5/12/2023 | Price change | $295,000-1.7%$126/sqft |
Source: Consolidated MLS #560975 Report a problem | ||
| 4/19/2023 | Listed for sale | $300,000+35.7%$128/sqft |
Source: Consolidated MLS #560975 Report a problem | ||
| 12/3/2019 | Sold | $221,000$94/sqft |
Source: Public Record Report a problem | ||
Public tax history
| Year | Property taxes | Tax assessment |
|---|---|---|
| 2025 | $1,656 -3.4% | $11,680 +1.7% |
| 2024 | $1,714 | $11,480 +29.9% |
| 2023 | -- | $8,840 |
| 2022 | $1,316 | $8,840 |
| 2021 | -- | $8,840 |
| 2019 | -- | -- |
Find assessor info on the county website
Monthly payment
Est. payment
Payment breakdown
Explore the cost of this home by adjusting the details. Changes won't be saved.Climate risks
Neighborhood: 29170
Nearby schools
Schools provided by the listing agent
- Elementary: Oak Grove
- Middle: White Knoll
- High: White Knoll
- District: Lexington One
Source: Consolidated MLS. This data may not be complete. We recommend contacting the local school district to confirm school assignments for this home.
- $270,5003 bd2 ba1.5k sqft632 Cheehaw Ave, West Columbia, SC 29170Off Market
- $250,9003 bd2 ba1.4k sqft624 Cheehaw Ave, West Columbia, SC 29170Off Market
- $244,4003 bd2 ba1.4k sqft620 Cheehaw Ave, West Columbia, SC 29170Off Market
- $283,1004 bd3 ba2.1k sqft1029 Ebbtide Ln, West Columbia, SC 29170Off Market
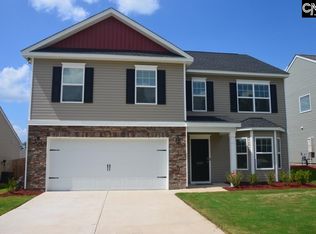
Similar homes
- $278,0003 bd2 ba1.5k sqft242 Oristo Ridge Way, West Columbia, SC 29170For Sale
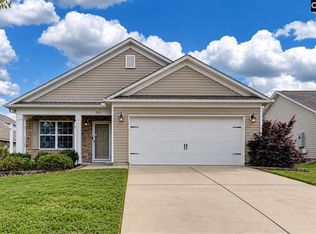 MLS ID #644487, Sean Coffey. Consolidated MLS
 - $289,0004 bd3 ba2k sqft615 Long Stream Ct, West Columbia, SC 29170For Sale
 MLS ID #641809, Tiffiny Davis. Consolidated MLS
 - $300,0004 bd3 ba2.3k sqft308 Emanuel Creek Dr, West Columbia, SC 29170For Sale
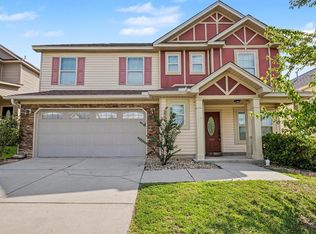 MLS ID #640349, Renee Friar. Consolidated MLS
 - $369,9004 bd3 ba2.3k sqft218 Ashburton Ln, West Columbia, SC 29170For Sale
 MLS ID #644212, Shannon Taylor. Consolidated MLS
