Welcome to this beautifully maintained home located in Brookland Mills Community offering the perfect balance of comfort, style, and convenience. With approximately 2,000 square feet, this residence features 3 bedrooms, 2.5 bathrooms, and a versatile bonus room, thoughtfully designed for modern living. The main level showcases a bright, open-concept layout ideal for both everyday living and entertaining. The spacious living area flows effortlessly into the kitchen, complete with ample cabinetry, generous counter space, and plenty of room to gather. The primary suite is a true retreat, featuring his-and-her vanities, a private water closet, and a custom-designed walk-in closet. Step outside and enjoy a private backyard—perfect for morning coffee, weekend entertaining, or relaxing in a peaceful setting. Upstairs, you’ll find two additional bedrooms with spacious closets, a full bathroom with modern privacy features, and a bonus room ideal for a home office, playroom, or flex space. Conveniently located just minutes from downtown Columbia, the Riverwalk, shopping, dining, and major highways, this home provides convenient access to everything the Midlands has to enjoy. Schedule your private tour today and experience it all first-hand. Disclaimer: CMLS has not reviewed and, therefore, does not endorse vendors who may appear in listings.
For sale
$304,999
229 Congaree Mill Ln, West Columbia, SC 29169
3beds
2,000sqft
Single Family Residence
Built in 2013
4,791 Square Feet Lot
$302,200 Zestimate®
$152/sqft
$46/mo HOA
What's special
- 67 days |
- 240 |
- 15 |
Zillow last checked:
Listing updated:
Listed by:
Shaquinda Wilson,
Coldwell Banker Realty
Source: Consolidated MLS,MLS#: 624312
Facts & features
Interior
Bedrooms & bathrooms
- Bedrooms: 3
- Bathrooms: 3
- Full bathrooms: 2
- 1/2 bathrooms: 1
- Partial bathrooms: 1
- Main level bathrooms: 2
Rooms
- Room types: Bonus Room
Primary bedroom
- Features: Double Vanity, Tub-Garden, Bath-Private, Walk-In Closet(s), High Ceilings, Closet-Private, Separate Water Closet
- Level: Main
Bedroom 2
- Features: Bath-Shared, Walk-In Closet(s), Tub-Shower, Ceiling Fan(s), Closet-Private
- Level: Second
Bedroom 3
- Features: Bath-Shared, Walk-In Closet(s), Tub-Shower, Ceiling Fan(s), Closet-Private
- Level: Second
Kitchen
- Features: Cabinets-Natural, Eat-in Kitchen, Pantry, Granite Counters, Recessed Lighting
- Level: Main
Living room
- Features: French Doors, Molding, Ceilings-High (over 9 Ft), Ceiling Fan
- Level: Main
Heating
- Central, Heat Pump 1st Lvl, Heat Pump 2nd Lvl, Split System, Zoned
Cooling
- Central Air, Heat Pump 1st Lvl, Heat Pump 2nd Lvl, Split System, Zoned
Appliances
- Included: Free-Standing Range, Self Clean, Smooth Surface, Dishwasher, Disposal, Refrigerator, Microwave Above Stove, Tankless Water Heater, Electric Water Heater
- Laundry: Electric, Heated Space, Mud Room, Main Level
Features
- Flooring: Luxury Vinyl, Carpet
- Has basement: No
- Attic: Storage,Pull Down Stairs,Attic Access
- Has fireplace: No
Interior area
- Total structure area: 2,000
- Total interior livable area: 2,000 sqft
Property
Parking
- Total spaces: 2
- Parking features: Garage Door Opener
- Attached garage spaces: 2
Features
- Stories: 2
- Patio & porch: Patio
- Exterior features: Gutters - Partial
- Fencing: Privacy,Rear Only Wood
- Frontage length: 0
Lot
- Size: 4,791 Square Feet
- Dimensions: 4,792
- Features: Corner Lot, Cul-De-Sac
Details
- Parcel number: 00468301019
Construction
Type & style
- Home type: SingleFamily
- Architectural style: Traditional
- Property subtype: Single Family Residence
Materials
- Brick-Partial-AbvFound, Vinyl
- Foundation: Slab
Condition
- New construction: No
- Year built: 2013
Utilities & green energy
- Sewer: Public Sewer
- Water: Public
- Utilities for property: Cable Available, Electricity Connected
Community & HOA
Community
- Features: Sidewalks
- Security: Smoke Detector(s)
- Subdivision: BROOKLAND MILL
HOA
- Has HOA: Yes
- Services included: Common Area Maintenance, Sidewalk Maintenance
- HOA fee: $550 annually
Location
- Region: West Columbia
Financial & listing details
- Price per square foot: $152/sqft
- Tax assessed value: $283,500
- Annual tax amount: $2,167
- Date on market: 1/6/2026
- Listing agreement: Exclusive Right To Sell
- Road surface type: Paved
Estimated market value
$302,200
$287,000 - $317,000
$2,340/mo
Price history
| Date | Event | Price |
|---|---|---|
| 5/16/2026 | Listed for sale | $304,999-1.9%$152/sqft |
Source:  Consolidated MLS #624312 Report a problem Consolidated MLS #624312 Report a problem | ||
| 4/3/2026 | Listing removed | $311,000$156/sqft |
Source: Consolidated MLS #624312 Report a problem | ||
| 2/13/2026 | Listed for sale | $311,000$156/sqft |
Source: Consolidated MLS #624312 Report a problem | ||
| 1/21/2026 | Contingent | $311,000$156/sqft |
Source: Consolidated MLS #624312 Report a problem | ||
| 1/6/2026 | Listed for sale | $311,000+9.7%$156/sqft |
Source: Consolidated MLS #624312 Report a problem | ||
| 12/15/2023 | Sold | $283,500-0.5%$142/sqft |
Source: eXp Realty #123022387 Report a problem | ||
| 12/2/2023 | Pending sale | $285,000$143/sqft |
Source: Consolidated MLS #573830 Report a problem | ||
| 11/17/2023 | Contingent | $285,000$143/sqft |
Source: Consolidated MLS #573830 Report a problem | ||
| 11/9/2023 | Listed for sale | $285,000+44.7%$143/sqft |
Source: Consolidated MLS #573830 Report a problem | ||
| 7/16/2020 | Sold | $197,000-1.5%$99/sqft |
Source: Public Record Report a problem | ||
| 5/12/2020 | Listed for sale | $199,900+25.5%$100/sqft |
Source: Resource Realty Group #494268 Report a problem | ||
| 9/3/2013 | Sold | $159,314$80/sqft |
Source: Public Record Report a problem | ||
Public tax history
| Year | Property taxes | Tax assessment |
|---|---|---|
| 2024 | $2,167 +123.4% | $11,340 +43.9% |
| 2023 | $970 -5.5% | $7,880 |
| 2022 | $1,027 | $7,880 |
| 2021 | -- | $7,880 +23.5% |
| 2019 | -- | $6,380 |
| 2018 | $1,206 -1% | $6,380 |
| 2017 | $1,219 +4.2% | $6,380 |
| 2016 | $1,170 -2.8% | $6,380 |
| 2015 | $1,203 | $6,380 +0.1% |
| 2014 | $1,203 +31.7% | $6,372 +203.4% |
| 2013 | $913 | $2,100 |
Find assessor info on the county website
Monthly payment
Est. payment
Payment breakdown
Explore the cost of this home by adjusting the details. Changes won't be saved.Climate risks
Neighborhood: 29169
Nearby schools
GreatSchools rating
- 4/10Riverbank ElementaryGrades: PK-5Distance: 0.5 mi
- 4/10Northside Middle SchoolGrades: 6-8Distance: 0.4 mi
- 3/10Brookland-Cayce Senior High SchoolGrades: 9-12Distance: 2.5 mi
Schools provided by the listing agent
- Elementary: Riverbank Elementary
- Middle: Northside
- High: Brookland-Cayce
- District: Lexington Two
Source: Consolidated MLS. This data may not be complete. We recommend contacting the local school district to confirm school assignments for this home.
- $285,3004 bd3 ba1.8k sqft225 Congaree Mill Ln, West Columbia, SC 29169Off Market
- $268,3003 bd2 ba1.7k sqft221 Congaree Mill Ln, West Columbia, SC 29169Off Market
- $275,0003 bd3 ba1.7k sqft233 Congaree Mill Ln, West Columbia, SC 29169Off Market

- $301,0003 bd3 ba1.9k sqft217 Congaree Mill Ln, West Columbia, SC 29169Sold

- $147,8002 bd1 ba992 sqft905 Victoria St, West Columbia, SC 29169Off Market
- $386,4004 bd3 ba2.7k sqft228 Congaree Mill Ln, West Columbia, SC 29169For Sale
- $278,8003 bd2 ba1.8k sqft232 Congaree Mill Ln, West Columbia, SC 29169Off Market
- $257,9003 bd3 ba1.6k sqft224 Congaree Mill Ln, West Columbia, SC 29169Off Market
A local agent can set up tours, give advice and negotiate with sellers.
A local lender can help you make sure your offer is ready when you are.
Similar homes
- $259,5003 bd3 ba1.4k sqft513 Finnegan Ln, West Columbia, SC 29169For Sale
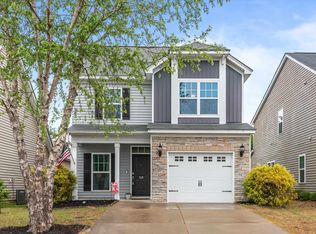 MLS ID #632766, Diane Bown. Consolidated MLS
 - $265,9004 bd3 ba1.8k sqft421 Laurel Leaf Dr, West Columbia, SC 29169For Sale
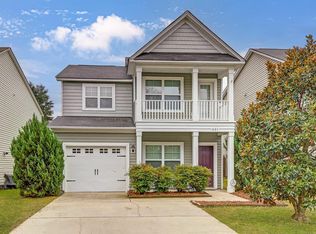 MLS ID #634879, Laura Moye. Consolidated MLS
 - $386,4004 bd3 ba2.7k sqft228 Congaree Mill Ln, West Columbia, SC 29169For Sale
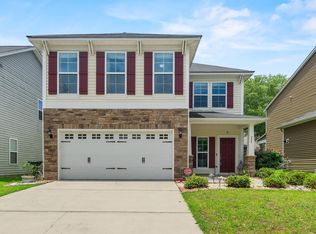 MLS ID #633836, Carlos Deuringer. Consolidated MLS
 - $244,9003 bd3 ba1.5k sqft232 Chestnut Oak Ln, West Columbia, SC 29169For Sale
 MLS ID #637863, Bonni Jeffers. Consolidated MLS
 - $375,0006 bd2 ba2.4k sqft913 Riverview Dr, West Columbia, SC 29169For SaleMLS ID #634172, Elizabeth Literati. Consolidated MLS
- $302,0003 bd3 ba2k sqft125 Wisley Garden Dr, Lexington, SC 29073For SaleMLS ID #631434, Mo Holler. Consolidated MLS
- $319,5003 bd3 ba2.3k sqft208 Timber Chase Ct, Lexington, SC 29073For SaleMLS ID #639136, Mariah Matthews. Consolidated MLS
- $299,9994 bd3 ba2.3k sqft628 Cheehaw Ave, West Columbia, SC 29170For SaleMLS ID #637335, Staci Green. Consolidated MLS
- $289,0003 bd3 ba1.7k sqft172 Wisley Garden Dr, Lexington, SC 29073For SaleMLS ID #636418, Amanda Holgate. Consolidated MLS
- $309,0005 bd3 ba2.2k sqft510 Deertrack Run, Lexington, SC 29073For SaleMLS ID #638378, Benji Ricard. Consolidated MLS
- $295,0003 bd3 ba2k sqft820 Neighbor Ln, Lexington, SC 29072For SaleMLS ID #637391, Lisa Ruff. Consolidated MLS
- $338,3555 bd3 ba2.3k sqft459 Blue Robin Lane, Columbia, SC 29210For SaleMLS ID #636176, Chad B Jones. Consolidated MLS
- $308,9003 bd3 ba2.5k sqft946 Farnsworth Dr, Hopkins, SC 29061For SaleMLS ID #633623, Leon L Felder. Consolidated MLS
- $264,9003 bd3 ba1.8k sqft254 Megan Ln, Lexington, SC 29073For SaleMLS ID #637648, Crystal L Davis. Consolidated MLS
- $325,0004 bd3 ba2.7k sqft123 Castlefield Dr, Lexington, SC 29073For SaleMLS ID #635598, Chadrick Widtfeldt. Consolidated MLS
- $315,0004 bd3 ba1.9k sqft1014 Sequoia Ct, Lexington, SC 29073For SaleMLS ID #638665, Carmen Berrios. Consolidated MLS
- $319,0004 bd3 ba2.1k sqft111 Sundew Rd, Elgin, SC 29045For SaleMLS ID #639066, Tyler Rice. Consolidated MLS
- $315,0004 bd3 ba2.5k sqft336 Eastfair Dr, Columbia, SC 29209For SaleMLS ID #633243, David Dupree. Consolidated MLS
- $279,9004 bd3 ba2.3k sqft178 Vermillion Dr, Columbia, SC 29209For SaleMLS ID #635324, Julie Acosta. Consolidated MLS
- $319,9003 bd3 ba2k sqft709 Empire Maker Rd, Lexington, SC 29073For SaleMLS ID #637979, Heather Tiedman. Consolidated MLS
