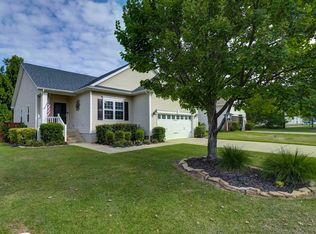
Location, Location, Location! Welcome to 176 Marissa Lane in the highly sought-after Mariners Creek community, conveniently located in the heart of Lexington, SC. This meticulously maintained home is truly move-in ready and offers the perfect blend of comfort, style, and convenience.Featuring 3 spacious bedrooms, 2.5 bathrooms, and a versatile open-concept loft, this home provides plenty of space for both everyday living and entertaining. The inviting backyard offers exceptional privacy, backing up to wooded green space and is fully fenced for added enjoyment. Relax or entertain under the large pergola-covered deck while taking in the beautifully landscaped yard, complete with lush sod, mature plants, and colorful flowers.Located in the award-winning Lexington One School District, this home is zoned for Lake Murray Elementary, Beechwood Middle, and Lexington High School. With easy access to shopping, dining, major interstates, and beautiful Lake Murray, you'll love the convenience of this prime location.With numerous upgrades throughout, this home has been lovingly cared for and is ready for its next owner. Don't miss this incredible opportunity to own a beautiful home in one of Lexington's most desirable neighborhoods! Disclaimer: CMLS has not reviewed and, therefore, does not endorse vendors who may appear in listings.
Pending
Price cut: $2.5K (8/17)
$297,500
176 Marissa Ln, Lexington, SC 29072
3beds
1,892sqft
Single Family Residence
Built in 2018
3,920 Square Feet Lot
$294,700 Zestimate®
$157/sqft
$-- HOA
What's special
Versatile open-concept loftLarge pergola-covered deckMature plantsLush sodBeautifully landscaped yardColorful flowers
- 94 days
- 53
- 0
Likely to sell faster than
Zillow last checked:
Listing updated:
Listed by:
Donna Roberts,
Coldwell Banker Realty
Source: Consolidated MLS,MLS#: 638504
Facts & features
Interior
Bedrooms & bathrooms
- Bedrooms: 3
- Bathrooms: 3
- Full bathrooms: 2
- 1/2 bathrooms: 1
- Partial bathrooms: 1
- Main level bathrooms: 1
Rooms
- Room types: Loft
Primary bedroom
- Features: Double Vanity, Bath-Private, Separate Shower, Walk-In Closet(s), Closet-Private
- Level: Second
Bedroom 2
- Features: Ceiling Fan(s), Closet-Private
- Level: Second
Bedroom 3
- Features: Ceiling Fan(s)
- Level: Second
Kitchen
- Features: Eat-in Kitchen, Granite Counters, Cabinets-Stained, Floors-Laminate, Backsplash-Other, Recessed Lighting
Living room
- Features: Floors-Laminate, Ceiling Fan
Heating
- Central, Gas 1st Lvl, Gas 2nd Lvl
Cooling
- Central Air, Gas Pac
Appliances
- Included: Smooth Surface, Dishwasher, Freezer, Ice Maker, Refrigerator, Microwave Built In, Tankless Water Heater
- Laundry: Heated Space
Features
- Ceiling Fan(s)
- Flooring: Laminate, Carpet, Vinyl
- Doors: Storm Door(s)
- Windows: Thermopane
- Basement: Crawl Space
- Attic: Pull Down Stairs
- Has fireplace: No
Interior area
- Total structure area: 1,892
- Total interior livable area: 1,892 sqft
Property
Parking
- Total spaces: 2
- Parking features: Garage Door Opener
- Attached garage spaces: 2
Features
- Exterior features: Gutters - Partial
- Fencing: Privacy
Lot
- Size: 3,920 Square Feet
- Features: Sprinkler
Details
- Parcel number: 00420101050
Construction
Type & style
- Home type: SingleFamily
- Architectural style: Traditional
- Property subtype: Single Family Residence
Materials
- Brick-Partial-AbvFound, Vinyl
Condition
- New construction: No
- Year built: 2018
Utilities & green energy
- Sewer: Public Sewer
- Water: Public
- Utilities for property: Electricity Connected
Community & HOA
Community
- Security: Security System Leased
- Subdivision: MARINERS CREEK
HOA
- Has HOA: Yes
- Services included: Common Area Maintenance
Location
- Region: Lexington
Financial & listing details
- Price per square foot: $157/sqft
- Tax assessed value: $310,000
- Annual tax amount: $1,758
- Date on market: 7/12/2026
- Listing agreement: Exclusive Right To Sell
- Road surface type: Paved
Estimated market value
$294,700
$280,000 - $309,000
$2,044/mo
Price history
| Date | Event | Price |
|---|---|---|
| 9/7/2026 | Pending sale | $297,500$157/sqft |
Source:  Consolidated MLS #638504 Report a problem Consolidated MLS #638504 Report a problem | ||
| 8/24/2026 | Contingent | $297,500$157/sqft |
Source: Consolidated MLS #638504 Report a problem | ||
| 8/17/2026 | Price change | $297,500-0.8%$157/sqft |
Source: Consolidated MLS #638504 Report a problem | ||
| 7/12/2026 | Listed for sale | $299,999-3.2%$159/sqft |
Source: Consolidated MLS #638504 Report a problem | ||
| 7/14/2023 | Sold | $310,000$164/sqft |
Source: Public Record Report a problem | ||
| 5/13/2023 | Pending sale | $310,000$164/sqft |
Source: Consolidated MLS #561954 Report a problem | ||
| 5/11/2023 | Price change | $310,000-3.1%$164/sqft |
Source: Consolidated MLS #561954 Report a problem | ||
| 5/4/2023 | Listed for sale | $320,000+69.4%$169/sqft |
Source: Consolidated MLS #561954 Report a problem | ||
| 2/26/2019 | Sold | $188,900$100/sqft |
Source: Public Record Report a problem | ||
| 9/22/2018 | Listed for sale | $188,900$100/sqft |
Source: McGuinn Homes Report a problem | ||
Public tax history
| Year | Property taxes | Tax assessment |
|---|---|---|
| 2025 | $1,758 -84.1% | $12,400 |
| 2024 | $11,075 +924.4% | $12,400 +64.1% |
| 2023 | $1,081 -4% | $7,556 |
| 2022 | $1,126 +1.5% | $7,556 |
| 2021 | $1,110 | $7,556 +586.9% |
| 2019 | -- | $1,100 +81.5% |
| 2018 | $171 -43.1% | $606 |
| 2017 | $300 +1.7% | $606 -36.9% |
| 2016 | $295 -34.4% | $960 +58.4% |
| 2015 | $450 | $606 |
| 2014 | $450 +69.7% | $606 -79.8% |
| 2013 | $265 | $3,000 |
| 2012 | -- | $3,000 |
| 2011 | -- | $3,000 |
| 2010 | -- | $3,000 +391.8% |
| 2009 | -- | $610 -71% |
| 2008 | -- | $2,100 |
| 2007 | -- | $2,100 -22.2% |
| 2006 | -- | $2,700 |
| 2005 | -- | $2,700 |
Find assessor info on the county website
Monthly payment
Est. payment
Payment breakdown
Explore the cost of this home by adjusting the details. Changes won't be saved.Climate risks
Neighborhood: 29072
Nearby schools
Schools provided by the listing agent
- Elementary: LakeMurray (Lex 1)
- Middle: Beechwood Middle School
- High: Lexington
- District: Lexington One
Source: Consolidated MLS. This data may not be complete. We recommend contacting the local school district to confirm school assignments for this home.
Similar homes
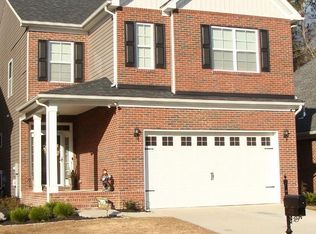
- $249,0004 bd3 ba1.6k sqft336 Dawsons Park Dr, Lexington, SC 29072For Sale
 MLS ID #644437, Keith Fairchild. Consolidated MLS
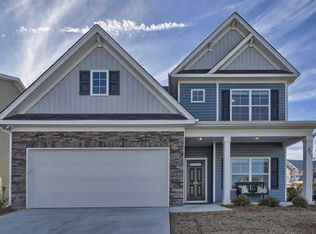
 - $299,8994 bd3 ba2.1k sqft115 Cochin Trce, Lexington, SC 29072For Sale
 MLS ID #641902, Katelyn Sisk. Consolidated MLS
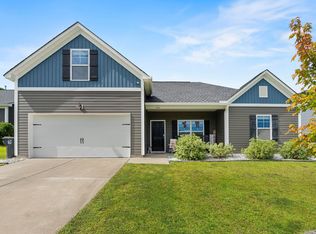
 - $282,4993 bd2 ba1.7k sqft142 Druid Rd, Lexington, SC 29072For Sale
 MLS ID #640805, Nikcole Ross. Consolidated MLS
 - $315,0003 bd2 ba1.7k sqft304 Plymouth Pass Dr, Lexington, SC 29072For Sale
 MLS ID #643272, Lynn R Martin. Consolidated MLS
