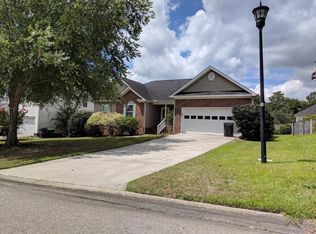
BEST VALUE ON THE MARKET! OVER $100K IN UPDATES • ALL-ON-ONE-LEVEL • MOVE-IN READY!This is the one you've been waiting for! Beautifully renovated from top to bottom, this exceptionally maintained home offers incredible value with nearly $100,000 in owner-invested improvements. This all-on-one-level home offers the perfect blend of comfort, style, quality craftsmanship, and convenience. From the inviting front porch to the incredible backyard retreat, you'll appreciate the thoughtful updates and attention to detail throughout.This renovation goes far beyond cosmetics! During the renovation, the owners thoughtfully reconfigured the home's interior and moved walls to create a more open, spacious, and functional floor plan, giving the home a much more modern feel while maximizing the available living space.This is truly turn-key living at its best—and one of the best values on the market!Step inside to an open split-bedroom floor plan featuring soaring cathedral ceilings, elegant crown molding, and beautiful new high-quality luxury vinyl plank flooring throughout. Every ceiling has been professionally scraped, skimmed, and smoothed, and the entire interior—including all trim—has been freshly painted, creating a bright, clean, modern feel.The completely redesigned kitchen is truly a showstopper, featuring gorgeous granite countertops, stylish tile backsplash, all-new cabinetry, and a full suite of new appliances that remain with the home, including the washer and dryer. The kitchen was completely gutted and redesigned as part of the renovation, creating a beautiful and functional space that flows naturally into the living areas.Newly renovated bathrooms with new, updated vanities, toilets, and fixtures.Enjoy year-round outdoor living from the screened porch. The fully fenced backyard has private irrigation well and. powered storage shed.Why spend your weekends renovating when it's already been done for you? New Renewal by Andersen windows, new high-quality LVP flooring, fresh interior and exterior paint, completely redesigned kitchen, renovated bathrooms, new hot water heater, replaced plumbing, new fixtures, refreshed landscaping and so much more. Disclaimer: CM Di
For sale
Price cut: $19.9K (8/25)
$325,000
140 Spring Tyme Ln, Lexington, SC 29073
3beds
1,367sqft
Single Family Residence
Built in 1999
9,583 Square Feet Lot
$322,600 Zestimate®
$238/sqft
$25/mo HOA
What's special
Inviting front porchNewly renovated bathroomsBright clean modern feelStylish tile backsplashScreened porchOpen split-bedroom floor planIncredible backyard retreat
- 74 days
- 892
- 78
Zillow last checked:
Listing updated:
Listed by:
Laurie Rowe,
Southern Dreams Realty
Source: Consolidated MLS,MLS#: 638287
Facts & features
Interior
Bedrooms & bathrooms
- Bedrooms: 3
- Bathrooms: 2
- Full bathrooms: 2
- Main level bathrooms: 2
Primary bedroom
- Features: Double Vanity, Bath-Private, Separate Shower, Walk-In Closet(s), Ceiling Fan(s), Separate Water Closet
- Level: Main
Bedroom 2
- Features: Bath-Shared, Ceiling Fan(s)
- Level: Main
Bedroom 3
- Features: Bath-Shared, Tub-Shower, Ceiling Fan(s)
- Level: Main
Dining room
- Features: Area
- Level: Main
Kitchen
- Features: Eat-in Kitchen, Kitchen Island, Pantry, Granite Counters, Cabinets-Other, Backsplash-Tiled, Ceiling Fan(s)
- Level: Main
Living room
- Features: Ceilings-Cathedral, Molding, Ceiling Fan
- Level: Main
Heating
- Central
Cooling
- Central Air
Appliances
- Included: Free-Standing Range, Self Clean, Smooth Surface, Dishwasher, Disposal, Dryer, Refrigerator, Washer, Microwave Built In, Electric Water Heater
- Laundry: Heated Space, Mud Room, Main Level
Features
- Flooring: Luxury Vinyl
- Basement: Crawl Space
- Attic: Attic Access
- Has fireplace: No
Interior area
- Total structure area: 1,367
- Total interior livable area: 1,367 sqft
Property
Parking
- Total spaces: 2
- Parking features: Garage Door Opener
- Attached garage spaces: 2
Features
- Stories: 1
Lot
- Size: 9,583 Square Feet
- Features: Sprinkler
Details
- Additional structures: Shed(s)
- Parcel number: 00055301055
Construction
Type & style
- Home type: SingleFamily
- Architectural style: Ranch
- Property subtype: Single Family Residence
Materials
- Brick-All Sides-AbvFound
Condition
- New construction: No
- Year built: 1999
Utilities & green energy
- Sewer: Public Sewer
- Water: Public
- Utilities for property: Cable Available, Electricity Connected
Community & HOA
Community
- Features: Pool
- Security: Smoke Detector(s)
- Subdivision: TRI SPRINGS
HOA
- Has HOA: Yes
- Services included: Common Area Maintenance
- HOA fee: $300 annually
Location
- Region: Lexington
Financial & listing details
- Price per square foot: $238/sqft
- Tax assessed value: $253,000
- Annual tax amount: $1,435
- Date on market: 7/8/2026
- Listing agreement: Exclusive Right To Sell
- Road surface type: Paved
Estimated market value
$322,600
$306,000 - $339,000
$1,767/mo
Price history
| Date | Event | Price |
|---|---|---|
| 8/25/2026 | Price change | $325,000-5.8%$238/sqft |
Source:  Consolidated MLS #638287 Report a problem Consolidated MLS #638287 Report a problem | ||
| 7/24/2026 | Price change | $344,900-1.4%$252/sqft |
Source: Consolidated MLS #638287 Report a problem | ||
| 7/9/2026 | Listed for sale | $349,900+42.8%$256/sqft |
Source: Consolidated MLS #638287 Report a problem | ||
| 6/13/2022 | Sold | $245,000+6.6%$179/sqft |
Source: Public Record Report a problem | ||
| 4/28/2022 | Listed for sale | $229,900+64.2%$168/sqft |
Source: Consolidated MLS #539626 Report a problem | ||
| 7/25/2017 | Sold | $140,000-3.4%$102/sqft |
Source: Public Record Report a problem | ||
| 7/5/2017 | Listed for sale | $144,900+8.9%$106/sqft |
Source: Coldwell Banker Residential Brokerage - Lexington East #427943 Report a problem | ||
| 1/12/2006 | Sold | $133,000+141.8%$97/sqft |
Source: Public Record Report a problem | ||
| 6/2/2003 | Sold | $55,000$40/sqft |
Source: Public Record Report a problem | ||
Public tax history
| Year | Property taxes | Tax assessment |
|---|---|---|
| 2025 | $1,435 -2% | $10,120 +3.3% |
| 2024 | $1,463 +4.4% | $9,800 |
| 2023 | $1,401 +65.1% | $9,800 +71.8% |
| 2022 | $849 +1.5% | $5,703 -33.3% |
| 2021 | $836 | $8,555 +52.8% |
| 2019 | -- | $5,600 |
| 2018 | $871 -79% | $5,600 +10.7% |
| 2017 | $4,136 +829.1% | $5,059 +0% |
| 2016 | $445 +27.1% | $5,058 |
| 2015 | $350 | $5,058 -1% |
| 2014 | $350 +3.7% | $5,110 |
| 2013 | $338 | $5,110 |
| 2012 | -- | $5,110 |
| 2011 | -- | $5,110 |
| 2010 | -- | $5,110 -0.6% |
| 2009 | -- | $5,140 |
| 2008 | -- | $5,140 |
| 2007 | -- | $5,140 |
| 2006 | -- | $5,140 |
| 2005 | -- | $5,140 +22.1% |
| 2004 | -- | $4,210 |
| 2003 | -- | $4,210 |
| 2001 | -- | $4,210 +29.5% |
| 2000 | -- | $3,250 |
Find assessor info on the county website
Monthly payment
Est. payment
Payment breakdown
Explore the cost of this home by adjusting the details. Changes won't be saved.Climate risks
Neighborhood: 29073
Nearby schools
Schools provided by the listing agent
- Elementary: White Knoll
- Middle: White Knoll
- High: White Knoll
- District: Lexington One
Source: Consolidated MLS. This data may not be complete. We recommend contacting the local school district to confirm school assignments for this home.
Similar homes
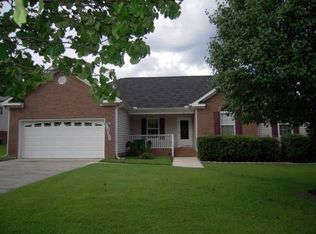
- $295,0003 bd3 ba2k sqft125 Wisley Garden Dr, Lexington, SC 29073For Sale
 MLS ID #631434, Mo Holler. Consolidated MLS
 - $279,0003 bd3 ba1.7k sqft172 Wisley Garden Dr, Lexington, SC 29073For Sale
 MLS ID #636418, Amanda Holgate. Consolidated MLS
 - $295,0003 bd3 ba1.9k sqft134 Dunkeld Dr, Lexington, SC 29073For Sale
 MLS ID #639860, Devin Ihme. Consolidated MLS
 - $297,0004 bd3 ba1.8k sqft328 Bagford Ct, Lexington, SC 29072For Sale
 MLS ID #638514, Logan Hill. Consolidated MLS
