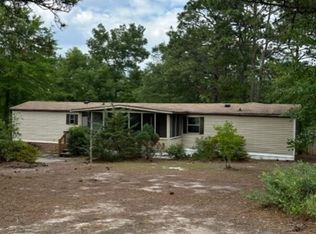
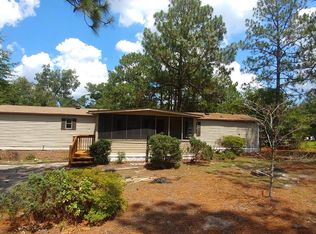
Escape to your own private retreat on 5 sprawling acres in the Lexington 1 school district! This charming 2016-built home offers 1,620 heated sq ft with 2 bedrooms and 2 full bathrooms — a low-maintenance floor plan perfect for first-time buyers, downsizers, or anyone craving elbow room and country living without sacrificing convenience. Cool off all summer in the above-ground pool, and take advantage of the detached garage for extra storage, a workshop, or parking. With 5 acres to roam, there's endless potential for gardening, animals, a workshop expansion, or simply enjoying the wide-open space and privacy that's increasingly hard to find this close to town. Located in sought-after Lexington 1 schools and just minutes from shopping, dining, and Lake Murray. Don't miss this rare combination of acreage, updates, and location Disclaimer: CMLS has not reviewed and, therefore, does not endorse vendors who may appear in listings.
New construction
$450,000
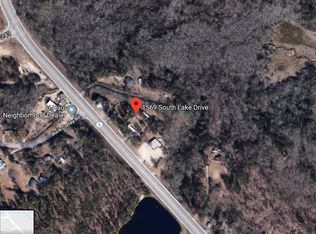
1553 S Lake Dr, Lexington, SC 29073
2beds
1,620sqft
Single Family Residence
Built in 2016
5 Acres Lot
$442,500 Zestimate®
$278/sqft
$-- HOA
What's special
Detached garageAbove-ground poolLow-maintenance floor planWide-open space and privacyExtra storage
- 36 days
- 410
- 20
Zillow last checked:
Listing updated:
Listed by:
Angela Cash,
Southern Visions Realty I LLC
Source: Consolidated MLS,MLS#: 642827
Facts & features
Interior
Bedrooms & bathrooms
- Bedrooms: 2
- Bathrooms: 2
- Full bathrooms: 2
- Main level bathrooms: 2
Primary bedroom
- Features: Bath-Private, Walk-In Closet(s), Ceiling Fan(s), Floors-Laminate
- Level: Main
Bedroom 2
- Features: Ceiling Fan(s), Floors-Laminate
Kitchen
- Features: Bar, Cabinets-Natural, Eat-in Kitchen, Granite Counters, Floors-Laminate, Backsplash-Other, Backsplash-Tiled, Ceiling Fan(s)
Heating
- Central
Cooling
- Central Air
Appliances
- Included: Dishwasher, Dryer, Refrigerator, Washer, Water Filter, Microwave Countertop, Stove Exhaust Vented Exte
- Laundry: In Bathroom, Electric
Features
- Flooring: Laminate
- Has basement: No
- Attic: Attic Access
- Has fireplace: No
Interior area
- Total structure area: 1,620
- Total interior livable area: 1,620 sqft
Property
Parking
- Parking features: Detached
- Has garage: Yes
Features
- Stories: 1
- Exterior features: Gutters - Full
- Has private pool: Yes
Lot
- Size: 5 Acres
Details
- Additional structures: Workshop
- Parcel number: 00650003147
Construction
Type & style
- Home type: SingleFamily
- Architectural style: Other
- Property subtype: Single Family Residence
Materials
- Other
- Foundation: Slab
Condition
- New Construction
- New construction: Yes
- Year built: 2016
Utilities & green energy
- Sewer: Septic Tank
- Water: Well
- Utilities for property: Electricity Connected
Community & HOA
Community
- Subdivision: NONE
HOA
- Has HOA: No
Location
- Region: Lexington
Financial & listing details
- Price per square foot: $278/sqft
- Tax assessed value: $270,900
- Annual tax amount: $721
- Date on market: 9/11/2026
- Listing agreement: Exclusive Right To Sell
- Road surface type: Dirt
Estimated market value
$442,500
$420,000 - $465,000
$1,308/mo
Price history
| Date | Event | Price |
|---|---|---|
| 9/11/2026 | Listed for sale | $450,000$278/sqft |
Source:  Consolidated MLS #642827 Report a problem Consolidated MLS #642827 Report a problem | ||
Public tax history
| Year | Property taxes | Tax assessment |
|---|---|---|
| 2025 | $721 +19.3% | $7,912 +15% |
| 2024 | $605 +388.1% | $6,879 +80% |
| 2023 | $124 -20.7% | $3,821 |
| 2022 | $156 +52.6% | $3,821 |
| 2021 | $102 | $3,821 +15.8% |
| 2019 | -- | $3,300 +16.7% |
| 2018 | -- | $2,827 |
| 2017 | -- | $2,827 +135.6% |
| 2016 | $1,370 +143.4% | $1,200 |
| 2015 | $563 | -- |
Find assessor info on the county website
Monthly payment
Est. payment
Payment breakdown
Explore the cost of this home by adjusting the details. Changes won't be saved.Climate risks
Neighborhood: 29073
Nearby schools
Schools provided by the listing agent
- Elementary: Saxe Gotha
- Middle: White Knoll
- High: White Knoll
- District: Lexington One
Source: Consolidated MLS. This data may not be complete. We recommend contacting the local school district to confirm school assignments for this home.
Similar homes
- $279,0003 bd2 ba1.5k sqft273 Farmdale Dr, Lexington, SC 29073For Sale
 MLS ID #634182, Ben McCarter. Consolidated MLS
 - $289,9003 bd3 ba1.8k sqft201 Bridleridge Rd, Lexington, SC 29073For Sale
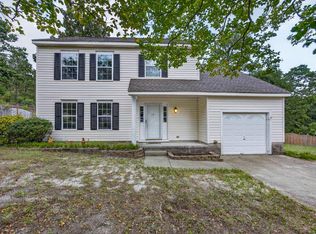 MLS ID #642283, Mary Kate Elliott. Consolidated MLS
 - $359,0003 bd2 ba2.3k sqft284 Longview St, Lexington, SC 29073For Sale
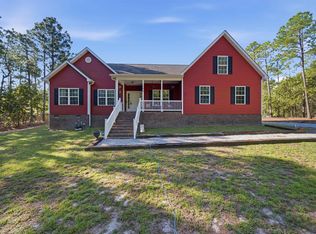 MLS ID #644218, Darnell Gee. Consolidated MLS
 - $275,0004 bd3 ba1.9k sqft220 Chaps Cir, Lexington, SC 29073For Sale
 MLS ID #644043, Keon Wilson. Consolidated MLS
