Welcome to your new sanctuary! This stunning, one-owner 2-bedroom, 2-bath villa is a true gem, perfectly situated in the highly sought-after Lexington Villas community. With its immaculate condition and thoughtfully designed open floor plan, this home is ideal for both relaxation and entertaining. Step inside and be greeted by an abundance of natural light streaming through the beautiful palladium windows, complemented by elegant plantation shutters. The spacious great room boasts vaulted high ceilings and a cozy fireplace, creating an inviting atmosphere for gatherings with family and friends. The heart of the home, the gorgeous kitchen, seamlessly flows into the great room, making it the perfect spot for culinary creativity while engaging with guests. Enjoy the extra flex room, which can be tailored to your lifestyle—whether it’s a home office for remote work, a playroom for the kids, or a craft area for your creative projects. Retreat to the sunroom, a peaceful space that invites you to unwind with a book while surrounded by your favorite plants. This tranquil setting is perfect for soaking up the calm, bright ambiance. Storage space is never an issue here, ensuring that your home remains clutter-free. The property features low-maintenance luxury living at its best, allowing you more time to enjoy life. Conveniently located just minutes from shopping centers, schools, and a nearby hospital, as well as quick access to the interstate, this villa is not just a home but a lifestyle. Don't miss your chance to own this exquisite villa with an attached garage. Experience the best of Lexington living today! Schedule a showing and see for yourself why this is the perfect place to call home. Disclaimer: CMLS has not reviewed and, therefore, does not endorse vendors who may appear in listings.
For sale
Price cut: $1K (9/2)
$439,000
1602 Laryn Ln, Lexington, SC 29072
2beds
1,935sqft
Condominium
Built in 2011
-- sqft lot
$428,400 Zestimate®
$227/sqft
$460/mo HOA
What's special
Cozy fireplaceAttached garageGorgeous kitchenSpacious great roomElegant plantation shuttersExtra flex roomPeaceful space
- 61 days
- 229
- 10
Zillow last checked:
Listing updated:
Listed by:
W Scott Wilson Phone:803-600-6437,
Fathom Realty SC LLC
Source: Consolidated MLS,MLS#: 639928
Facts & features
Interior
Bedrooms & bathrooms
- Bedrooms: 2
- Bathrooms: 2
- Full bathrooms: 2
- Main level bathrooms: 2
Rooms
- Room types: Sun Room
Primary bedroom
- Features: Bath-Private, Walk-In Closet(s), High Ceilings
- Level: Main
Bedroom 2
- Features: Bath-Private, Walk-In Closet(s), High Ceilings
- Level: Main
Dining room
- Features: Area, Vaulted Ceiling(s)
- Level: Main
Great room
- Level: Main
Kitchen
- Features: Bar, Pantry, Granite Counters, Cabinets-Stained
- Level: Main
Living room
- Level: Main
Heating
- Central, Gas Pac
Cooling
- Central Air, Gas Pac
Appliances
- Included: Free-Standing Range, Smooth Surface, Refrigerator
- Laundry: Electric, Heated Space, Main Level
Features
- Flooring: Engineered Hardwood
- Has basement: No
- Number of fireplaces: 1
Interior area
- Total structure area: 1,935
- Total interior livable area: 1,935 sqft
Property
Parking
- Total spaces: 3
- Parking features: Garage - Attached
- Attached garage spaces: 2
Features
- Stories: 1
Lot
- Size: 2,178 Square Feet
Details
- Parcel number: 00430009063
Construction
Type & style
- Home type: Condo
- Architectural style: Contemporary
- Property subtype: Condominium
Materials
- Fiber Cement-Hardy Plank
- Foundation: Slab
Condition
- New construction: No
- Year built: 2011
Utilities & green energy
- Sewer: Public Sewer
- Water: Public
- Utilities for property: Cable Available
Community & HOA
Community
- Features: Recreation Facility, Pool, Gated
- Subdivision: LEXINGTON VILLAS
HOA
- Has HOA: Yes
- Services included: Back Yard Maintenance, Clubhouse, Common Area Maintenance, Exterior Maintenance, Front Yard Maintenance, Pool, Road Maintenance, Sewer, Sidewalk Maintenance, Street Light Maintenance, Trash, Green Areas, Pest Control
- HOA fee: $460 monthly
Location
- Region: Lexington
Financial & listing details
- Price per square foot: $227/sqft
- Tax assessed value: $398,213
- Annual tax amount: $1,584
- Date on market: 8/1/2026
- Listing agreement: Exclusive Right To Sell
- Road surface type: Paved
Estimated market value
$428,400
$407,000 - $450,000
$2,162/mo
Price history
| Date | Event | Price |
|---|---|---|
| 9/2/2026 | Price change | $439,000-0.2%$227/sqft |
Source:  Consolidated MLS #639928 Report a problem Consolidated MLS #639928 Report a problem | ||
| 8/1/2026 | Listed for sale | $440,000+87.6%$227/sqft |
Source: Consolidated MLS #639928 Report a problem | ||
| 9/21/2011 | Sold | $234,500$121/sqft |
Source: Public Record Report a problem | ||
Public tax history
| Year | Property taxes | Tax assessment |
|---|---|---|
| 2025 | $1,584 +13.3% | $12,280 +15% |
| 2024 | $1,398 +5.1% | $10,678 |
| 2023 | $1,331 -5.2% | $10,678 |
| 2022 | $1,404 +1.7% | $10,678 |
| 2021 | $1,381 | $10,678 +10.3% |
| 2019 | -- | $9,678 |
| 2018 | $1,349 +1.4% | $9,678 |
| 2017 | $1,331 +3.1% | $9,678 +0% |
| 2016 | $1,291 0% | $9,677 |
| 2015 | $1,291 | $9,677 +3.2% |
| 2014 | $1,291 -21.5% | $9,380 |
| 2013 | $1,645 | $9,380 |
| 2012 | -- | $9,380 |
Find assessor info on the county website
Monthly payment
Est. payment
Payment breakdown
Explore the cost of this home by adjusting the details. Changes won't be saved.Climate risks
Neighborhood: 29072
Nearby schools
Schools provided by the listing agent
- Elementary: Midway(Lex1)
- Middle: LAKESIDE
- High: River Bluff
- District: Lexington One
Source: Consolidated MLS. This data may not be complete. We recommend contacting the local school district to confirm school assignments for this home.
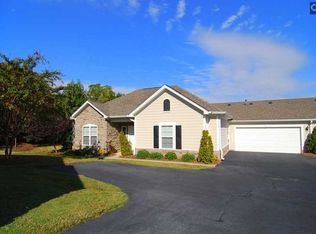
Similar homes
- $435,0002 bd2 ba1.9k sqft1403 Laryn Ln, Lexington, SC 29072For Sale
 MLS ID #637574, Bianca Castillo. Consolidated MLS
 - $439,0004 bd2 ba2.3k sqft182 Hickory Meadow Rd, Lexington, SC 29072For Sale
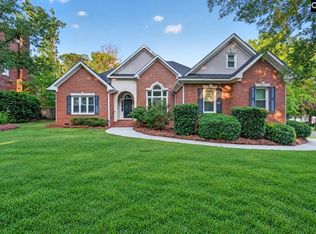 MLS ID #639792, Todd Carnes. Consolidated MLS
 - $340,0004 bd3 ba2k sqft320 Hunters Ridge Dr, Lexington, SC 29072For Sale
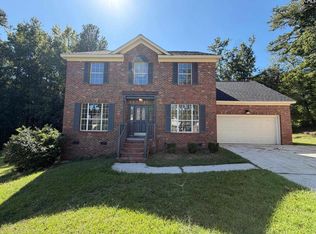 MLS ID #644057, Thomas Shoupe. Consolidated MLS
 - $403,3005 bd4 ba2.4k sqft431 Saddlebrooke Rd, Lexington, SC 29072For Sale
 MLS ID #640613, Charles A Sibley. Consolidated MLS
