
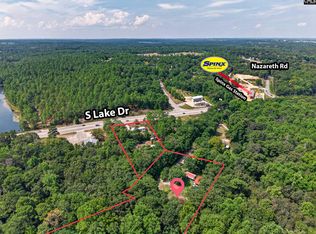
If space, privacy, and possibility are at the top of your list then stop scrolling!! This well-maintained ranch-style home sits on over 5 acres of wooded land in Lexington, providing the kind of breathing room that's genuinely hard to find at this price point! Inside, the home is thoughtfully laid out with 3 bedrooms, 2 full baths, a kitchen with an island and beautifully stained cabinets, and a primary suite with an oversized freestanding tub plus walk-in shower. Outside is where this property really opens up. Over 5 acres of mostly wooded land gives you serious privacy and endless potential — bring your business ideas, your hobby farm dreams, your workshop plans, or just your need for space. There's plenty of room to add a pole building, garage, or outbuilding and make this place truly your own! Screened front porch, covered back porch, Lexington One schools, well and septic, and no HOA! New build quality with a private, tucked-away feel.This one's for the buyer who wants more than a house — they want a property. Come see it today! Disclaimer: CMLS has not reviewed and, therefore, does not endorse vendors who may appear in listings.
For sale
Price cut: $10K (9/25)
$429,000
1605 S Lake Dr, Lexington, SC 29073
3beds
1,580sqft
Single Family Residence
Built in 2024
5.46 Acres Lot
$426,300 Zestimate®
$272/sqft
$-- HOA
What's special
Well-maintained ranch-style homeKitchen with an islandBeautifully stained cabinetsCovered back porchScreened front porch
- 149 days
- 649
- 72
Zillow last checked:
Listing updated:
Listed by:
Todd Carnes,
Todd Realty Partners
Source: Consolidated MLS,MLS#: 634667
Facts & features
Interior
Bedrooms & bathrooms
- Bedrooms: 3
- Bathrooms: 2
- Full bathrooms: 2
- Main level bathrooms: 2
Primary bedroom
- Features: Separate Shower, Walk-In Closet(s), Ceiling Fan(s)
- Level: Main
Bedroom 2
- Features: Bath-Shared, Tub-Shower, Closet-Private
- Level: Main
Bedroom 3
- Features: Bath-Shared, Tub-Shower, Closet-Private
- Level: Main
Kitchen
- Features: Kitchen Island, Cabinets-Stained, Recessed Lighting
- Level: Main
Living room
- Features: Ceilings-Tray, Ceiling Fan
- Level: Main
Heating
- Central
Cooling
- Central Air
Appliances
- Included: Smooth Surface, Dishwasher, Refrigerator, Microwave Countertop
- Laundry: Mud Room, Utility Room, Main Level
Features
- Flooring: Luxury Vinyl
- Has basement: No
- Has fireplace: No
Interior area
- Total structure area: 1,580
- Total interior livable area: 1,580 sqft
Video & virtual tour
Property
Parking
- Total spaces: 1
- Parking features: Detached Carport
- Garage spaces: 1
- Carport spaces: 1
Features
- Stories: 1
- Fencing: Partial
Lot
- Size: 5.46 Acres
Details
- Additional structures: Shed(s)
- Parcel number: 00650003023
Construction
Type & style
- Home type: SingleFamily
- Architectural style: Ranch
- Property subtype: Single Family Residence
Materials
- Vinyl
- Foundation: Slab
Condition
- New construction: No
- Year built: 2024
Utilities & green energy
- Sewer: Septic Tank
- Water: Well
- Utilities for property: Electricity Connected
Community & HOA
Community
- Subdivision: NONE
HOA
- Has HOA: No
Location
- Region: Lexington
Financial & listing details
- Price per square foot: $272/sqft
- Tax assessed value: $322,160
- Annual tax amount: $1,719
- Date on market: 5/21/2026
- Listing agreement: Exclusive Right To Sell
- Road surface type: Paved
Estimated market value
$426,300
$405,000 - $448,000
$1,982/mo
Price history
| Date | Event | Price |
|---|---|---|
| 9/25/2026 | Price change | $429,000-2.3%$272/sqft |
Source:  Consolidated MLS #634667 Report a problem Consolidated MLS #634667 Report a problem | ||
| 6/29/2026 | Price change | $439,000-2.2%$278/sqft |
Source: Consolidated MLS #634667 Report a problem | ||
| 5/21/2026 | Listed for sale | $449,000+607.1%$284/sqft |
Source: Consolidated MLS #634667 Report a problem | ||
| 2/21/2023 | Sold | $63,500-57.7%$40/sqft |
Source: Public Record Report a problem | ||
| 1/14/2021 | Sold | $150,000-34.8%$95/sqft |
Source: Public Record Report a problem | ||
| 4/16/2019 | Sold | $229,900+170.5%$146/sqft |
Source: Public Record Report a problem | ||
| 8/28/2017 | Sold | $85,000$54/sqft |
Source: Public Record Report a problem | ||
Public tax history
| Year | Property taxes | Tax assessment |
|---|---|---|
| 2025 | $1,719 +34.3% | $13,150 +101.1% |
| 2024 | $1,280 +6640.7% | $6,540 +18066.7% |
| 2023 | $19 -99.6% | $36 |
| 2022 | $4,292 | $36 -99.6% |
| 2021 | -- | $9,000 +127.3% |
| 2019 | -- | $3,959 |
| 2018 | $1,963 +0.7% | $3,959 +40.3% |
| 2017 | $1,949 +42.8% | $2,821 +0% |
| 2016 | $1,365 +3.2% | $2,820 -63.7% |
| 2015 | $1,322 | $7,758 +465% |
| 2014 | $1,322 | $1,373 -2.6% |
| 2013 | -- | $1,410 |
| 2012 | -- | $1,410 |
| 2011 | -- | $1,410 |
| 2010 | -- | $1,410 +0.7% |
| 2009 | -- | $1,400 |
| 2008 | -- | $1,400 |
| 2007 | -- | $1,400 |
| 2006 | -- | $1,400 |
| 2005 | -- | $1,400 +70.7% |
| 2004 | -- | $820 |
| 2003 | -- | $820 +1.2% |
| 2001 | -- | $810 -14.7% |
| 2000 | -- | $950 |
Find assessor info on the county website
Monthly payment
Est. payment
Payment breakdown
Explore the cost of this home by adjusting the details. Changes won't be saved.Climate risks
Neighborhood: 29073
Nearby schools
Schools provided by the listing agent
- Elementary: Saxe Gotha
- Middle: White Knoll
- High: White Knoll
- District: Lexington One
Source: Consolidated MLS. This data may not be complete. We recommend contacting the local school district to confirm school assignments for this home.
Similar homes
- $375,9003 bd2 ba2k sqft209 Sweetberry Ln, Lexington, SC 29073For Sale
 MLS ID #641743, Jeannie Michaels. Consolidated MLS
 - $388,0003 bd2 ba1.8k sqft318 Rollingwood Dr, Lexington, SC 29072For Sale
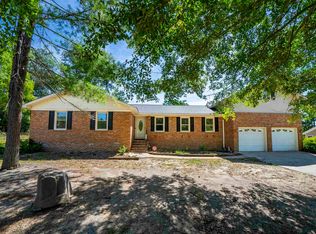 MLS ID #645093, Amber Wingard. Consolidated MLS
 - $289,9003 bd3 ba1.8k sqft201 Bridleridge Rd, Lexington, SC 29073For Sale
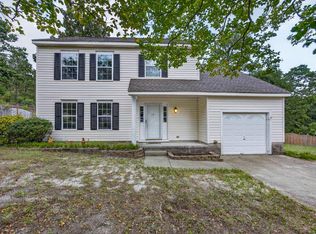 MLS ID #642283, Mary Kate Elliott. Consolidated MLS
 - $268,0004 bd2 ba1.9k sqft315 Sandy Springs Ln, Lexington, SC 29073For Sale
 MLS ID #638468, Celia Means. Consolidated MLS
