Welcome to this immaculate 3-bedroom, 2.5-bath home in the heart of Lexington, SC — perfectly located close to shopping, dining, and top-rated schools. This beautifully maintained home offers an open floor plan designed for modern living and effortless entertaining.You’ll love the spacious eat-in kitchen featuring granite countertops, stainless steel appliances, an island that flows seamlessly into the family and dining areas. Throughout the living areas and baths you’ll find luxury vinyl plank flooring and carpet in the bedrooms. Step outside to a large patio overlooking a private, fully fenced backyard — From upgraded fixtures to thoughtful details throughout, this home is truly move in ready! Don’t miss this rare Lexington gem — combining location, comfort, and style in one exceptional property! Disclaimer: CMLS has not reviewed and, therefore, does not endorse vendors who may appear in listings.
Pending
$279,000
172 Wisley Garden Dr, Lexington, SC 29073
3beds
1,792sqft
Single Family Residence
Built in 2021
4,356 Square Feet Lot
$275,600 Zestimate®
$156/sqft
$46/mo HOA
What's special
Large patioSpacious eat-in kitchenStainless steel appliancesLuxury vinyl plank flooringThoughtful details throughoutPrivate fully fenced backyardCarpet in the bedrooms
- 131 days
- 65
- 5
Zillow last checked:
Listing updated:
Listed by:
Amanda Holgate,
Paradigm Real Estate Group
Source: Consolidated MLS,MLS#: 636418
Facts & features
Interior
Bedrooms & bathrooms
- Bedrooms: 3
- Bathrooms: 3
- Full bathrooms: 2
- 1/2 bathrooms: 1
- Partial bathrooms: 1
- Main level bathrooms: 1
Primary bedroom
- Level: Second
Bedroom 2
- Level: Second
Bedroom 3
- Level: Second
Heating
- Electric
Cooling
- Central Air
Features
- Has basement: No
- Number of fireplaces: 1
Interior area
- Total structure area: 1,792
- Total interior livable area: 1,792 sqft
Property
Parking
- Total spaces: 3
- Parking features: Garage - Attached
- Attached garage spaces: 2
Features
- Stories: 2
Lot
- Size: 4,356 Square Feet
Details
- Parcel number: 00440901033
Construction
Type & style
- Home type: SingleFamily
- Architectural style: Traditional
- Property subtype: Single Family Residence
Materials
- Stone, Vinyl
- Foundation: Slab
Condition
- New construction: No
- Year built: 2021
Utilities & green energy
- Sewer: Public Sewer
- Water: Public
Community & HOA
Community
- Subdivision: Maple Way
HOA
- Has HOA: Yes
- HOA fee: $555 annually
Location
- Region: Lexington
Financial & listing details
- Price per square foot: $156/sqft
- Tax assessed value: $282,109
- Annual tax amount: $1,393
- Date on market: 6/10/2026
- Listing agreement: Exclusive Right To Sell
- Road surface type: Paved
Estimated market value
$275,600
$262,000 - $289,000
$1,845/mo
Price history
| Date | Event | Price |
|---|---|---|
| 9/28/2026 | Pending sale | $279,000$156/sqft |
Source:  Consolidated MLS #636418 Report a problem Consolidated MLS #636418 Report a problem | ||
| 7/23/2026 | Price change | $279,000-3.5%$156/sqft |
Source: Consolidated MLS #636418 Report a problem | ||
| 6/16/2026 | Listed for sale | $289,000+35.2%$161/sqft |
Source: Consolidated MLS #636418 Report a problem | ||
| 2/12/2021 | Sold | $213,772$119/sqft |
Source: Public Record Report a problem | ||
Public tax history
| Year | Property taxes | Tax assessment |
|---|---|---|
| 2025 | $1,393 +9.1% | $9,834 +15% |
| 2024 | $1,277 +4.4% | $8,551 |
| 2023 | $1,222 -4% | $8,551 |
| 2022 | $1,273 | $8,551 |
| 2021 | -- | $8,551 |
| 2019 | -- | -- |
Find assessor info on the county website
Monthly payment
Est. payment
Payment breakdown
Explore the cost of this home by adjusting the details. Changes won't be saved.Climate risks
Neighborhood: 29073
Nearby schools
Schools provided by the listing agent
- Elementary: Meadow Glen
- Middle: Meadow Glen
- High: River Bluff
- District: Lexington One
Source: Consolidated MLS. This data may not be complete. We recommend contacting the local school district to confirm school assignments for this home.

Similar homes
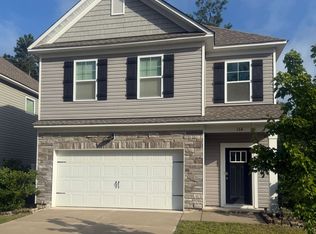
- $295,0003 bd3 ba2k sqft125 Wisley Garden Dr, Lexington, SC 29073For Sale
 MLS ID #631434, Mo Holler. Consolidated MLS
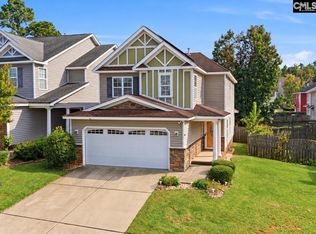
 - $262,0003 bd3 ba1.5k sqft521 Kirkwall Ct, Lexington, SC 29073For Sale
 MLS ID #644575, Jie Zheng. Consolidated MLS
 - $315,0003 bd3 ba2k sqft333 Ashmore Ln, Lexington, SC 29072For Sale
 MLS ID #645361, Erin White. Consolidated MLS
 - $284,0004 bd3 ba2.1k sqft335 Riglaw Cir, Lexington, SC 29073For Sale
 MLS ID #639322, Tammy Nantz Hoey. Consolidated MLS
