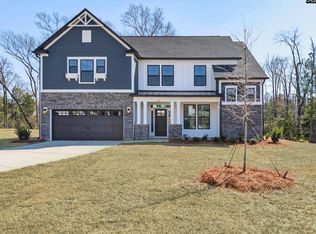
PRICED TO SELL QUICKLY! Don’t miss this stunning new construction home backing to peaceful woods for incredible privacy and a beautiful natural setting! Featuring striking stone and Hardie plank siding with modern black windows, this home makes an unforgettable first impression. Inside, you’ll find a thoughtfully designed open-concept layout blending style, comfort, and convenience. The spacious great room showcases a cozy gas fireplace with built-in bookshelves and flows seamlessly into the designer kitchen complete with a large island, painted cabinets, quartz countertops, black hardware, pantry, and Bluetooth speakers. The main-level owner’s suite provides the perfect private retreat with a spa-like tiled shower, double vanities, separate water closet, and oversized walk-in closet. A flexible space off the garage functions perfectly as a mudroom, laundry area, expanded pantry, or additional flex space. Upstairs features a versatile loft, three additional bedrooms, and a full bath, providing plenty of room for family and guests. Enjoy relaxing or entertaining on the screened porch overlooking the wooded backyard. Loaded with upgrades including oak stairs with wrought iron pickets, black craftsman lighting and plumbing fixtures, blinds, gutters, sprinkler system, tankless gas water heater, home automation system, garage door opener, and more! Plus, you’re just 1 mile from Rusty Anchor where you can enjoy waterfront dining, live music, and even boat storage with convenient access to have your boat placed in the water for a fun-filled day on Columbia’s finest, Lake Murray! Just .3 miles from Lake Murray Elementary making morning commute for little one's a breeze! Best of all, this move-in ready home can close in as little as 2 weeks from the date of contract! Disclaimer: CMLS has not reviewed and, therefore, does not endorse vendors who may appear in listings.
For sale
$424,900
149 Collins Cove Dr, Chapin, SC 29036
4beds
2,436sqft
Single Family Residence
Built in 2024
9,583 Square Feet Lot
$422,300 Zestimate®
$174/sqft
$-- HOA
What's special
Bluetooth speakersSpacious great roomLarge islandBlack hardwareModern black windowsQuartz countertopsDesigner kitchen
- 45 days
- 545
- 36
Zillow last checked:
Listing updated:
Listed by:
Heather Shuler,
Coldwell Banker Realty
Source: Consolidated MLS,MLS#: 642012
Facts & features
Interior
Bedrooms & bathrooms
- Bedrooms: 4
- Bathrooms: 3
- Full bathrooms: 2
- 1/2 bathrooms: 1
- Partial bathrooms: 1
- Main level bathrooms: 2
Rooms
- Room types: Bonus Room, Other
Primary bedroom
- Features: Double Vanity, Bath-Private, Separate Shower, Ceiling Fan(s), Closet-Private, Separate Water Closet
- Level: Main
Bedroom 2
- Features: Bath-Shared, Walk-In Closet(s)
- Level: Second
Bedroom 3
- Features: Bath-Private, Bath-Shared
- Level: Second
Bedroom 4
- Features: Bath-Private, Bath-Shared
- Level: Second
Dining room
- Features: Molding, High Ceilings
- Level: Main
Great room
- Level: Main
Kitchen
- Features: Eat-in Kitchen, Kitchen Island, Pantry, Cabinets-Painted, Recessed Lighting, Counter Tops-Quartz
- Level: Main
Heating
- Gas 1st Lvl, Gas 2nd Lvl, Split System
Cooling
- Central Air, Split System
Appliances
- Included: Built-In Range, Counter Cooktop, Gas Range, Dishwasher, Disposal, Microwave Built In
- Laundry: Electric, Heated Space, Main Level
Features
- Bookcases, Ceiling Fan(s)
- Flooring: Luxury Vinyl, Carpet
- Has basement: No
- Attic: Attic Access
- Number of fireplaces: 1
- Fireplace features: Gas Log-Natural
Interior area
- Total structure area: 2,436
- Total interior livable area: 2,436 sqft
Property
Parking
- Total spaces: 2
- Parking features: Garage Door Opener
- Attached garage spaces: 2
Features
- Stories: 2
- Fencing: None
Lot
- Size: 9,583 Square Feet
- Features: Sprinkler
Details
- Parcel number: 015090907
Construction
Type & style
- Home type: SingleFamily
- Architectural style: Traditional
- Property subtype: Single Family Residence
Materials
- Fiber Cement-Hardy Plank, Stone
- Foundation: Slab
Condition
- New construction: No
- Year built: 2024
Utilities & green energy
- Sewer: Public Sewer
- Water: Public
Community & HOA
Community
- Security: Smoke Detector(s)
- Subdivision: COLLINS COVE
HOA
- Has HOA: Yes
Location
- Region: Chapin
Financial & listing details
- Price per square foot: $174/sqft
- Date on market: 8/31/2026
- Listing agreement: Exclusive Right To Sell
- Road surface type: Paved
Estimated market value
$422,300
$401,000 - $443,000
$2,755/mo
Price history
| Date | Event | Price |
|---|---|---|
| 8/31/2026 | Listed for sale | $424,900-2.2%$174/sqft |
Source:  Consolidated MLS #642012 Report a problem Consolidated MLS #642012 Report a problem | ||
| 8/19/2026 | Listing removed | $434,600$178/sqft |
Source: Consolidated MLS #634982 Report a problem | ||
| 8/13/2026 | Price change | $434,6000%$178/sqft |
Source: Consolidated MLS #634982 Report a problem | ||
| 7/30/2026 | Price change | $434,7000%$178/sqft |
Source: Consolidated MLS #634982 Report a problem | ||
| 7/23/2026 | Price change | $434,8000%$178/sqft |
Source: Consolidated MLS #634982 Report a problem | ||
| 6/19/2026 | Price change | $434,900-0.9%$179/sqft |
Source: Consolidated MLS #634982 Report a problem | ||
| 6/9/2026 | Price change | $439,000-1.3%$180/sqft |
Source: Consolidated MLS #634982 Report a problem | ||
| 6/2/2026 | Price change | $444,900-1.1%$183/sqft |
Source: Consolidated MLS #634982 Report a problem | ||
| 5/26/2026 | Listed for sale | $449,900+16.6%$185/sqft |
Source: Consolidated MLS #634982 Report a problem | ||
| 12/3/2024 | Listing removed | $385,900$158/sqft |
Source: Consolidated MLS #583562 Report a problem | ||
| 11/29/2024 | Listed for sale | $385,900$158/sqft |
Source: Consolidated MLS #583562 Report a problem | ||
| 11/6/2024 | Pending sale | $385,900$158/sqft |
Source: Consolidated MLS #583562 Report a problem | ||
| 10/25/2024 | Price change | $385,900-2.5%$158/sqft |
Source: Consolidated MLS #583562 Report a problem | ||
| 10/18/2024 | Price change | $395,900-5.9%$163/sqft |
Source: Consolidated MLS #583562 Report a problem | ||
| 10/9/2024 | Price change | $420,900-0.8%$173/sqft |
Source: Consolidated MLS #583562 Report a problem | ||
| 9/26/2024 | Price change | $424,400-2.3%$174/sqft |
Source: Consolidated MLS #583562 Report a problem | ||
| 8/13/2024 | Price change | $434,400-2.4%$178/sqft |
Source: Consolidated MLS #583562 Report a problem | ||
| 7/31/2024 | Price change | $445,000-3.2%$183/sqft |
Source: Consolidated MLS #583562 Report a problem | ||
| 7/5/2024 | Price change | $459,900-2.6%$189/sqft |
Source: Consolidated MLS #583562 Report a problem | ||
| 6/18/2024 | Price change | $472,139-0.6%$194/sqft |
Source: Consolidated MLS #583562 Report a problem | ||
| 6/15/2024 | Price change | $475,168+7.3%$195/sqft |
Source: Consolidated MLS #583562 Report a problem | ||
| 5/18/2024 | Price change | $442,900-5.8%$182/sqft |
Source:  Great Southern Homes Report a problem Great Southern Homes Report a problem | ||
| 4/22/2024 | Listed for sale | $470,168$193/sqft |
Source: Consolidated MLS #583562 Report a problem | ||
Public tax history
Tax history is unavailable.
Monthly payment
Est. payment
Payment breakdown
Explore the cost of this home by adjusting the details. Changes won't be saved.Climate risks
Neighborhood: 29036
Nearby schools
Schools provided by the listing agent
- Elementary: Lake Murray Elementary
- Middle: Spring Hill
- High: Chapin
- District: Lexington/Richland Five
Source: Consolidated MLS. This data may not be complete. We recommend contacting the local school district to confirm school assignments for this home.
Similar homes
- $440,0005 bd5 ba3.4k sqft551 Eagles Rest Dr, Chapin, SC 29036For Sale
 MLS ID #635468, Devin Ihme. Consolidated MLS
 - $379,9004 bd3 ba2.2k sqft482 Malachite Ln, Chapin, SC 29036For Sale
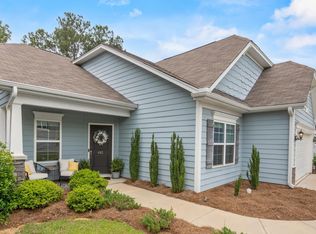 MLS ID #644494, Melissa Still. Consolidated MLS
 - $499,0005 bd3 ba3k sqft8 Elk Run Ct, Chapin, SC 29036For Sale
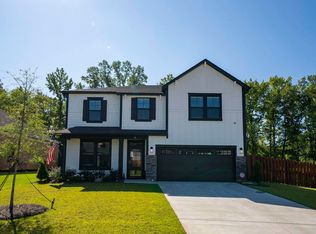 MLS ID #643119, Michael Murphy. Consolidated MLS
 - $415,0005 bd4 ba3.5k sqft209 Chapin Place Way, Chapin, SC 29036For Sale
 MLS ID #636755, Marc Cherubini. Consolidated MLS
