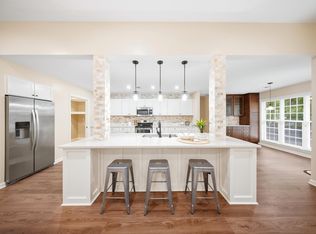
Welcome to 445 Dolomite Ct, where easy main-floor living meets a layout that gives you plenty of flexibility! This home features three bedrooms and two full bathrooms on the main level, including the spacious primary suite with tray ceilings, a large walk-in closet, double vanity, and oversized shower. The open-concept living area centers around a cozy fireplace and flows into the kitchen featuring granite countertops, a gas stove, pantry, and plenty of room for everyday living and entertaining. Upstairs, the flexible FROG gives you even more options and can easily serve as a fourth bedroom, bonus room, home office, playroom, or whatever fits your needs. Outside, you’ll love the covered back porch, additional patio that’s perfect for grilling, and the privacy of having no backyard neighbors. There’s also extra space beside the home, giving you a little more breathing room between neighbors than you typically find in newer communities. Add in a good-sized driveway and zoning for award-winning schools, and 445 Dolomite Ct checks a whole lot of boxes! Disclaimer: CMLS has not reviewed and, therefore, does not endorse vendors who may appear in listings.
For sale
$345,000
445 Dolomite Ct, Chapin, SC 29036
4beds
1,876sqft
Single Family Residence
Built in 2024
8,276 Square Feet Lot
$342,500 Zestimate®
$184/sqft
$36/mo HOA
What's special
Cozy fireplaceMain-floor livingGas stoveGood-sized drivewayCovered back porchKitchen featuring granite countertopsDouble vanity
- 16 days
- 312
- 25
Zillow last checked:
Listing updated:
Listed by:
Heather Tiedman,
Century 21 803 Realty
Source: Consolidated MLS,MLS#: 643880
Facts & features
Interior
Bedrooms & bathrooms
- Bedrooms: 4
- Bathrooms: 2
- Full bathrooms: 2
- Main level bathrooms: 2
Primary bedroom
- Features: Double Vanity, Bath-Private, Tray Ceiling(s), Ceiling Fan(s), Closet-Private
- Level: Main
Bedroom 2
- Features: Bath-Shared, Closet-Private
- Level: Main
Bedroom 3
- Features: Bath-Shared, Closet-Private
- Level: Main
Bedroom 4
- Level: Second
Kitchen
- Features: Kitchen Island, Pantry, Granite Counters, Backsplash-Tiled
- Level: Main
Living room
- Features: Fireplace, Ceiling Fan
- Level: Main
Heating
- Central
Cooling
- Central Air
Appliances
- Included: Gas Range, Dishwasher, Disposal, Microwave Above Stove, Tankless Water Heater
- Laundry: Utility Room, Main Level
Features
- Flooring: Luxury Vinyl, Carpet
- Has basement: No
- Number of fireplaces: 1
- Fireplace features: Gas Log-Natural
Interior area
- Total structure area: 1,876
- Total interior livable area: 1,876 sqft
Video & virtual tour
Property
Parking
- Total spaces: 2
- Parking features: Garage - Attached
- Attached garage spaces: 2
Features
- Stories: 1.5
- Exterior features: Gutters - Full
Lot
- Size: 8,276 Square Feet
Details
- Parcel number: 00110302095
Construction
Type & style
- Home type: SingleFamily
- Architectural style: Craftsman
- Property subtype: Single Family Residence
Materials
- Stone, Vinyl
- Foundation: Slab
Condition
- New construction: No
- Year built: 2024
Utilities & green energy
- Sewer: Public Sewer
- Water: Public
Community & HOA
Community
- Subdivision: CHAPIN PLACE
HOA
- Has HOA: Yes
- HOA fee: $435 annually
Location
- Region: Chapin
Financial & listing details
- Price per square foot: $184/sqft
- Tax assessed value: $50,000
- Annual tax amount: $287
- Date on market: 9/28/2026
- Listing agreement: Exclusive Right To Sell
- Road surface type: Paved
Estimated market value
$342,500
$325,000 - $360,000
$2,107/mo
Price history
| Date | Event | Price |
|---|---|---|
| 9/28/2026 | Listed for sale | $345,000$184/sqft |
Source:  Consolidated MLS #643880 Report a problem Consolidated MLS #643880 Report a problem | ||
| 9/27/2026 | Listing removed | $345,000$184/sqft |
Source: Consolidated MLS #641623 Report a problem | ||
| 8/26/2026 | Listed for sale | $345,000+7.8%$184/sqft |
Source: Consolidated MLS #641623 Report a problem | ||
| 2/28/2025 | Sold | $319,900$171/sqft |
Source: Public Record Report a problem | ||
| 1/20/2025 | Pending sale | $319,900$171/sqft |
Source: Consolidated MLS #592148 Report a problem | ||
| 12/18/2024 | Listed for sale | $319,900-4.7%$171/sqft |
Source: Consolidated MLS #592148 Report a problem | ||
| 10/1/2024 | Listing removed | $335,530$179/sqft |
Source: Consolidated MLS #592148 Report a problem | ||
| 8/31/2024 | Price change | $335,530+1%$179/sqft |
Source: Consolidated MLS #592148 Report a problem | ||
| 8/27/2024 | Price change | $332,280-1%$177/sqft |
Source: Consolidated MLS #592148 Report a problem | ||
| 8/26/2024 | Listed for sale | $335,530$179/sqft |
Source: Consolidated MLS #592148 Report a problem | ||
Public tax history
| Year | Property taxes | Tax assessment |
|---|---|---|
| 2025 | $287 +74.1% | $2,000 +420.8% |
| 2024 | $165 | $384 |
| 2023 | -- | -- |
Find assessor info on the county website
Monthly payment
Est. payment
Payment breakdown
Explore the cost of this home by adjusting the details. Changes won't be saved.Climate risks
Neighborhood: 29036
Nearby schools
Schools provided by the listing agent
- Elementary: Chapin Elementary School
- Middle: Chapin
- High: Chapin
- District: Lexington/Richland Five
Source: Consolidated MLS. This data may not be complete. We recommend contacting the local school district to confirm school assignments for this home.
Similar homes
- $300,0003 bd3 ba1.9k sqft253 Bickley View Ct, Chapin, SC 29036For Sale
 MLS ID #644215, Rhonda Wells. Consolidated MLS
 - $340,0154 bd3 ba1.7k sqft157 Monroe Preserve Ln, Chapin, SC 29036New Construction
 Consolidated MLS
 - $435,0003 bd2 ba2.3k sqft192 Kerry Gibbons Dr, Chapin, SC 29036For Sale
 MLS ID #642496, Tiffiny Davis. Consolidated MLS
 - $424,9004 bd3 ba2.4k sqft149 Collins Cove Dr, Chapin, SC 29036For Sale
 MLS ID #642012, Heather Shuler. Consolidated MLS
