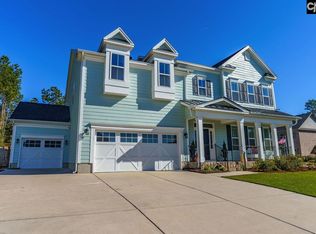
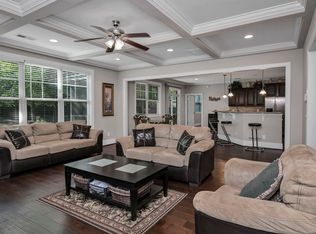
Welcome to your next chapter in the desirable Palmetto Shores community, where spacious living, thoughtful design, and Lake Murray convenience come together. Perfectly positioned on a spacious corner lot, this home provides added privacy, extra outdoor space, and the benefit of deeded Lake Murray access for an exceptional lakeside lifestyle. This beautifully maintained 5-bedroom, 4-bath home spans over 4,500 heated square feet, providing the flexibility today's buyers need for entertaining, working from home, or accommodating multi-generational living.Inside, you'll find an inviting floor plan filled with natural light and generous living spaces that make everyday life feel effortless. The well-appointed kitchen features abundant cabinetry, a pantry, eat-in dining, and plenty of room to gather with family and friends, while the open living areas create the perfect setting for holidays, celebrations, or relaxing evenings at home.Designed with flexibility in mind, the home features two spacious primary suites, making it ideal for multi-generational living, long-term guests, or providing everyone with their own private retreat. Additional bedrooms and a finished bonus room create even more space for a home office, playroom, fitness area, or hobbies.Step outside to enjoy covered outdoor living and a beautifully maintained yard enhanced with irrigation, giving you more time to relax and less time on maintenance. Whether you're hosting weekend cookouts, enjoying quiet mornings with coffee, or simply taking advantage of South Carolina's beautiful weather, this home is designed for comfortable indoor-outdoor living.Located in the award-winning Chapin School District and just minutes from shopping, dining, and everyday conveniences, this home provides the perfect balance of space, comfort, and location. If you've been searching for a move-in-ready home that adapts to your lifestyle while providing room to grow, this is one you won't want to miss. Disclaimer: CMLS has not reviewed and, therefore, does not endorse vendors who may appear in listings.
For sale
$660,000
603 Riverdale Ct, Chapin, SC 29036
5beds
4,540sqft
:
Get pre-qualified$4,094/mo
Single Family Residence
Built in 2016
0.5 Acres Lot
$645,500 Zestimate®
$145/sqft
$83/mo HOA
What's special
Generous living spacesFinished bonus roomSpacious corner lotWell-appointed kitchenEat-in diningTwo spacious primary suitesCovered outdoor living
- 13 days |
- 775 |
- 45 |
Zillow last checked:
Listing updated:
Listed by:
TJ Downing tj@thedowningteam.com,
Keller Williams The Downing Group
Source: Consolidated MLS,MLS#: 638330
Facts & features
Interior
Bedrooms & bathrooms
- Bedrooms: 5
- Bathrooms: 5
- Full bathrooms: 4
- 1/2 bathrooms: 1
- Partial bathrooms: 1
- Main level bathrooms: 2
Rooms
- Room types: Bonus Room
Primary bedroom
- Features: Double Vanity, Tub-Garden, Bath-Private, Separate Shower, Sitting Room, Tray Ceiling(s), Ceiling Fan(s), Closet-Private
- Level: Second
Bedroom 2
- Features: Bath-Private, Tray Ceiling(s), Tub-Garden, Ceiling Fan(s)
- Level: Main
Bedroom 3
- Features: Bath-Private, Walk-In Closet(s), Ceiling Fan(s), Closet-Private
- Level: Second
Bedroom 4
- Features: Double Vanity, Bath-Shared, Walk-In Closet(s), Ceiling Fan(s), Closet-Private
- Level: Second
Bedroom 5
- Features: Double Vanity, Bath-Shared, Ceiling Fan(s), Closet-Private
- Level: Second
Dining room
- Features: Molding
Kitchen
- Features: Eat-in Kitchen, Kitchen Island, Pantry, Granite Counters, Cabinets-Stained, Backsplash-Other, Recessed Lighting
- Level: Main
Living room
- Features: Fireplace, Molding
- Level: Main
Heating
- Central, Gas 1st Lvl, Gas 2nd Lvl, Split System, Zoned
Cooling
- Central Air, Split System, Zoned
Appliances
- Included: Double Oven, Gas Range, Dishwasher, Refrigerator, Microwave Above Stove
- Laundry: Electric, Heated Space
Features
- Ceiling Fan(s)
- Flooring: Engineered Hardwood, Carpet
- Has basement: No
- Attic: Attic Access
- Number of fireplaces: 1
- Fireplace features: Gas Log-Natural
Interior area
- Total structure area: 4,540
- Total interior livable area: 4,540 sqft
Property
Parking
- Total spaces: 3
- Parking features: Garage - Attached
- Attached garage spaces: 3
Features
- Stories: 2
- Exterior features: Gutters - Full
- Fencing: Rear Only Wood
Lot
- Size: 0.5 Acres
- Features: Corner Lot, Sprinkler
Details
- Parcel number: 00171601044
Construction
Type & style
- Home type: SingleFamily
- Architectural style: Traditional
- Property subtype: Single Family Residence
Materials
- Brick-All Sides-AbvFound
- Foundation: Slab
Condition
- New construction: No
- Year built: 2016
Utilities & green energy
- Sewer: Public Sewer
- Water: Public
- Utilities for property: Electricity Connected
Community & HOA
Community
- Features: Pool, Sidewalks
- Subdivision: PALMETTO SHORES
HOA
- Has HOA: Yes
- Services included: Pool, Community Boat Ramp
- HOA fee: $1,000 annually
Location
- Region: Chapin
Financial & listing details
- Price per square foot: $145/sqft
- Tax assessed value: $403,000
- Annual tax amount: $2,466
- Date on market: 7/9/2026
- Listing agreement: Exclusive Right To Sell
- Road surface type: Paved
Estimated market value
$645,500
$613,000 - $678,000
$3,494/mo
Price history
| Date | Event | Price |
|---|---|---|
| 7/9/2026 | Listed for sale | $660,000-3.5%$145/sqft |
Source:  Consolidated MLS #638330 Report a problem Consolidated MLS #638330 Report a problem | ||
| 6/30/2026 | Listing removed | $684,000$151/sqft |
Source: Consolidated MLS #637387 Report a problem | ||
| 6/26/2026 | Listed for sale | $684,000-0.7%$151/sqft |
Source: Consolidated MLS #637387 Report a problem | ||
| 6/16/2026 | Listing removed | $689,000$152/sqft |
Source: Consolidated MLS #627954 Report a problem | ||
| 5/2/2026 | Price change | $689,000-1.4%$152/sqft |
Source: Consolidated MLS #627954 Report a problem | ||
| 2/28/2026 | Listed for sale | $699,000+0.3%$154/sqft |
Source: Consolidated MLS #627954 Report a problem | ||
| 2/26/2026 | Listing removed | $697,000$154/sqft |
Source: Consolidated MLS #626145 Report a problem | ||
| 2/3/2026 | Listed for sale | $697,000-0.3%$154/sqft |
Source: Consolidated MLS #626145 Report a problem | ||
| 12/23/2025 | Listing removed | $699,000$154/sqft |
Source: Consolidated MLS #623105 Report a problem | ||
| 12/11/2025 | Listed for sale | $699,000+73.4%$154/sqft |
Source: Consolidated MLS #623105 Report a problem | ||
| 6/12/2019 | Sold | $403,000-6.4%$89/sqft |
Source: Public Record Report a problem | ||
| 10/21/2016 | Sold | $430,687$95/sqft |
Source: EXIT Realty solds #5530193392346060858 Report a problem | ||
Public tax history
| Year | Property taxes | Tax assessment |
|---|---|---|
| 2024 | $2,466 +0.9% | $16,120 |
| 2023 | $2,445 -1.7% | $16,120 |
| 2022 | $2,488 +0.2% | $16,120 |
| 2021 | $2,484 | $16,120 -6.4% |
| 2019 | -- | $17,227 |
| 2018 | $2,834 +13.6% | $17,227 |
| 2017 | $2,494 | $17,227 |
Find assessor info on the county website
Monthly payment
Est. payment
Payment breakdown
Explore the cost of this home by adjusting the details. Changes won't be saved.Climate risks
Neighborhood: 29036
Nearby schools
GreatSchools rating
- 9/10Chapin Middle SchoolGrades: 5-6Distance: 3.3 mi
- 7/10Chapin MiddleGrades: 6-8Distance: 5.1 mi
- 9/10Chapin High SchoolGrades: 9-12Distance: 5 mi
Schools provided by the listing agent
- Elementary: Lake Murray Elementary
- Middle: Chapin
- High: Chapin
- District: Lexington/Richland Five
Source: Consolidated MLS. This data may not be complete. We recommend contacting the local school district to confirm school assignments for this home.
- $606,4005 bd4 ba4k sqft607 Riverdale Ct, Chapin, SC 29036Off Market
- $496,5003 bd3 ba2.5k sqft435 Brookridge Dr, Chapin, SC 29036Off Market
- $728,4005 bd4 ba3.8k sqft602 Riverdale Ct, Chapin, SC 29036Off Market
- $582,7004 bd3 ba3.3k sqft440 Brookridge Dr, Chapin, SC 29036Off Market
- $493,6004 bd2 ba3.1k sqft606 Riverdale Ct, Chapin, SC 29036Off Market
- $758,2005 bd4 ba4.2k sqft434 Brookridge Dr, Chapin, SC 29036Off Market
- $697,8005 bd3 ba4.3k sqft611 Riverdale Ct, Chapin, SC 29036Off Market
- $639,3005 bd4 ba4.3k sqft610 Riverdale Ct, Chapin, SC 29036Off Market
A local agent can set up tours, give advice and negotiate with sellers.
Similar homes
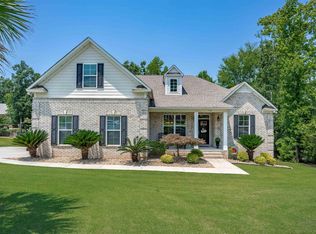
- $575,0006 bd4 ba4.1k sqft122 Lost Lure Ln, Chapin, SC 29036For Sale
 MLS ID #631939, Sean Cripe. Consolidated MLS
 - $679,9005 bd4 ba3.3k sqft303 Pine Meadow Dr, Chapin, SC 29036For Sale
 MLS ID #633149, Carlos Deuringer. Consolidated MLS
 - $591,0003 bd3 ba2.5k sqft238 Hilton View Ct, Chapin, SC 29036For Sale
 MLS ID #638477, Renay S Shealy. Consolidated MLS
 - $700,0004 bd5 ba4.9k sqft312 Serenity Ct, Lexington, SC 29072For Sale
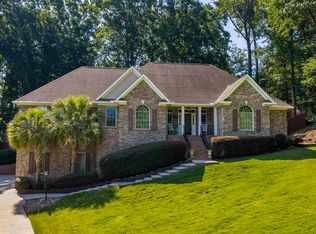 MLS ID #638957, Douglas Giesler. Consolidated MLS
 - $499,9003 bd4 ba2.7k sqft929 Isle Ct, Chapin, SC 29036For SaleMLS ID #634175, Tray Duncan. Consolidated MLS
- $600,0004 bd3 ba3.6k sqft357 Bent Oak Dr, Chapin, SC 29036For SaleMLS ID #632924, Maureen Kreitzer. Consolidated MLS
- $599,9004 bd3 ba2.6k sqft129 Linkside Ct, Chapin, SC 29036For SaleMLS ID #608654, Ryan Gibson. Consolidated MLS
- $607,0004 bd4 ba2.9k sqft413 Oxenbridge Way, Chapin, SC 29036For SaleMLS ID #633582, Treye Bird. Consolidated MLS
- $819,0004 bd3 ba4.3k sqft401 Lake Estate Dr, Chapin, SC 29036For SaleMLS ID #637643, Michelle M Nalley. Consolidated MLS
- $534,9005 bd3 ba4.1k sqft436 Maria Posada Ct, Chapin, SC 29036For SaleMLS ID #632657, Fabiola Batiz. Consolidated MLS
- $669,9005 bd3 ba4.3k sqft515 Lightning Bug Ct, Lexington, SC 29072For SaleMLS ID #637219, Welby Fowler. Consolidated MLS
- $625,0005 bd4 ba4k sqft172 Royal Creek Dr, Lexington, SC 29072For SaleMLS ID #638861, Jennifer Dean. Consolidated MLS
- $653,9005 bd4 ba4.3k sqft13 Williamstown Ct, Columbia, SC 29212For SaleMLS ID #630815, Jamie Stoner. Consolidated MLS
- $493,5003 bd4 ba2.6k sqft2643 Pawtucket Way, Chapin, SC 29036For SaleMLS ID #635003, Crystal Wallace. Consolidated MLS
- $674,9005 bd4 ba4.6k sqft619 Sterling Brook Dr, Lexington, SC 29072For SaleMLS ID #638128, Tyjuan Montgomery. Consolidated MLS
- $825,0004 bd3 ba3k sqft308 Night Harbor Dr, Chapin, SC 29036For SaleMLS ID #636197, Eric S Feuerstein. Consolidated MLS
- $525,0004 bd4 ba2.3k sqft212 Bays End Ct, Chapin, SC 29036For SaleMLS ID #633118, Charles Manley. Consolidated MLS
- $379,9004 bd4 ba3.1k sqft932 Trident Maple Ln, Chapin, SC 29036For SaleMLS ID #624613, Tyler Thigpen. Consolidated MLS
- $519,0005 bd4 ba3.6k sqft454 Hollow Cove Rd, Chapin, SC 29036For SaleMLS ID #638352, Karen Koprowski. Consolidated MLS
- $475,0004 bd3 ba3.2k sqft646 Village Market Dr, Chapin, SC 29036For SaleMLS ID #634978, Jason E King. Consolidated MLS
